← Back to Work
24 / 32
Dilma
Beauty Clinic
Healthcare · Interior
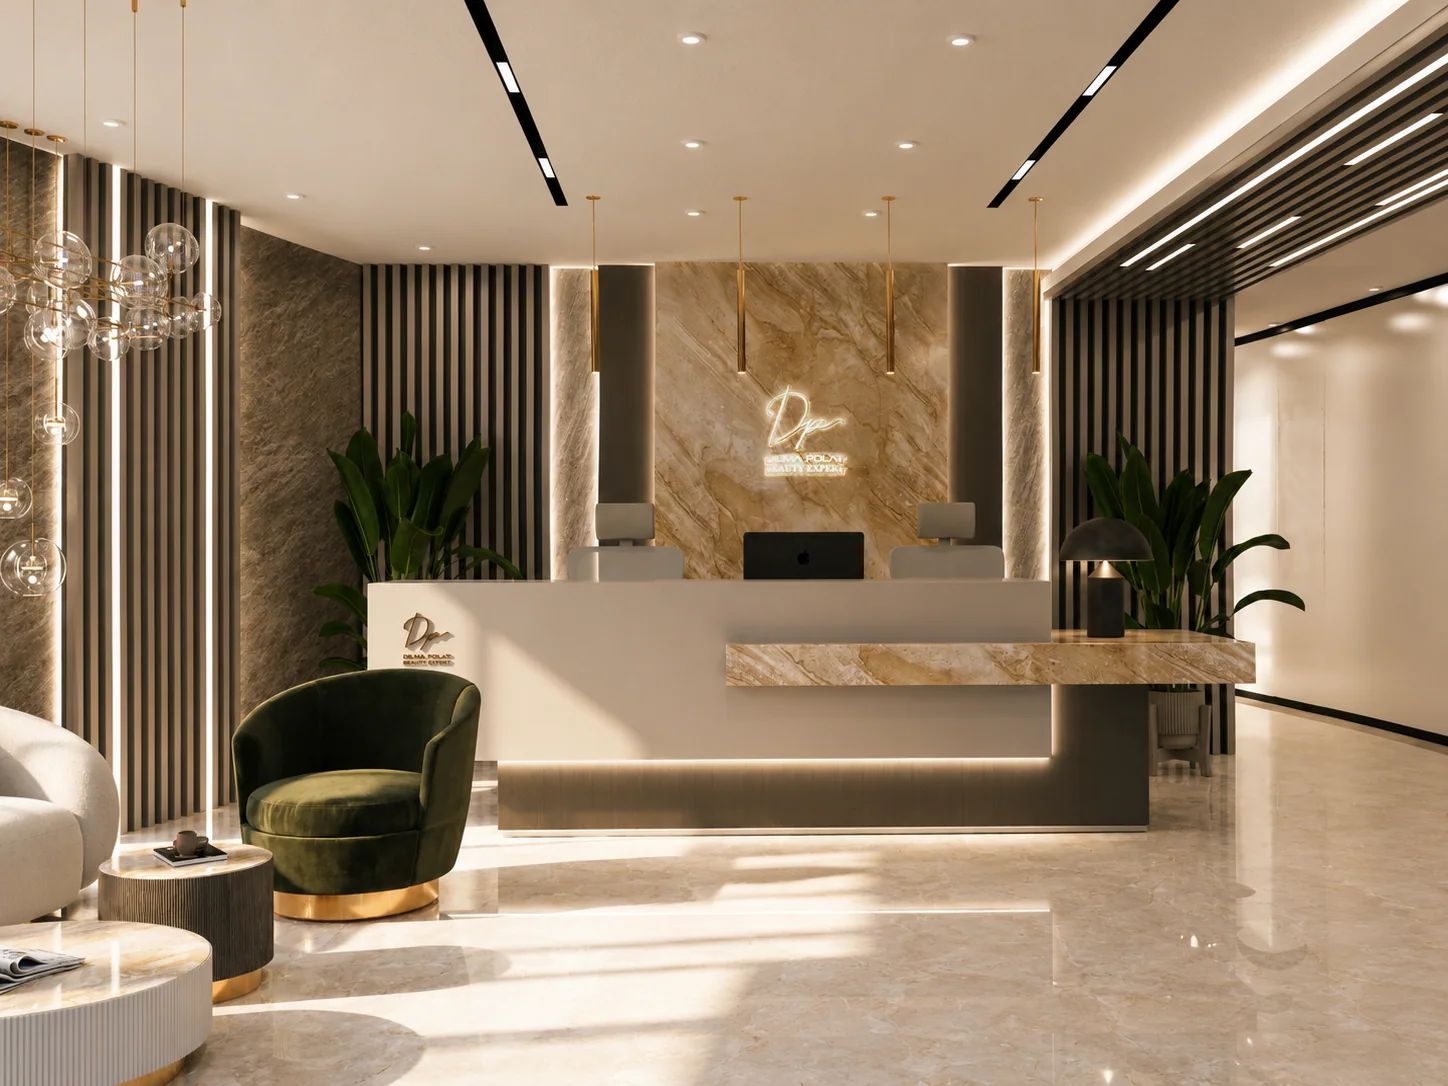
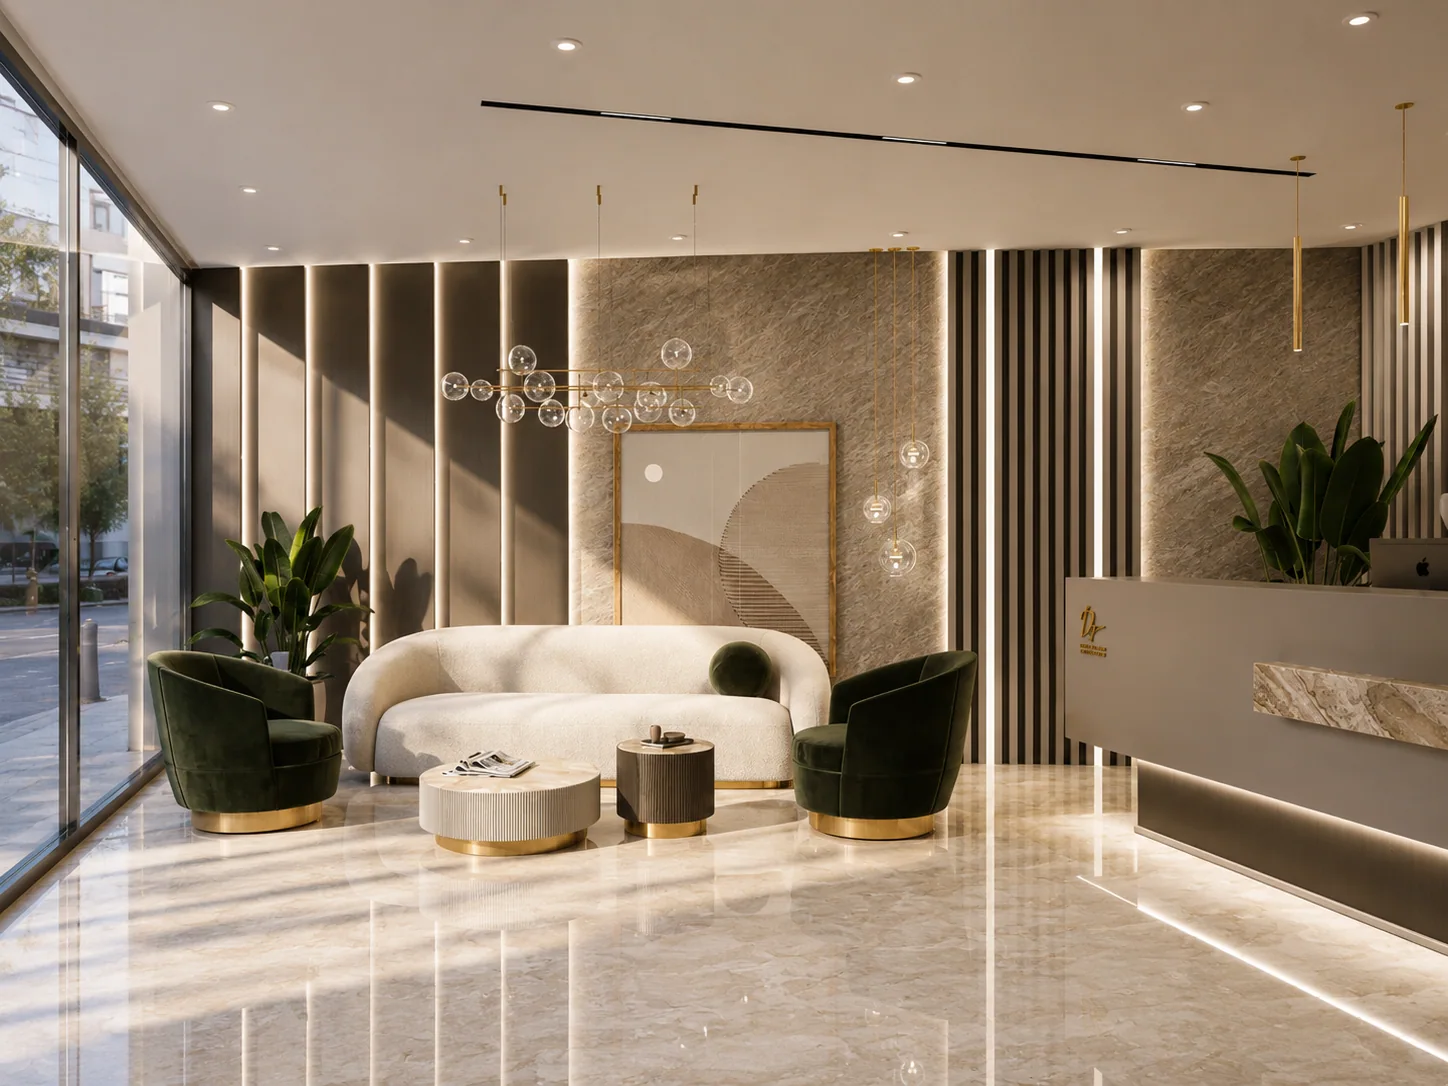
A beauty clinic fitted out in travertine, fluted timber and brushed brass.
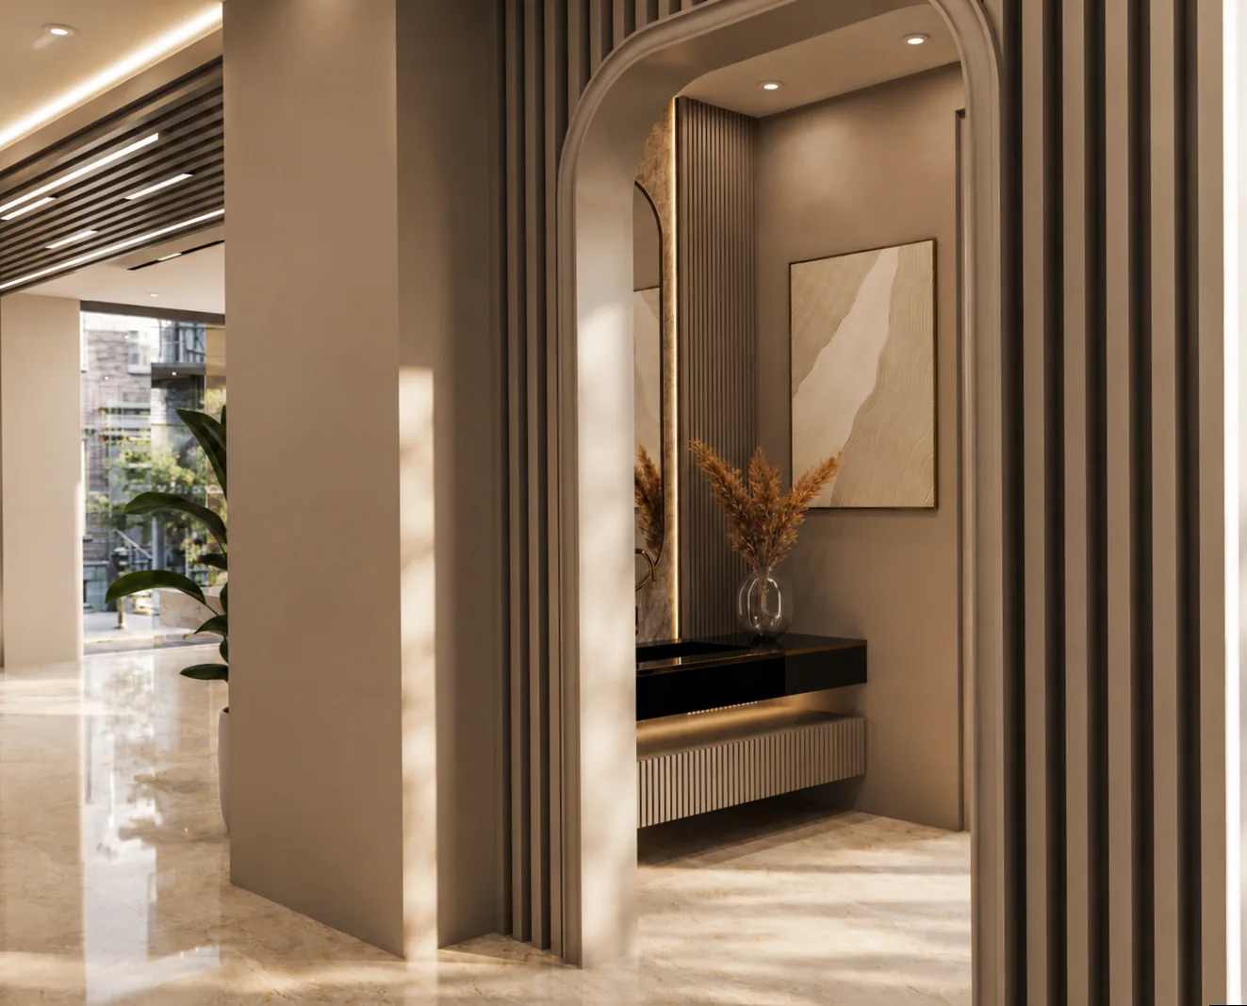
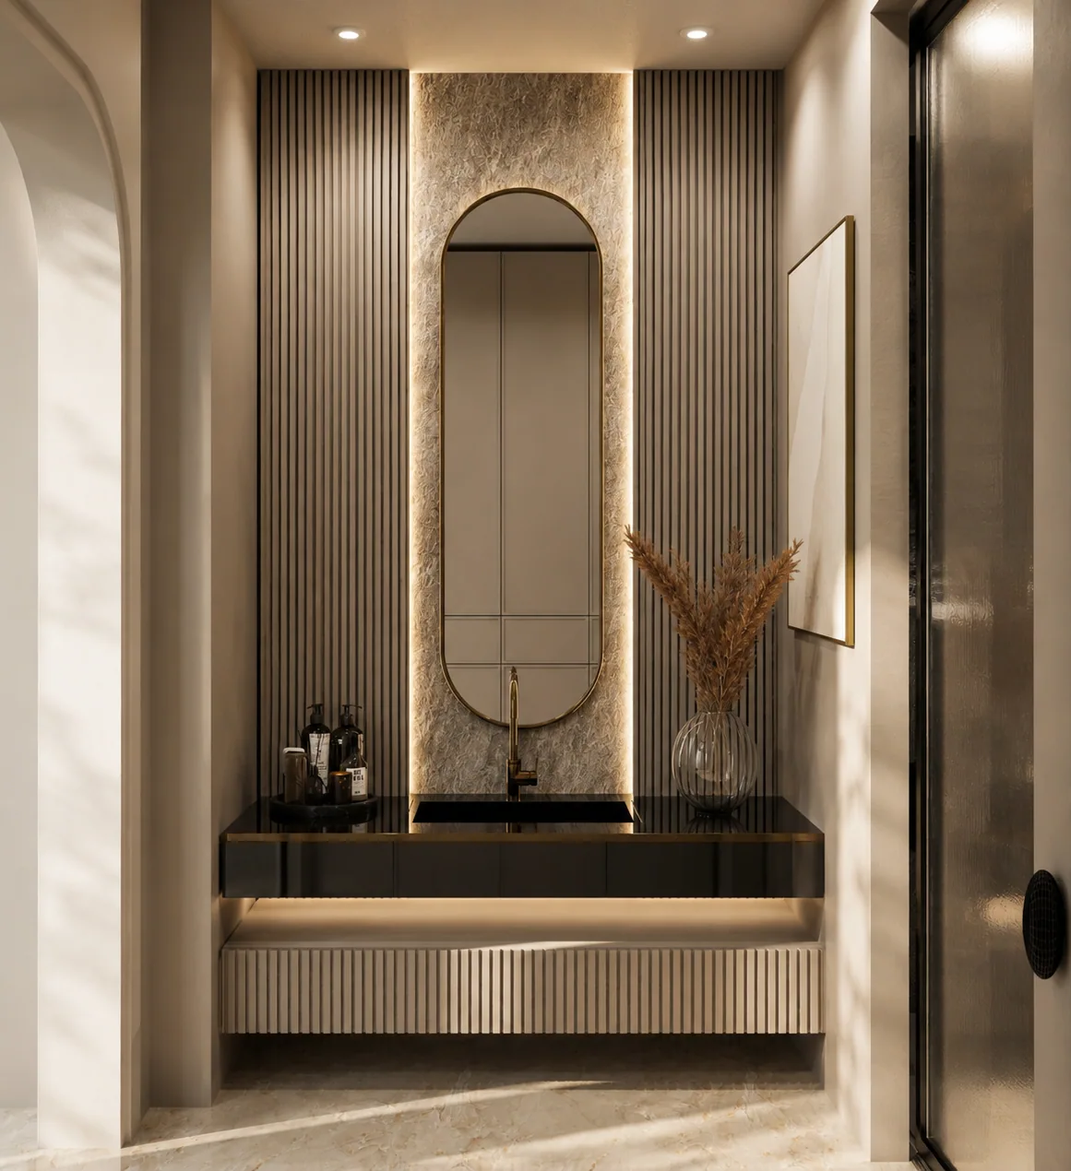
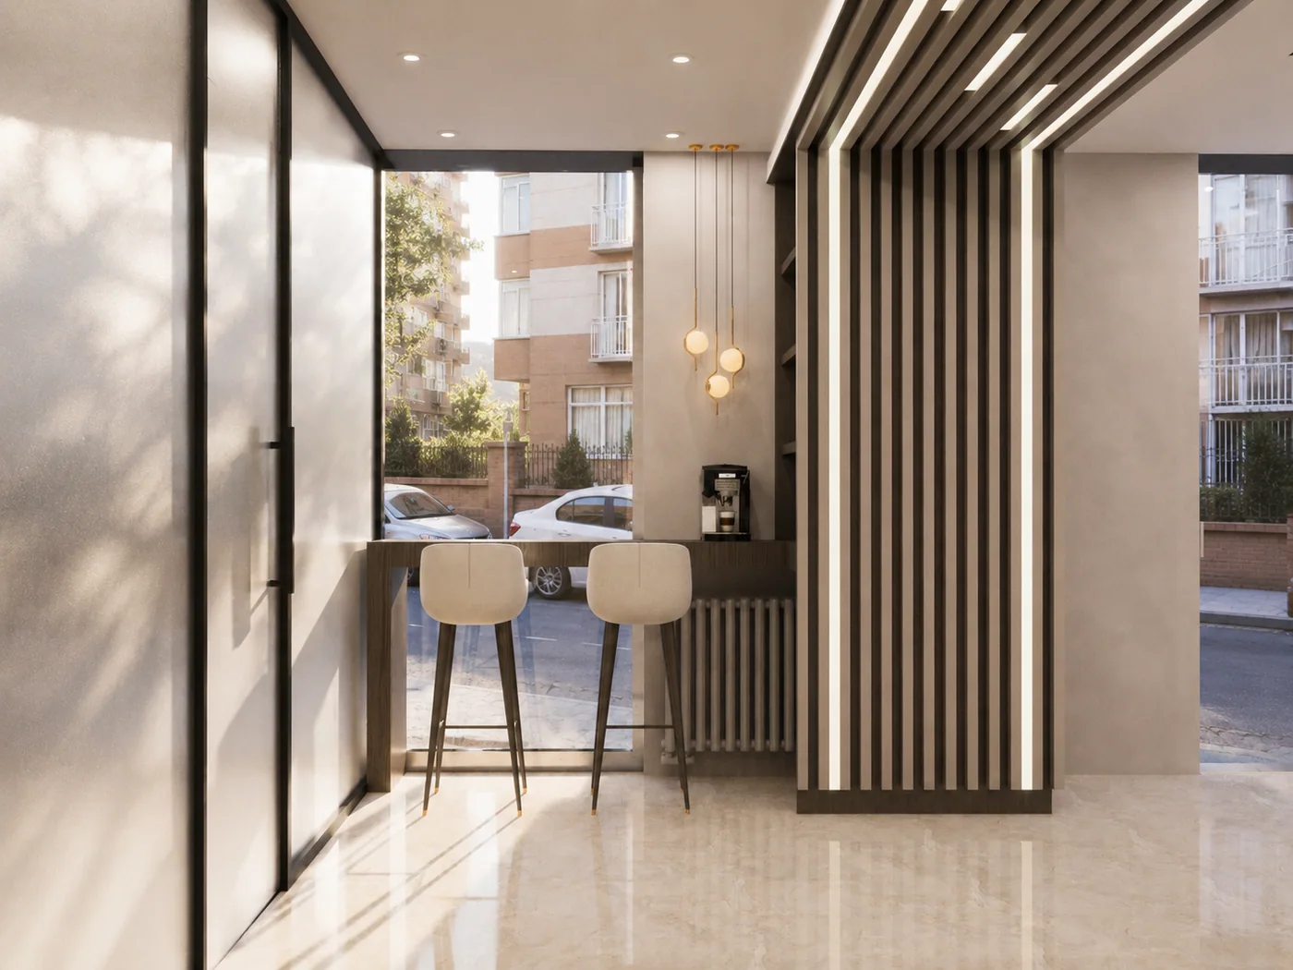
The plan runs front to back: a glazed lounge on the street, the reception in the middle, then treatment rooms behind a screen wall, with the same fluted lining carried through so the change of use is not announced.
Front of House
Lounge · Reception
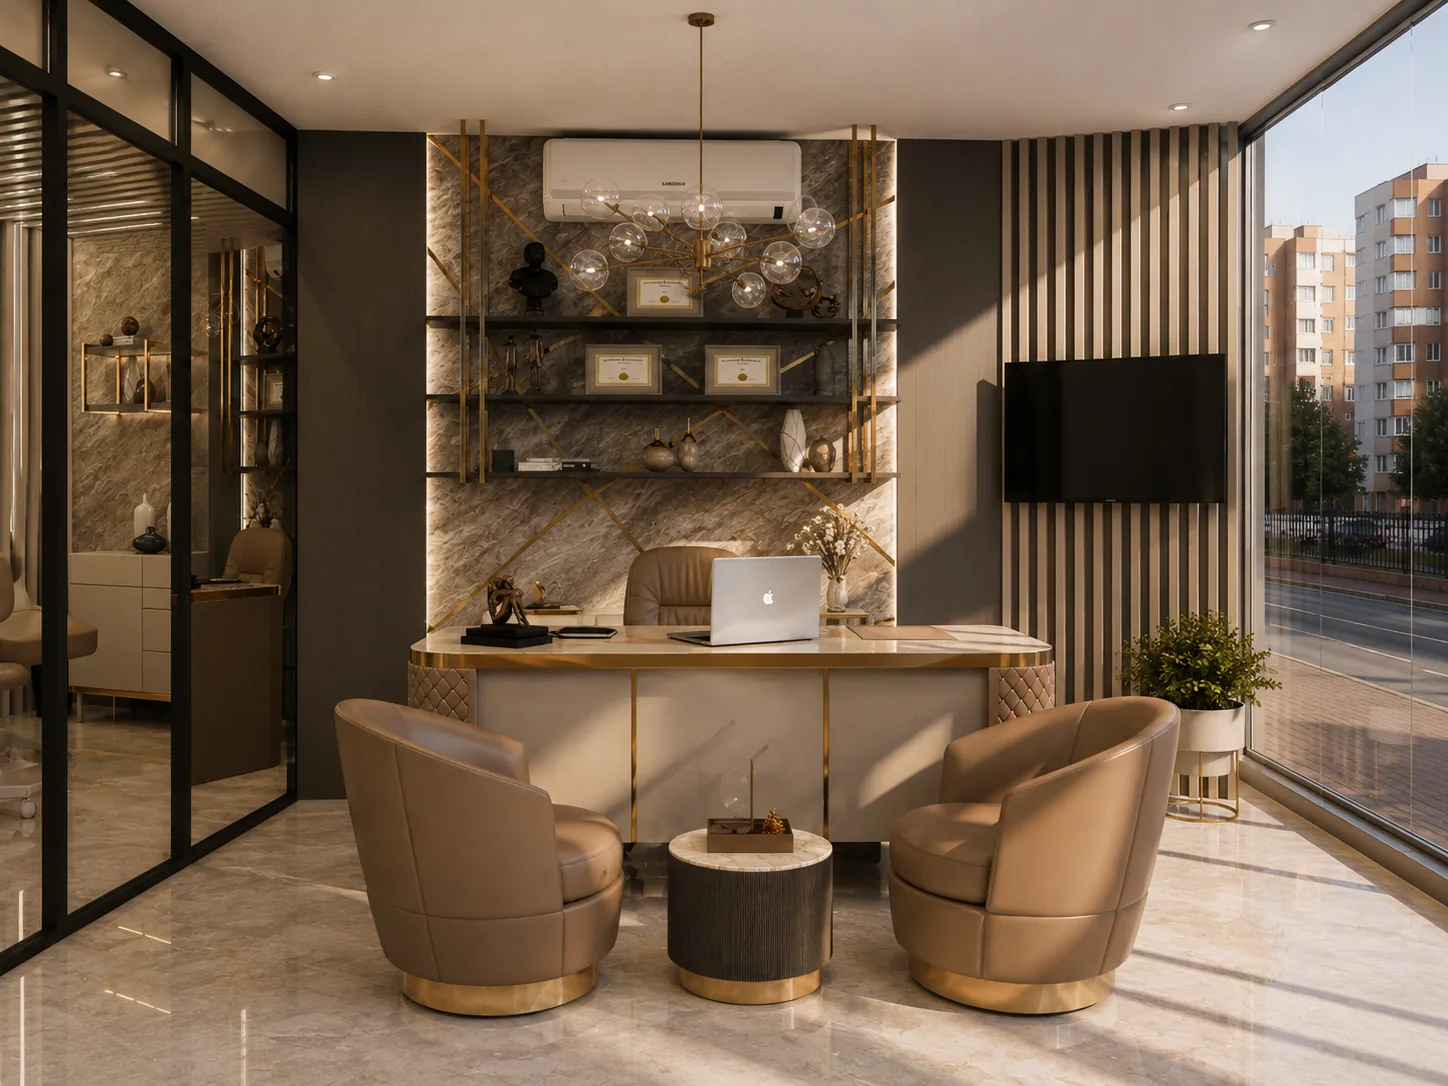
Treatment
Rooms · Corridor
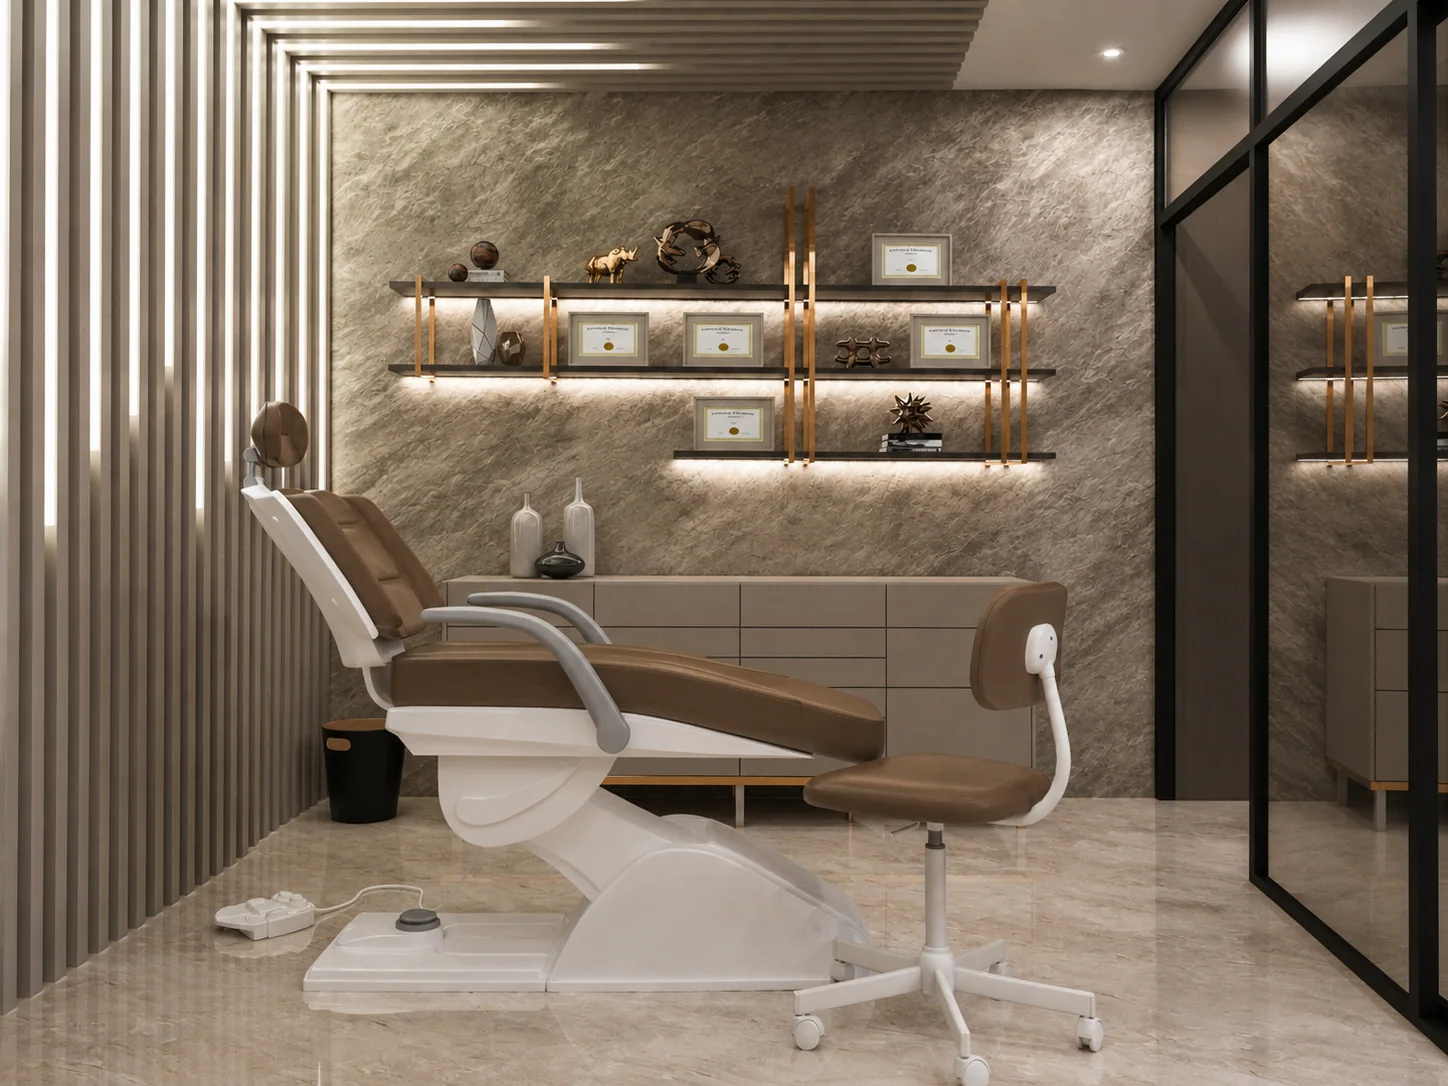
Treatment rooms keep the same travertine and fluted timber as the front, so nothing reads as clinical back-of-house.
Next Project
VIP Hotel Room
View Project →