01 / 32
Jacob & Co.
Beachfront
Residences
Luxury Mixed-Use Residential
Two crescent blocks held against a reclaimed beachfront, carried from concept design through to tender documentation. The massing steps back as it rises so that every level reaches the water, and the building reads as terraced landscape rather than a slab set on a shore.
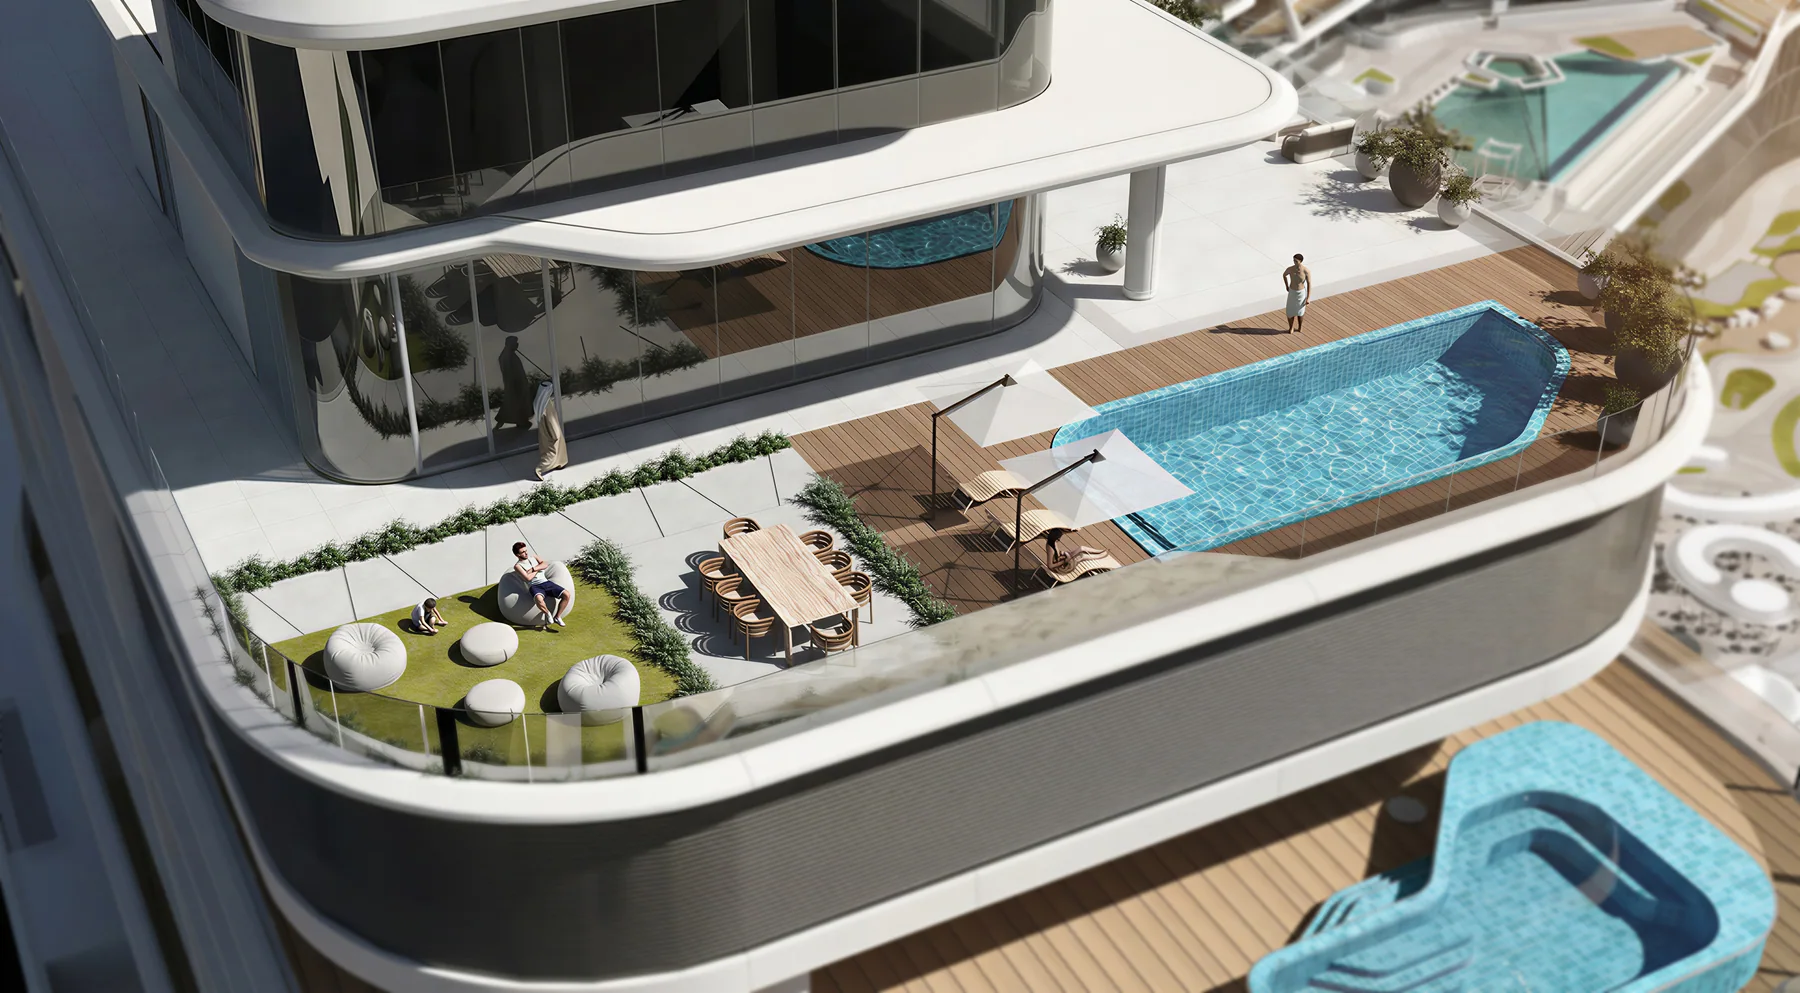
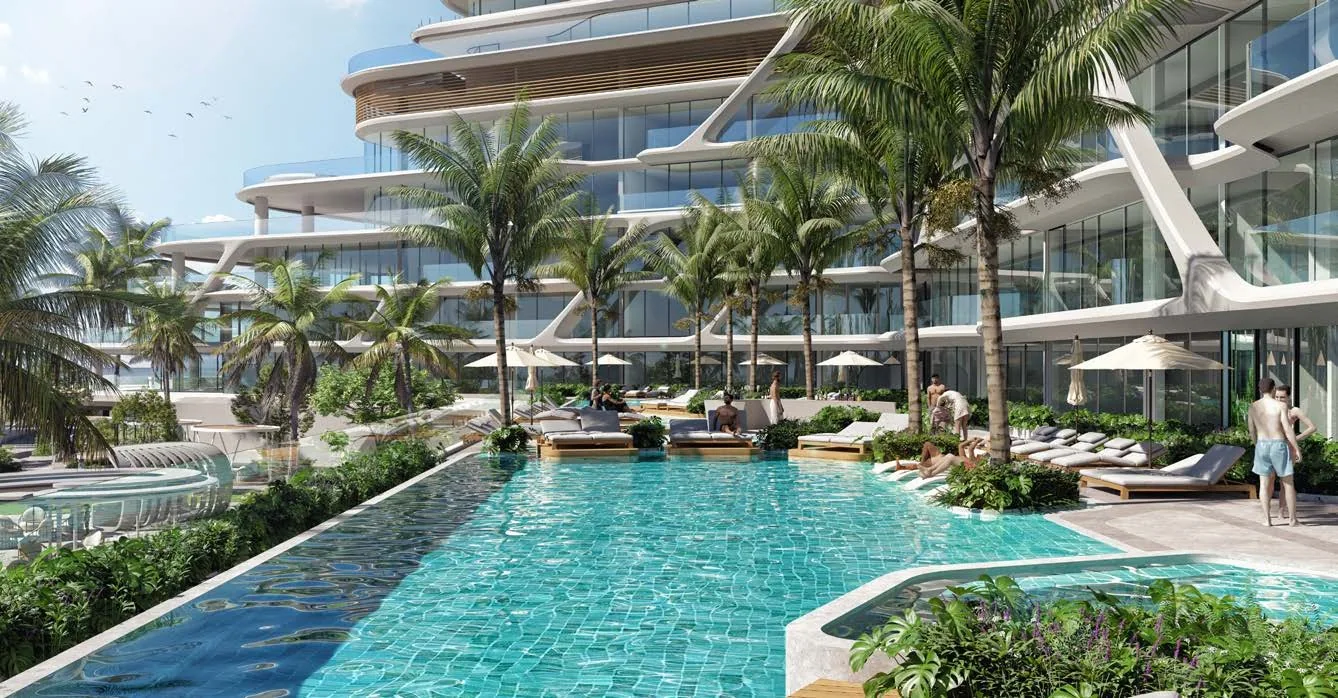
The stepping is structural logic, not a facade treatment. Each setback carries a private pool and planted terrace, and the resulting profile shelters the podium below from wind coming off the open water.
The Development
Massing · Shoreline · Context
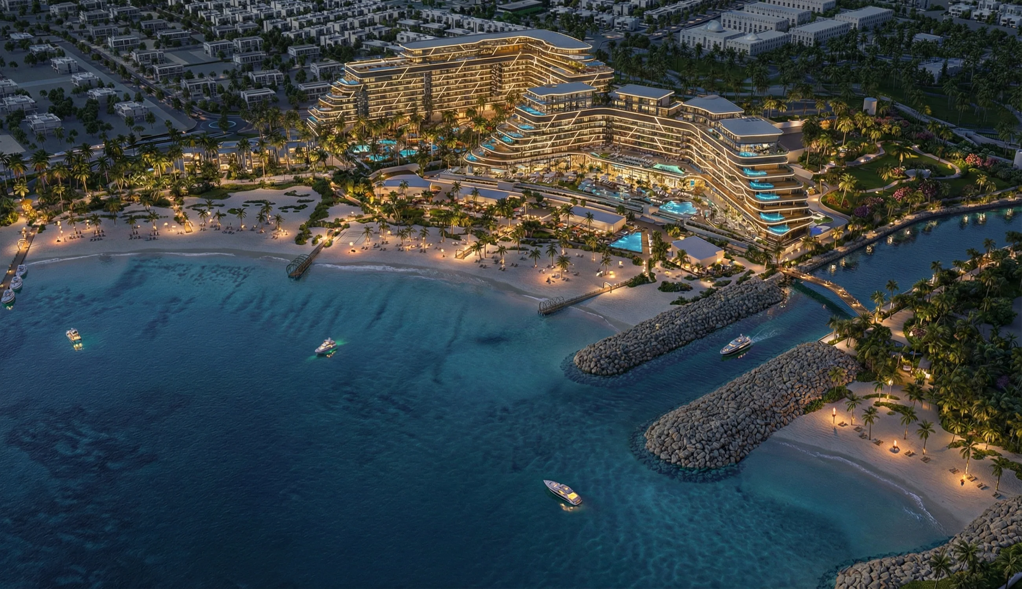
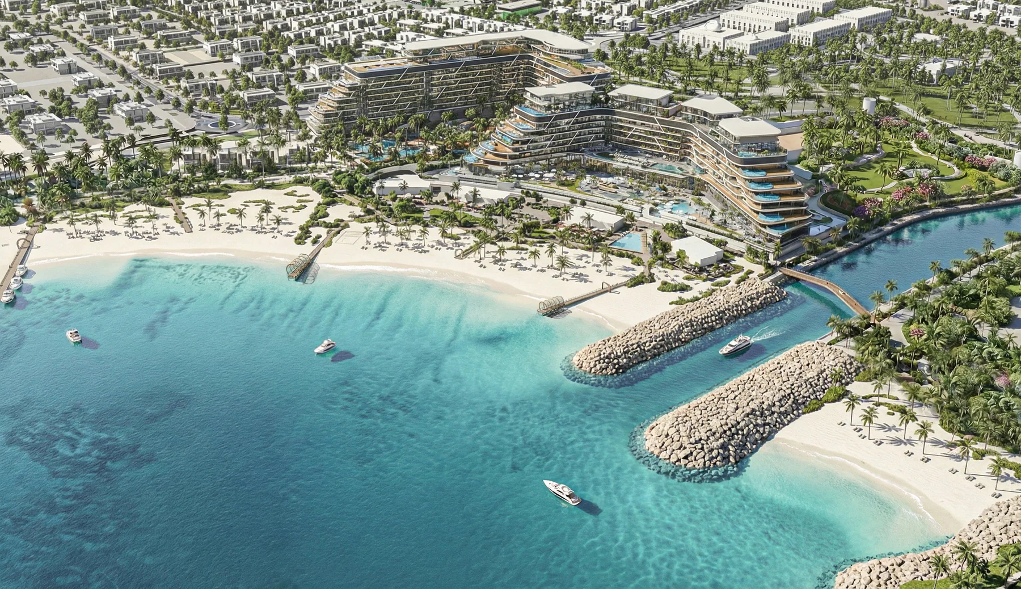
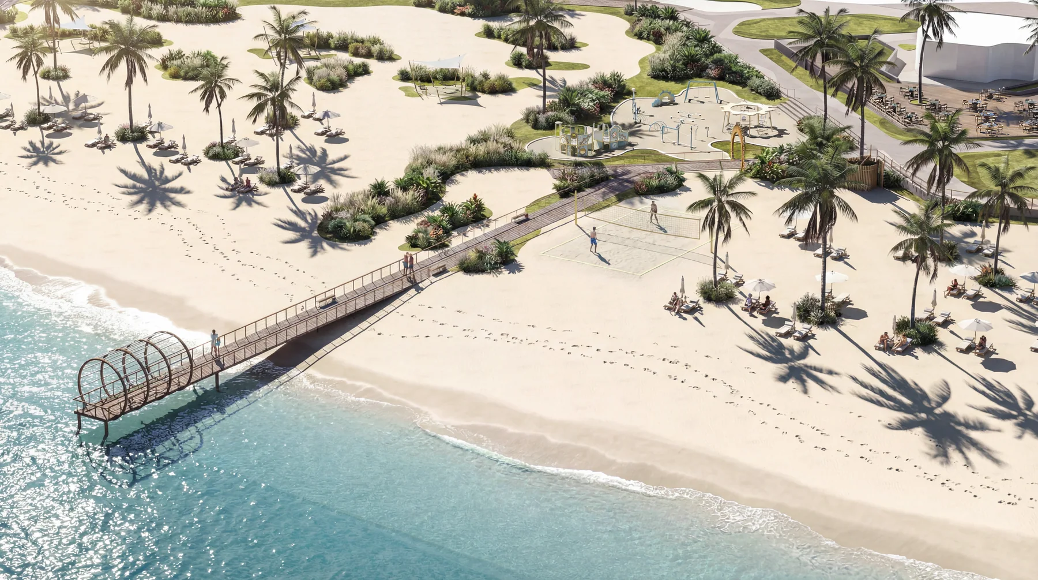
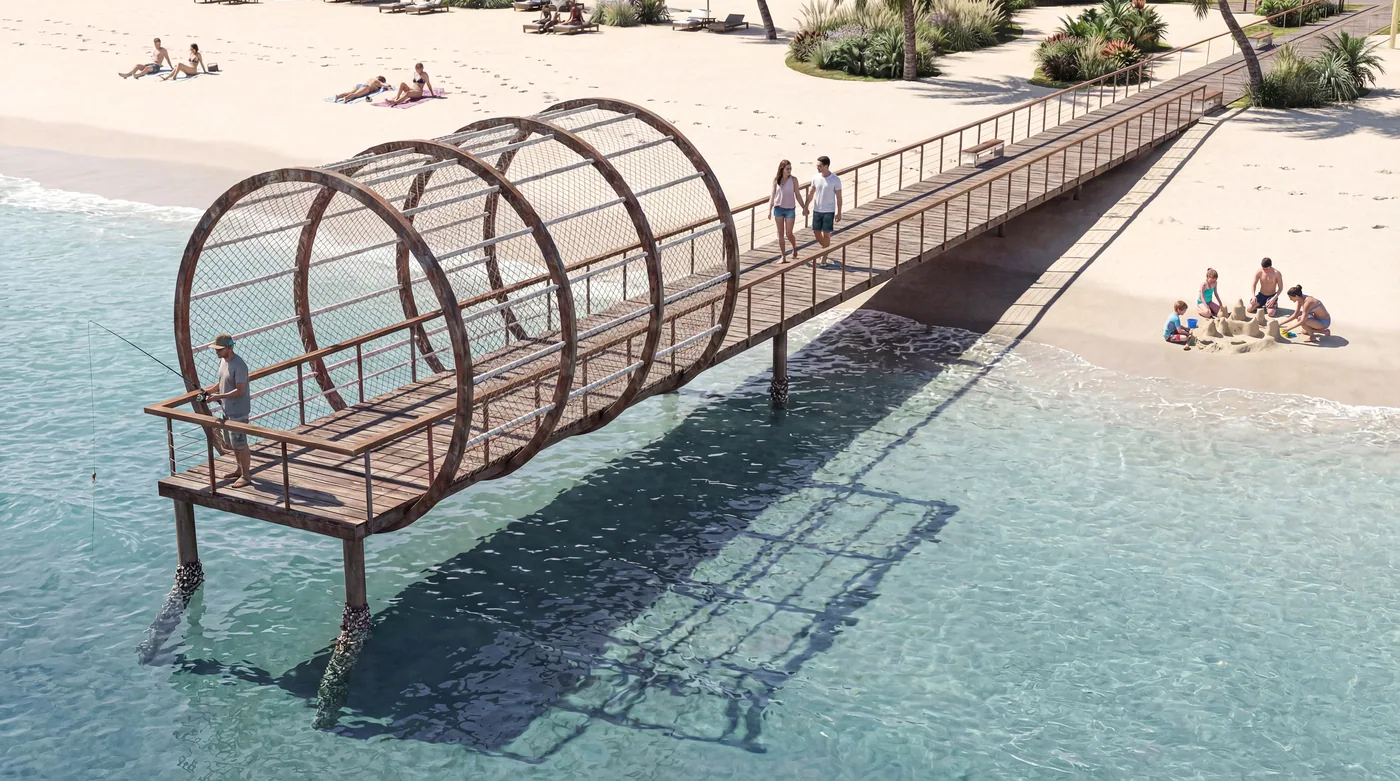
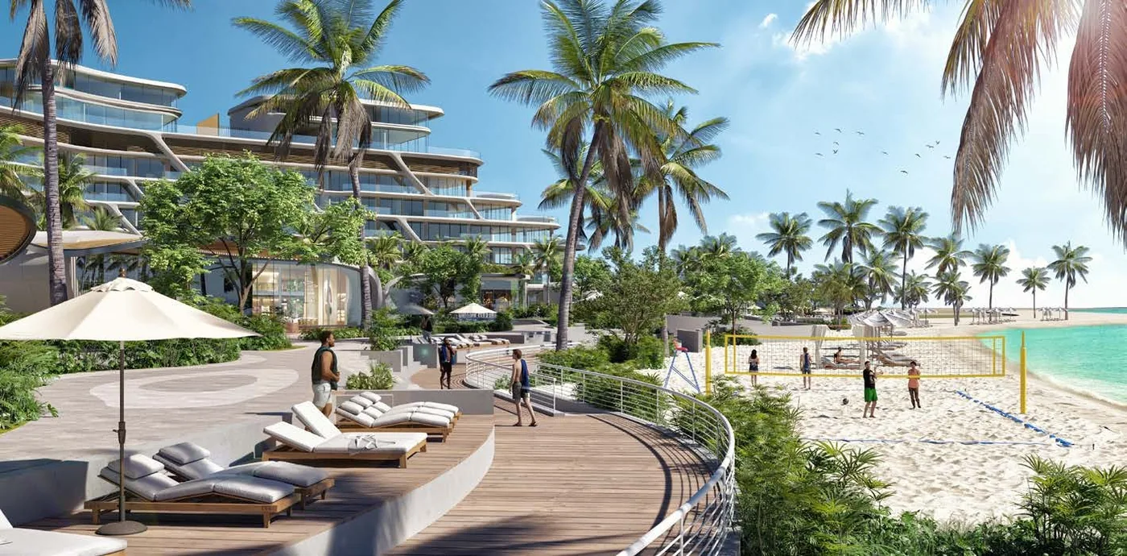
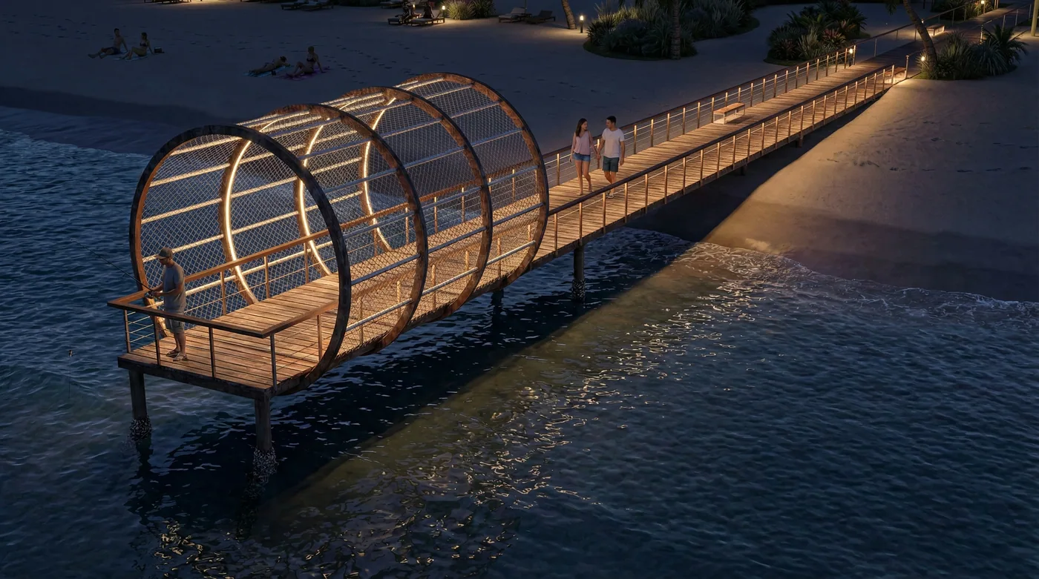
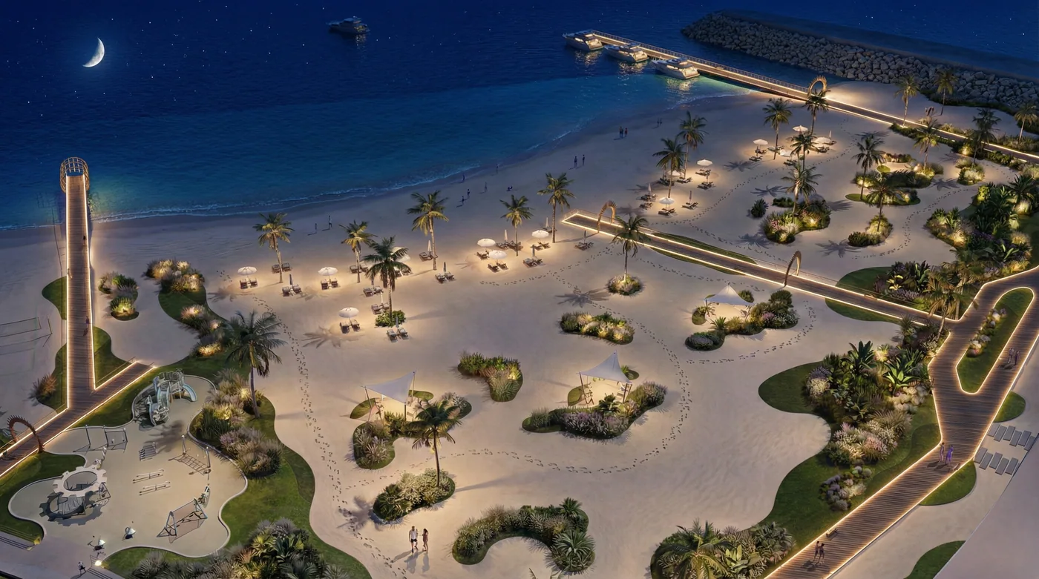
The plan turns its back on the road and opens entirely to the water. Breakwaters hold a calm swimming lagoon in front of the beach, and a sculptural jetty carries the promenade out past the surf line.
Architectural Form
Envelope · Setbacks · Private Pools
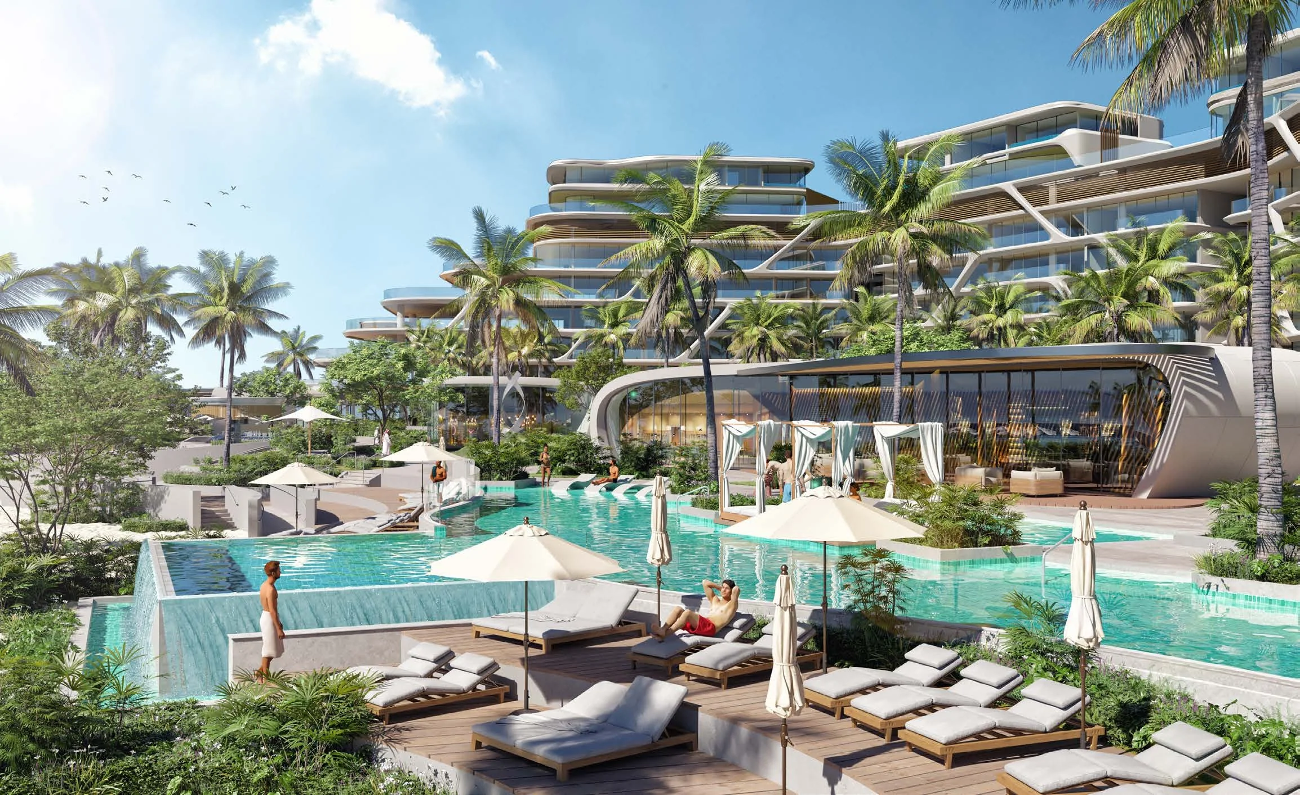
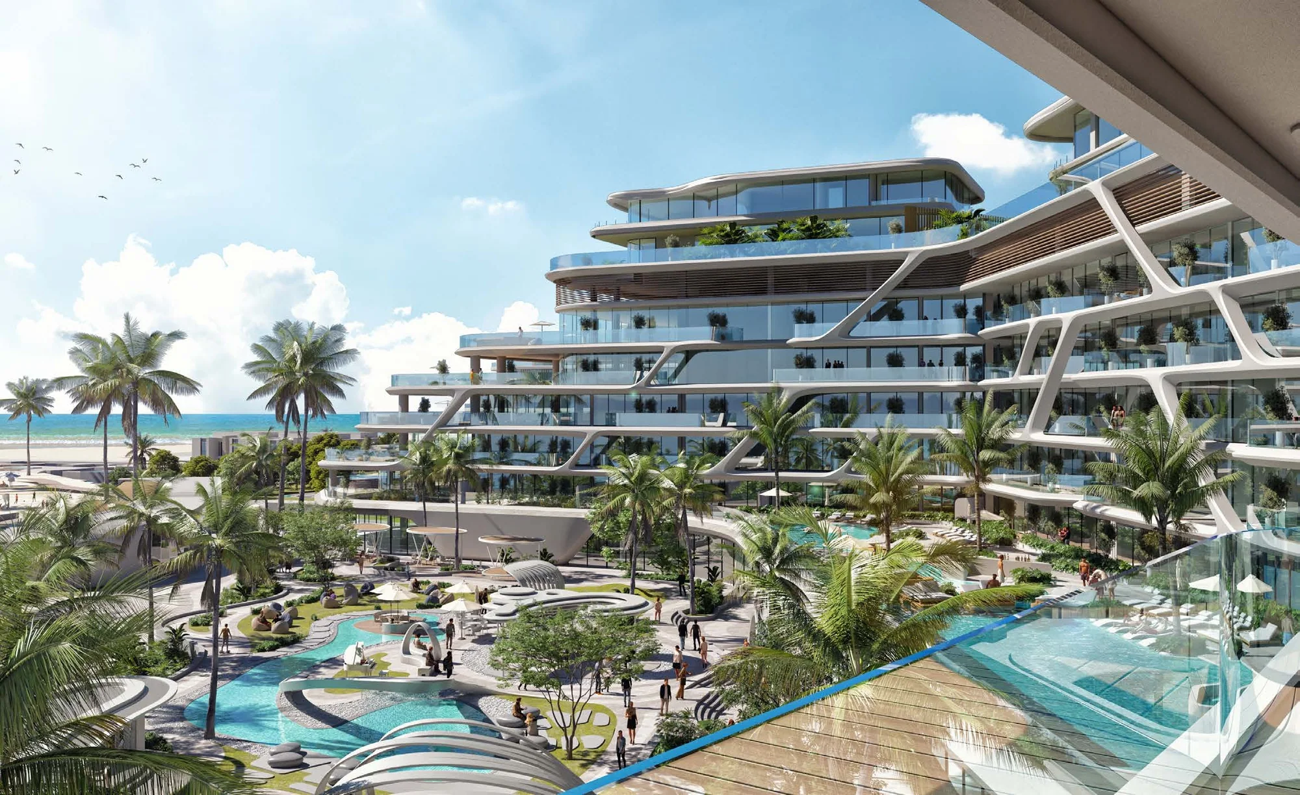
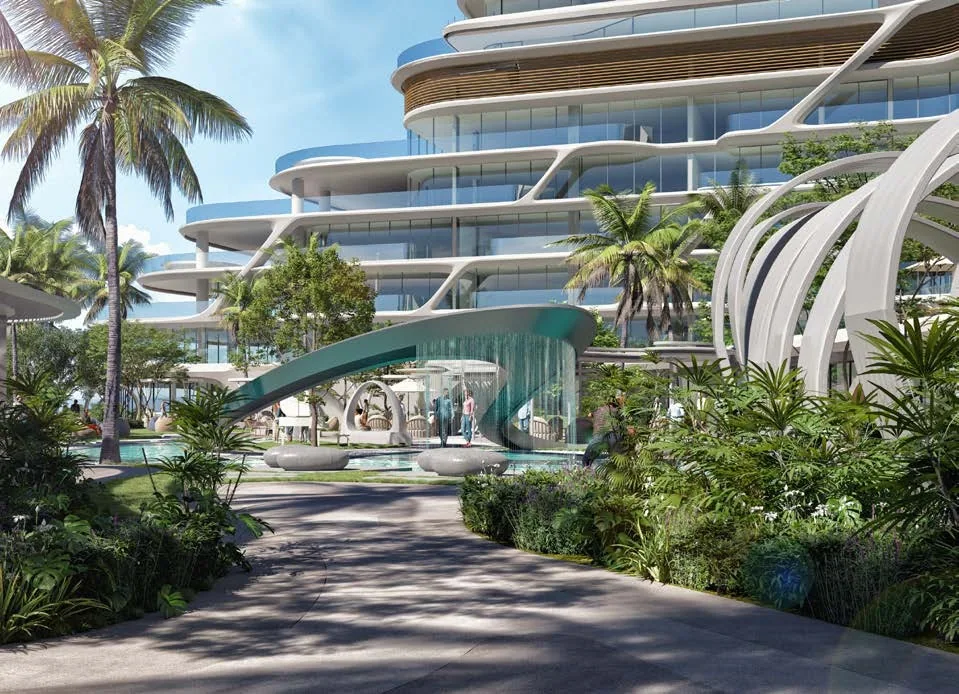
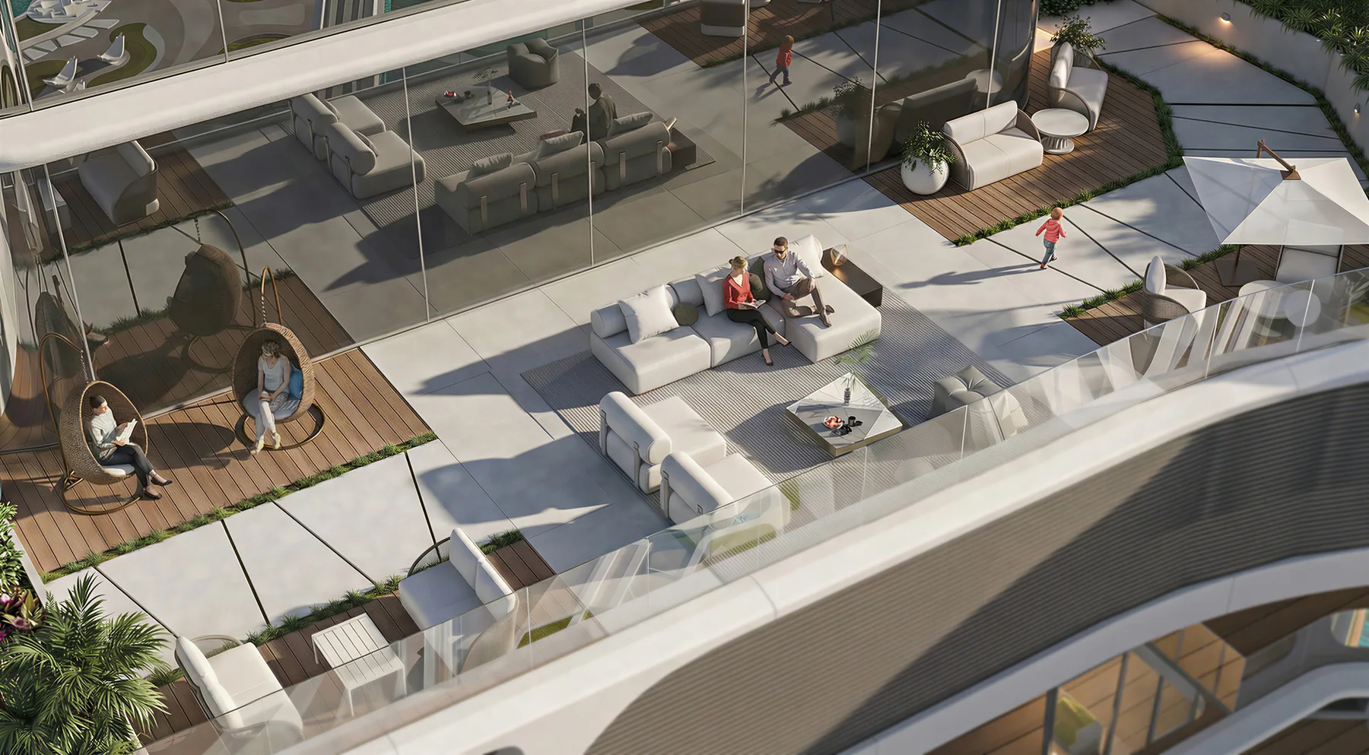
A white exoskeleton carries the balconies clear of the glass line, so the terraces read as a continuous frame and the apartments behind stay fully glazed. The frame is the architecture; the glass simply fills between it. Read in plan, the two crescents trace the letters J and C — the Jacob & Co. identity carried in the geometry itself rather than applied to it.
Arrival & Podium
Public Realm · Sequence
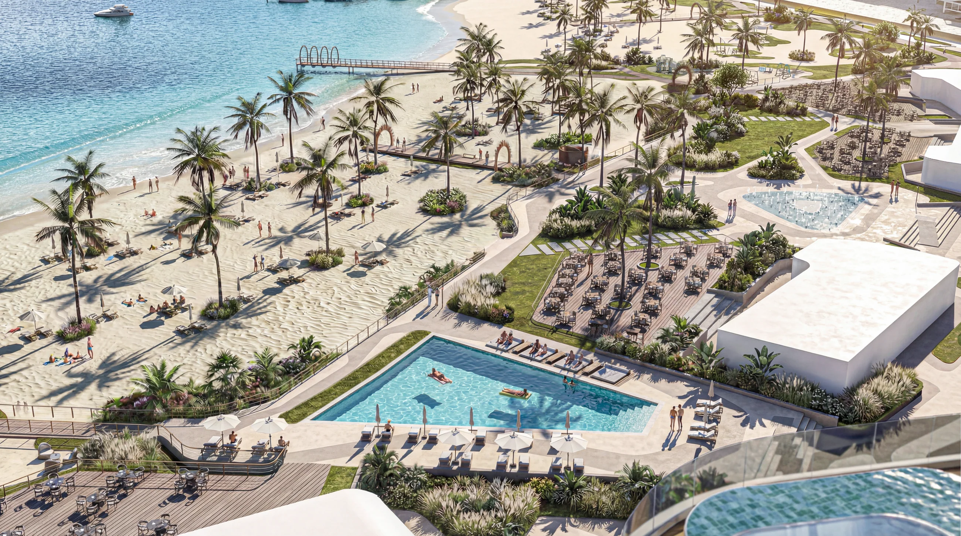
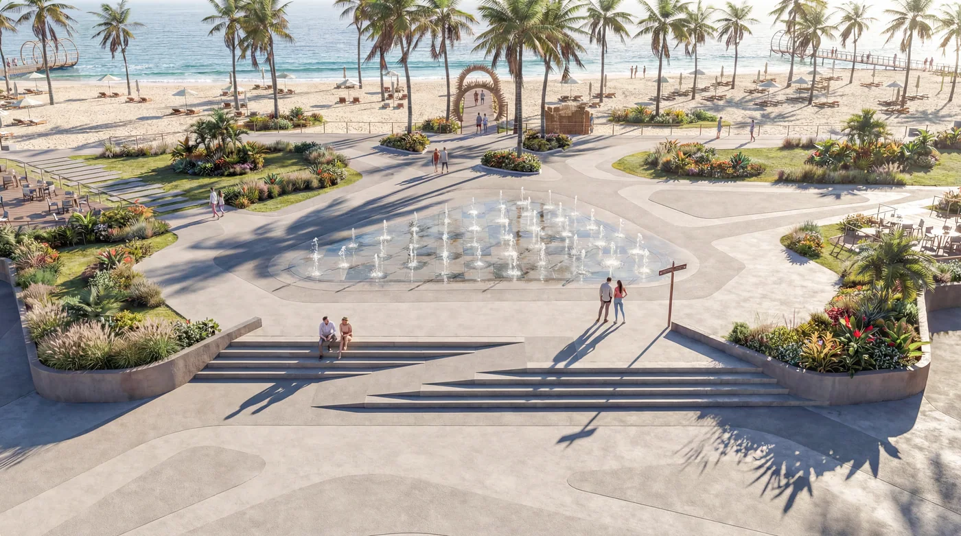
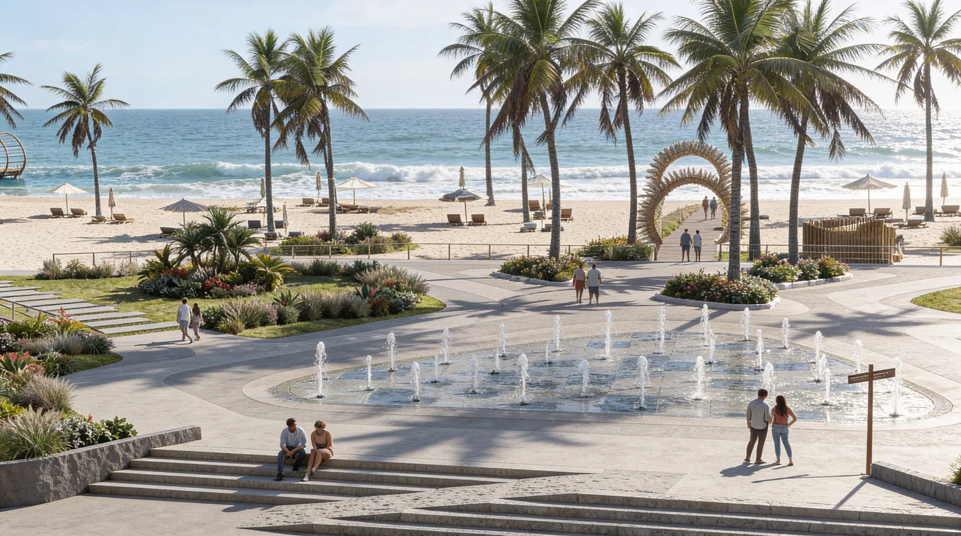
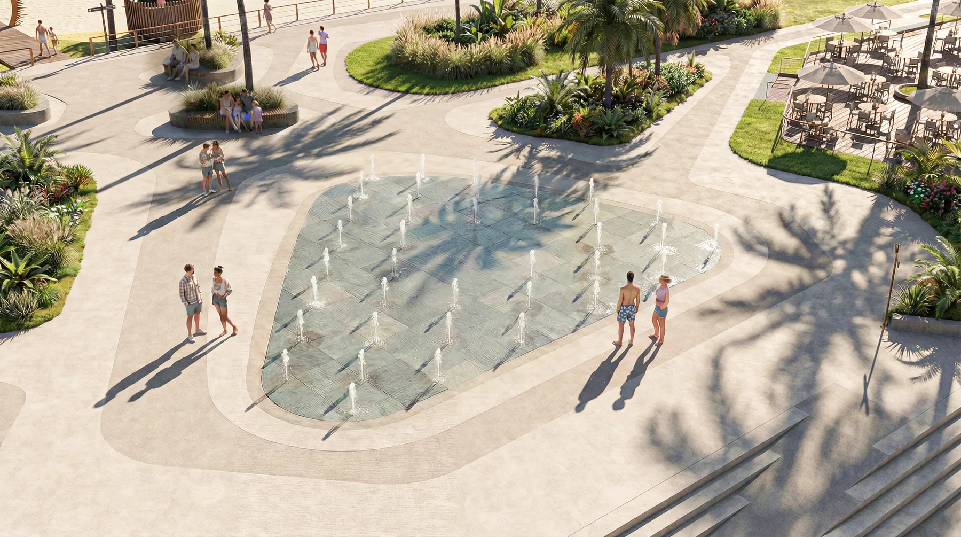
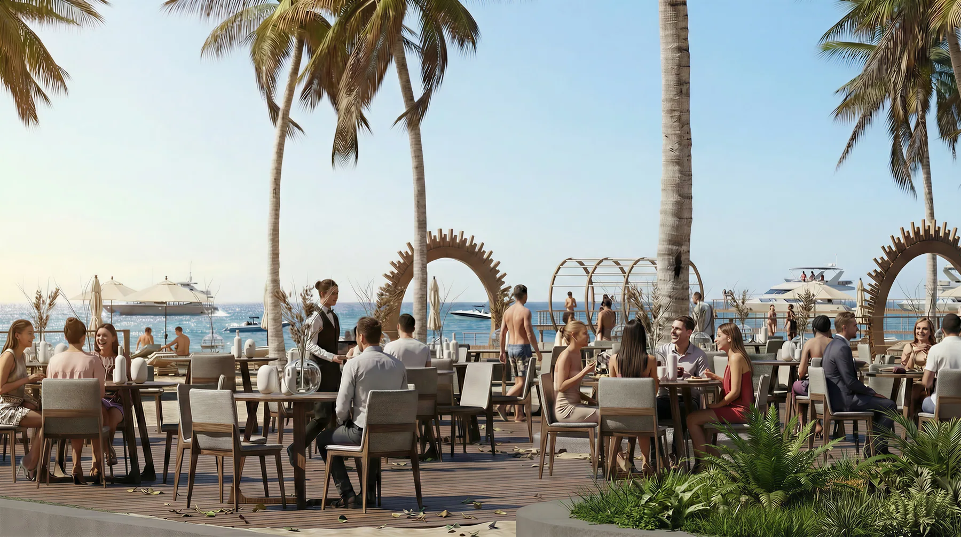
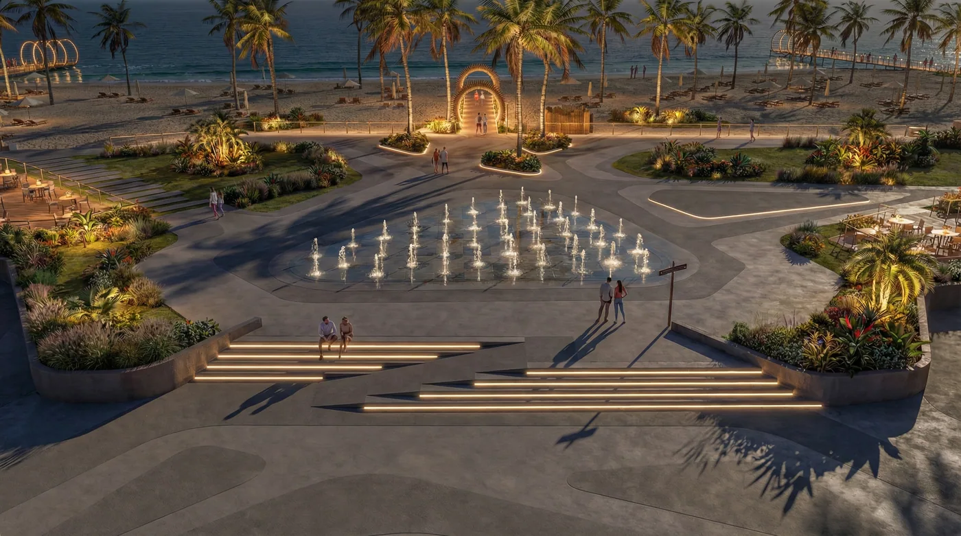
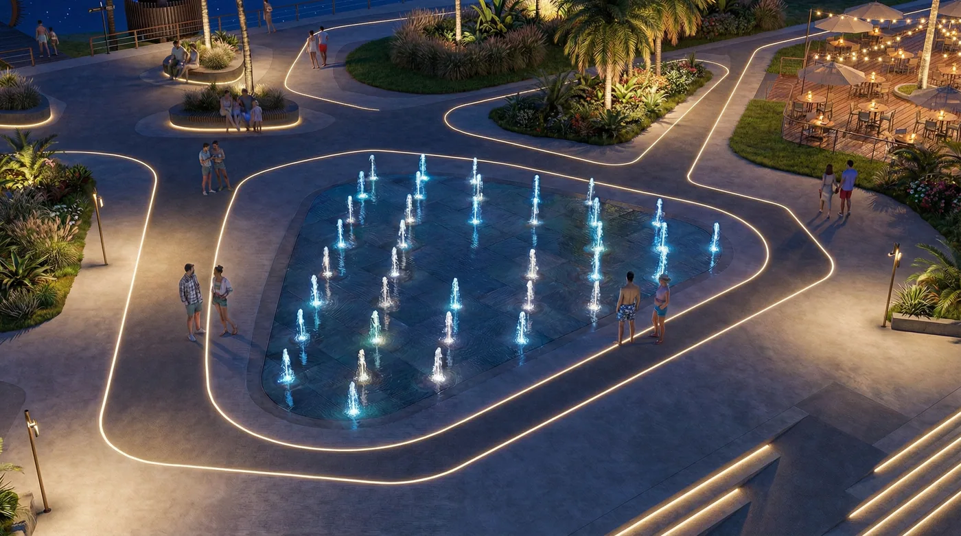
Below the residential levels the podium becomes public ground: pools, a fountain court, planted dunes and a beach club, sequenced so the walk from the arrival plaza to the water never repeats the same condition.
Landscape & Waterfront
Dunes · Lagoon · Beach Club
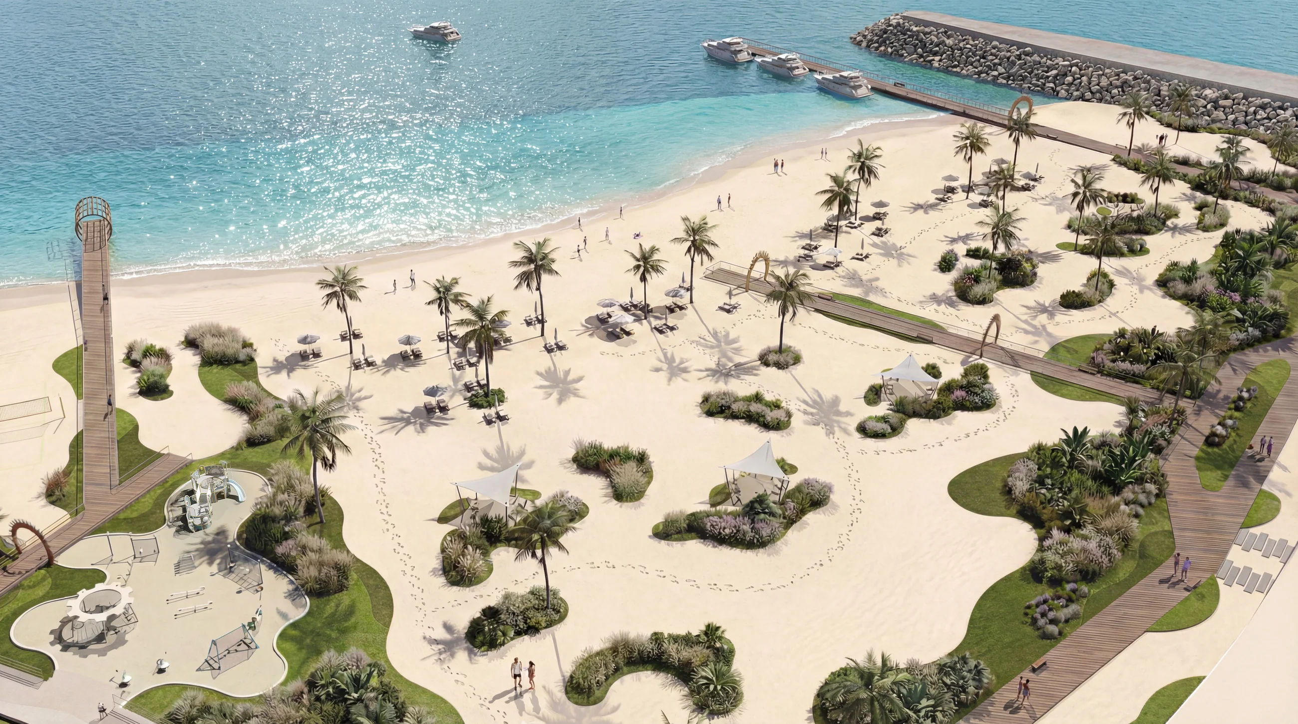
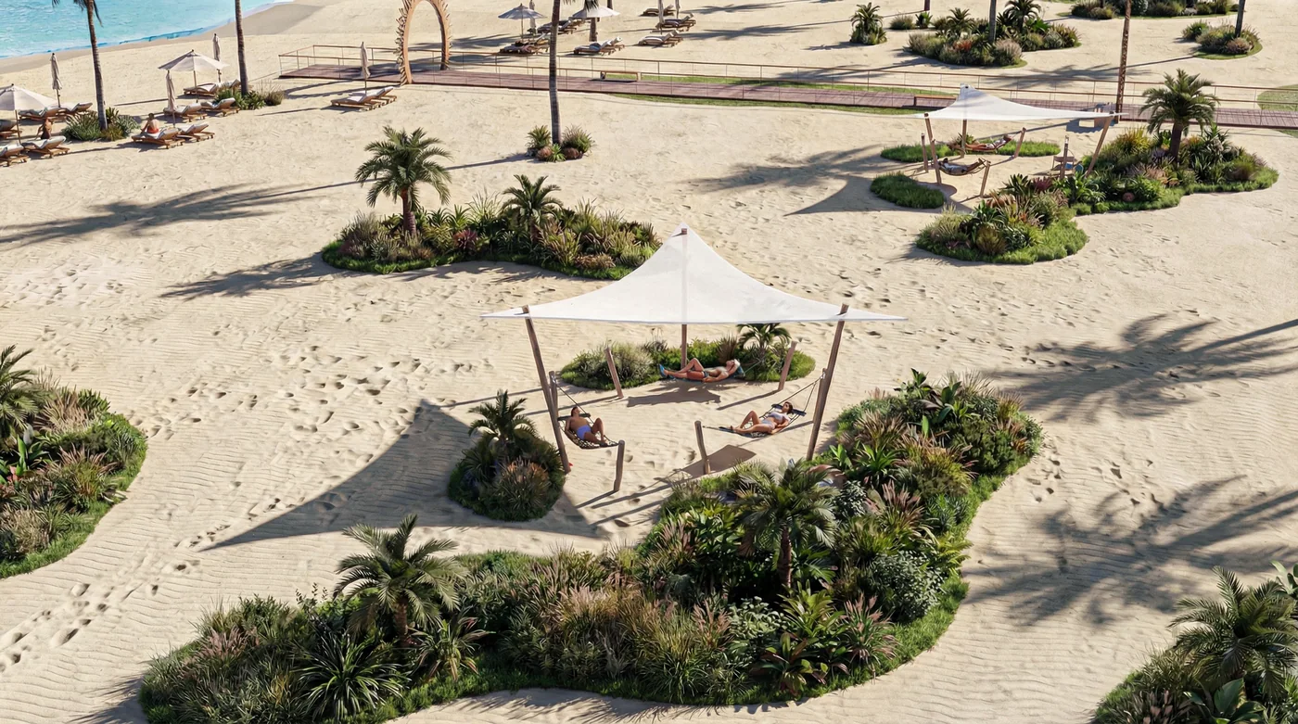
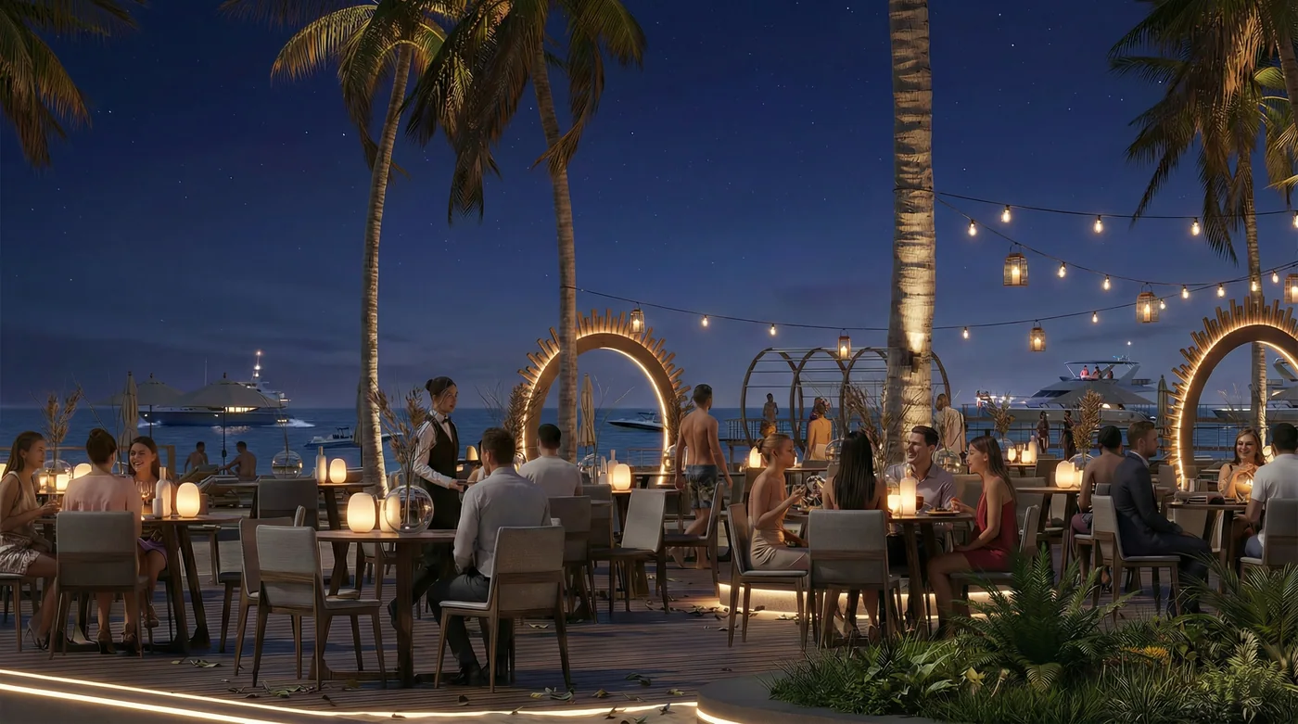
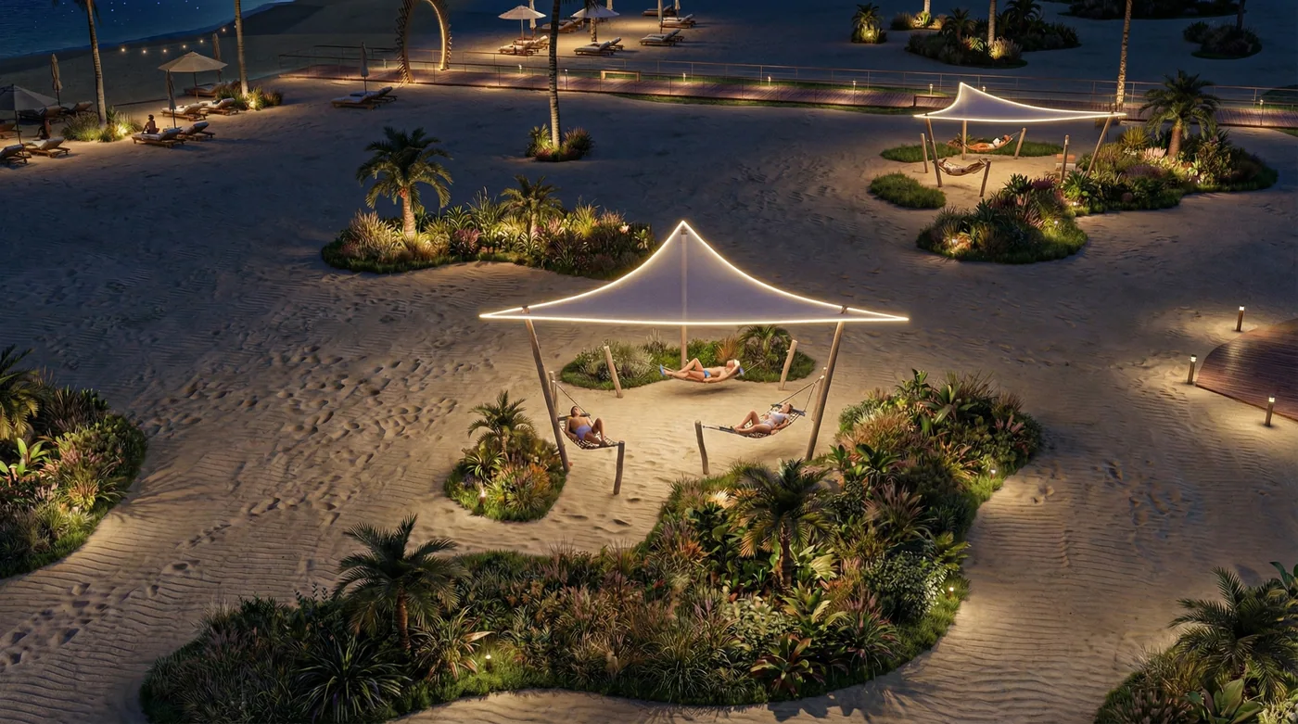
The beach is not left flat. Planted dune mounds break it into rooms, so cabanas, decks and the restaurant terrace each sit in their own pocket of landscape instead of lining up along the water.
Terraces
Threshold · Planting · Outlook
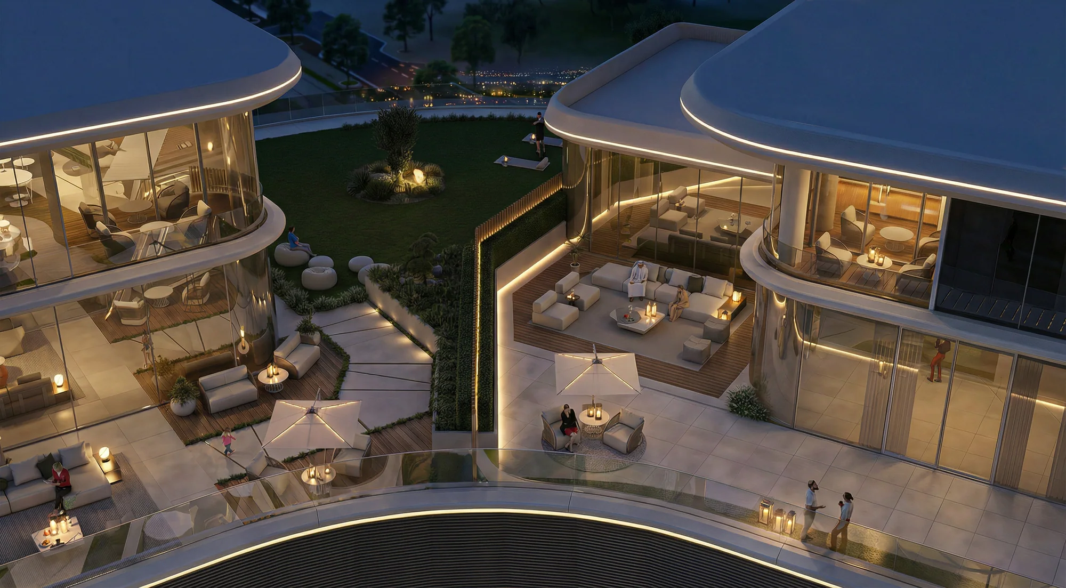
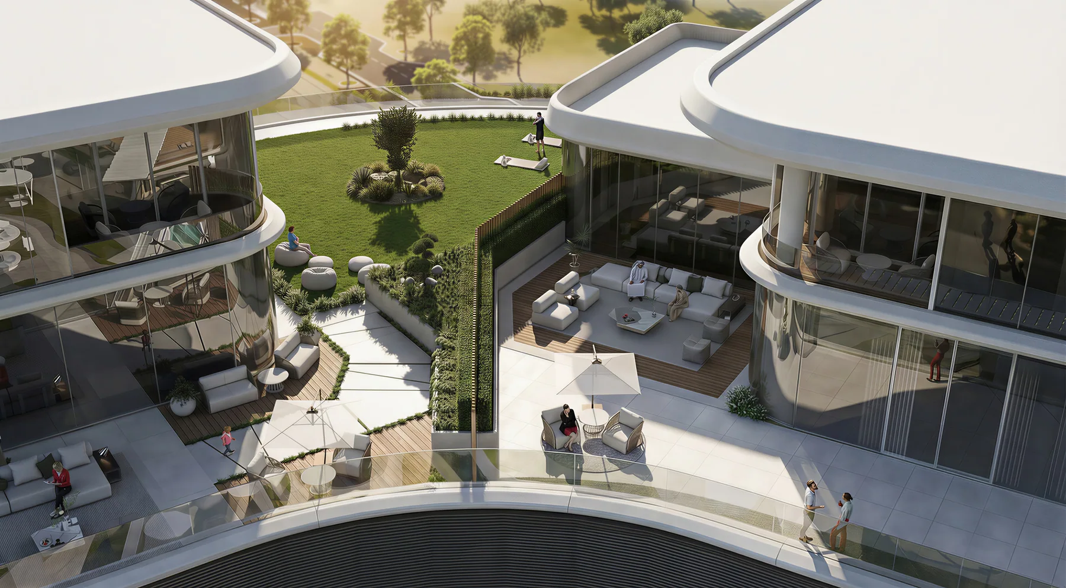
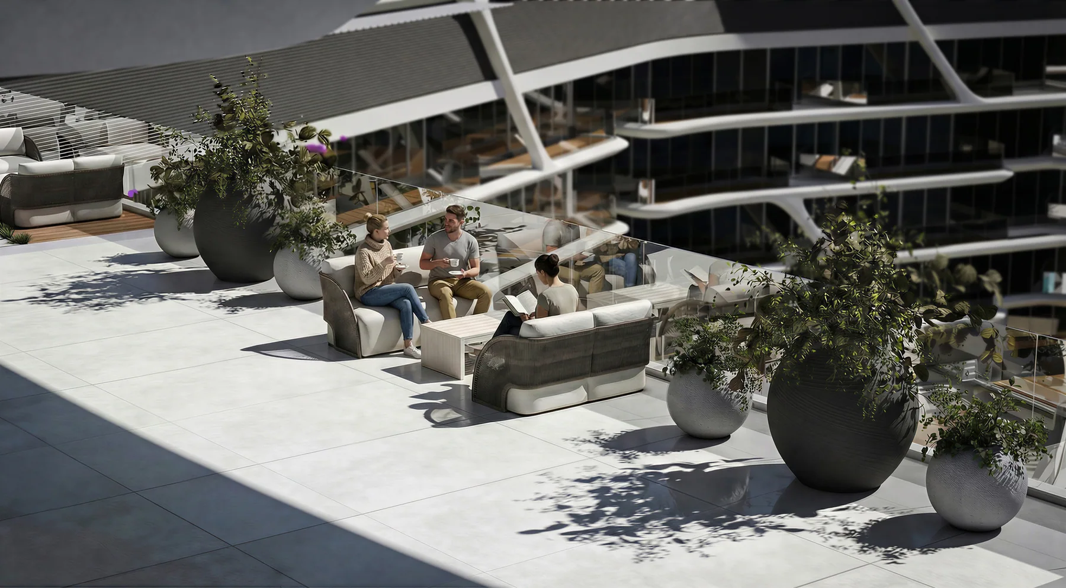
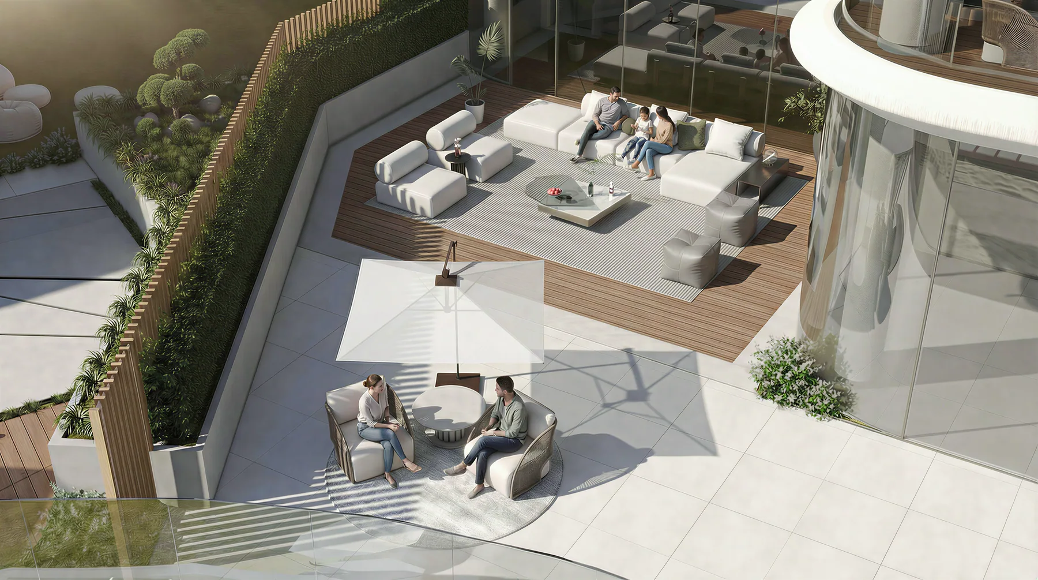
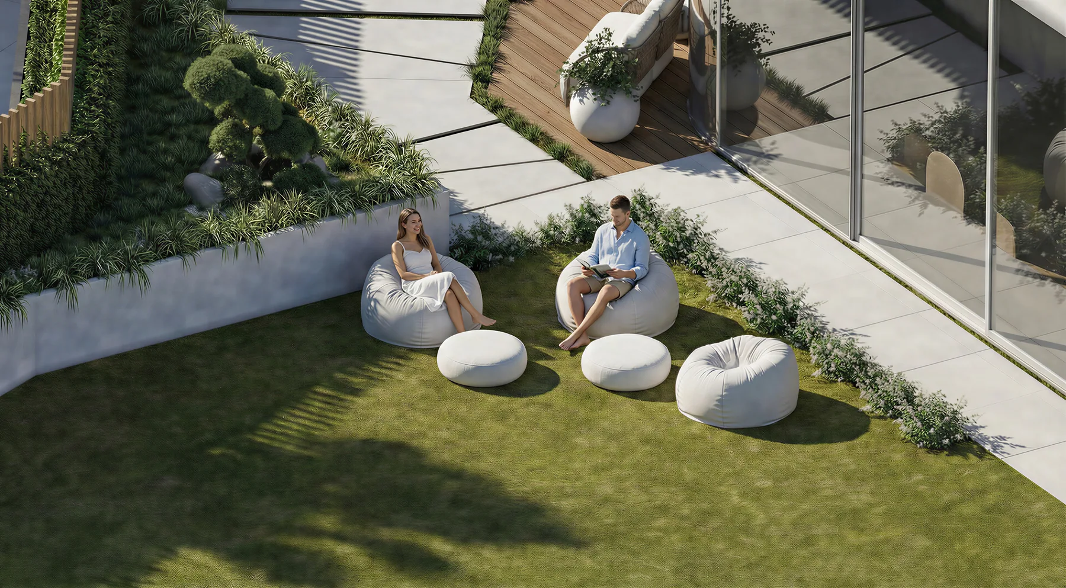
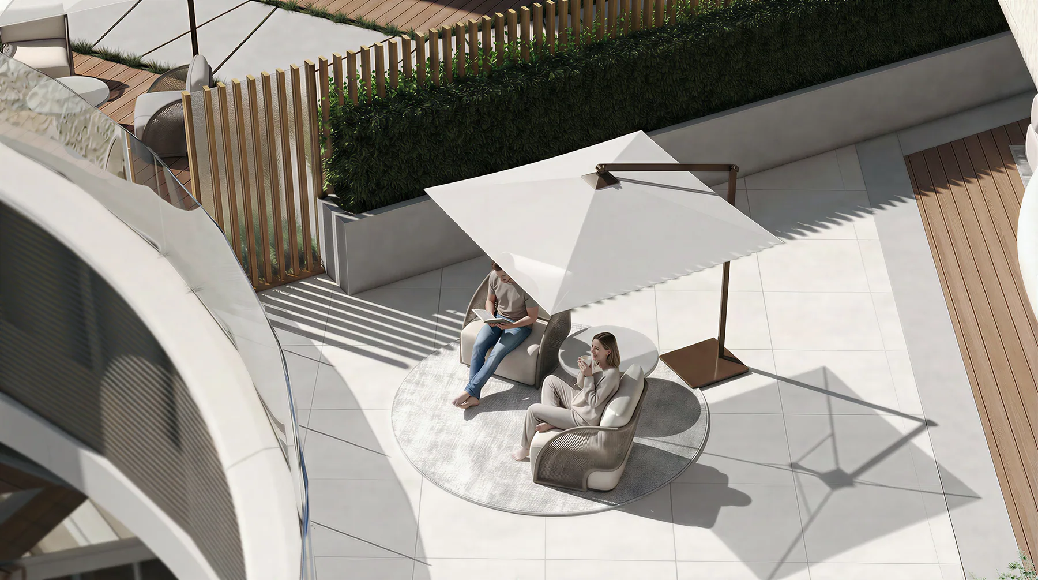
Every setback is deep enough to be a room rather than a balcony: pool, planting, shade and a lawn, with the glass line set far enough back that the terrace belongs to the apartment and not to the facade.
Technical Documentation
Plans · Sections · Details
The project was documented to tender stage in Revit, from the overall site setting through to envelope build-ups. Six representative sheets are shown here; the complete set is available in the drawing viewer.
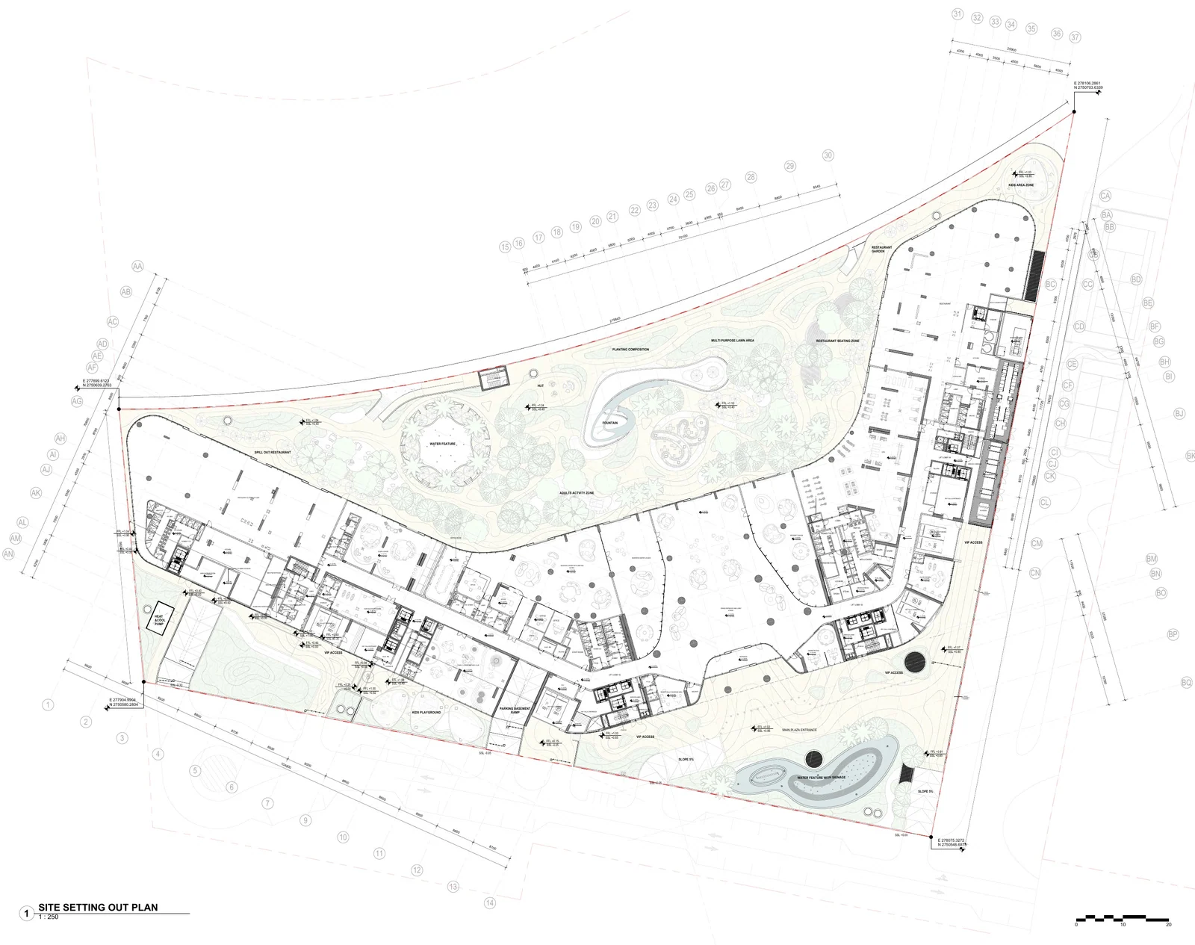
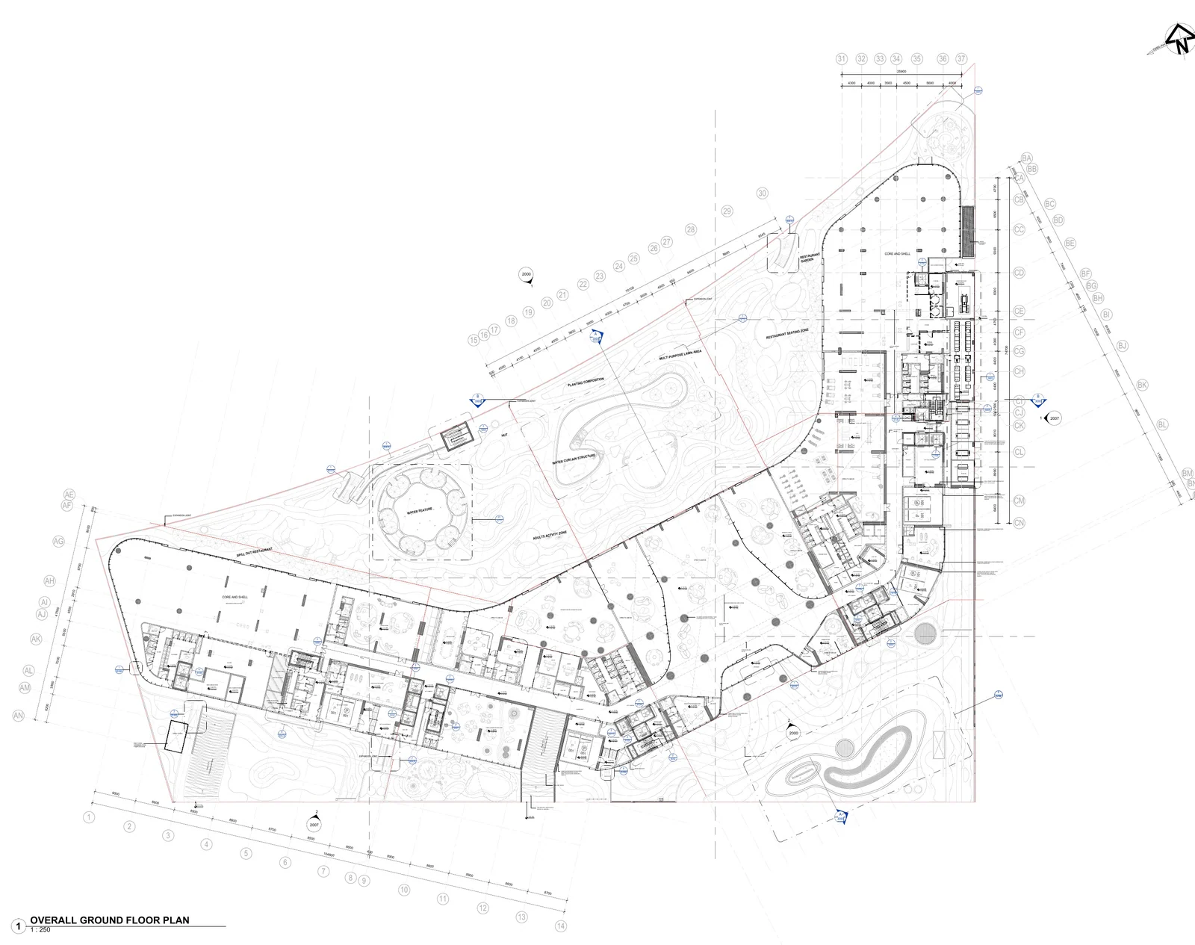
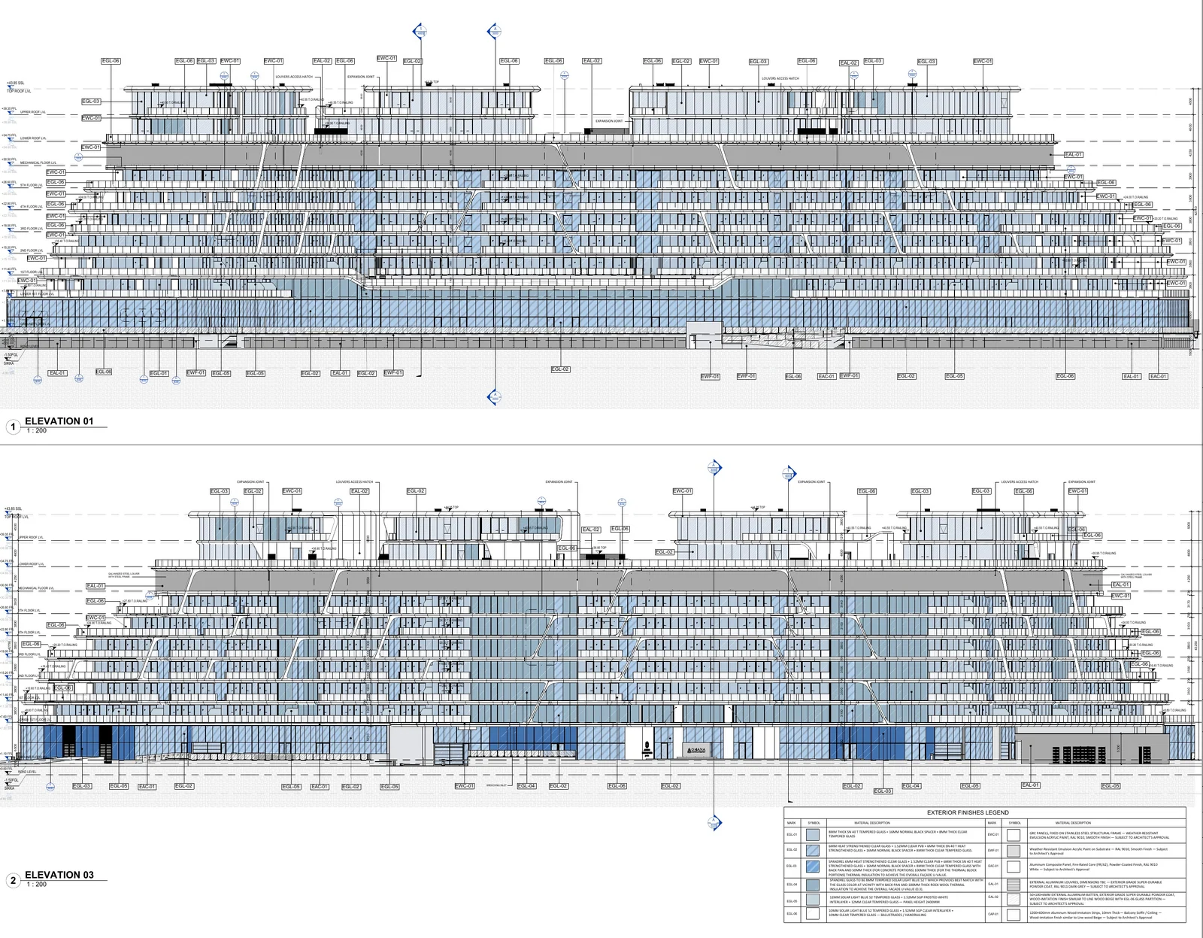
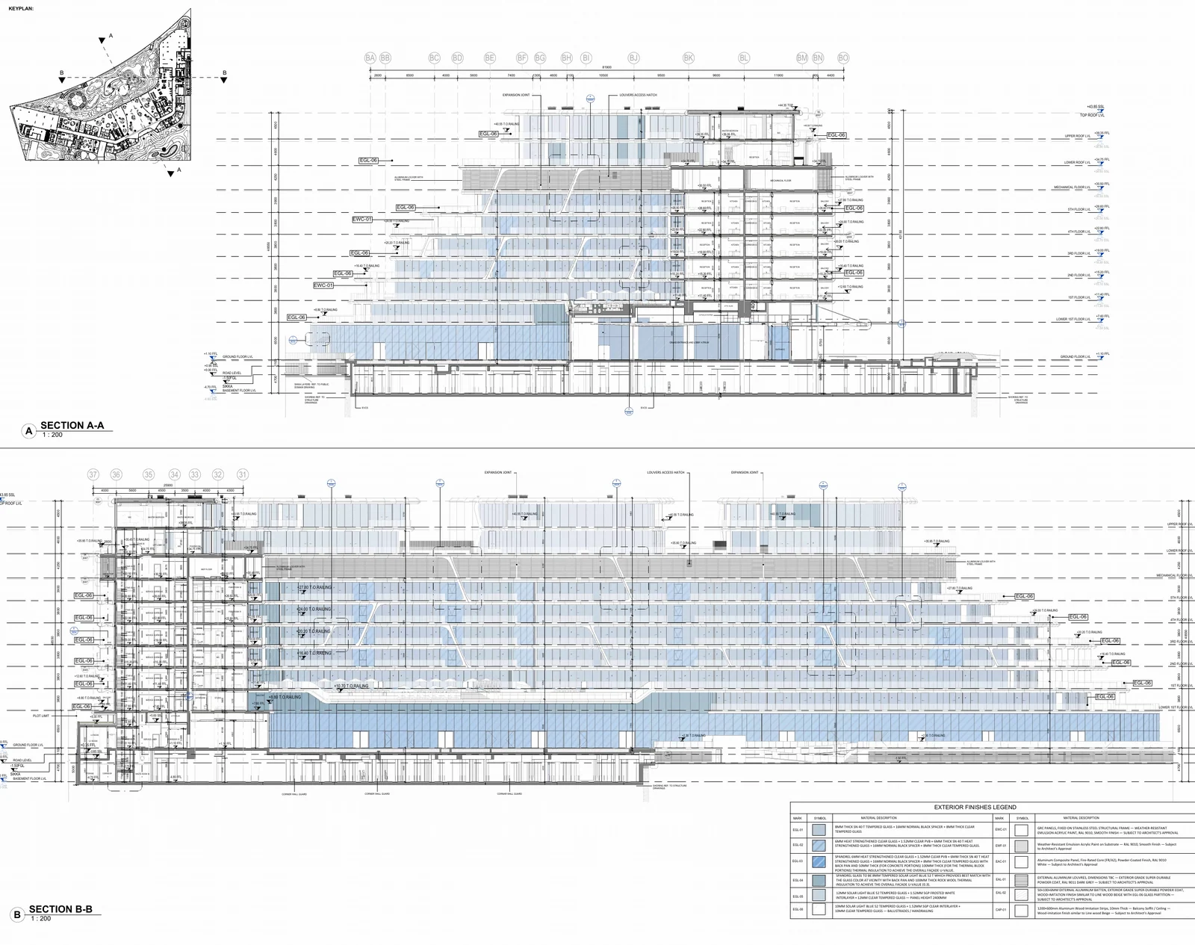
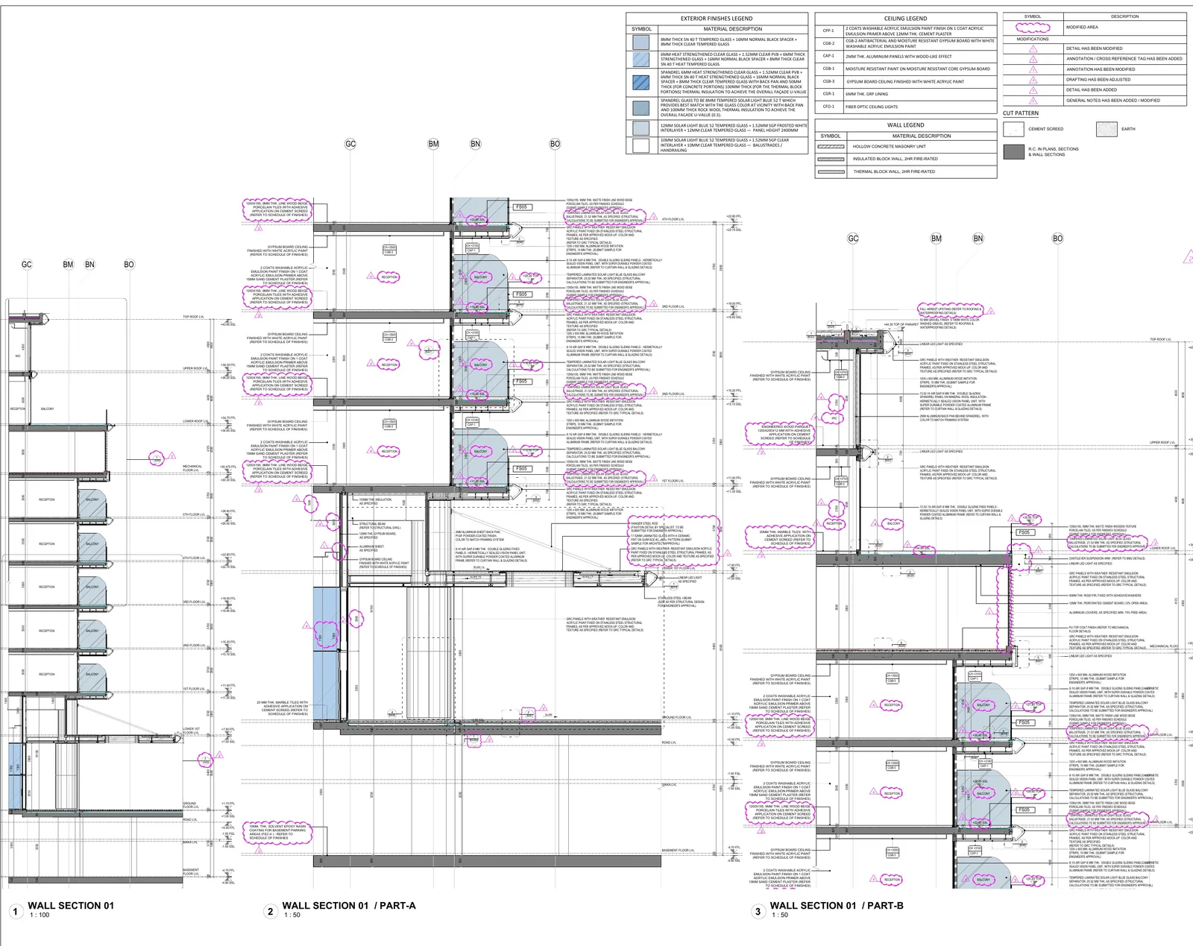
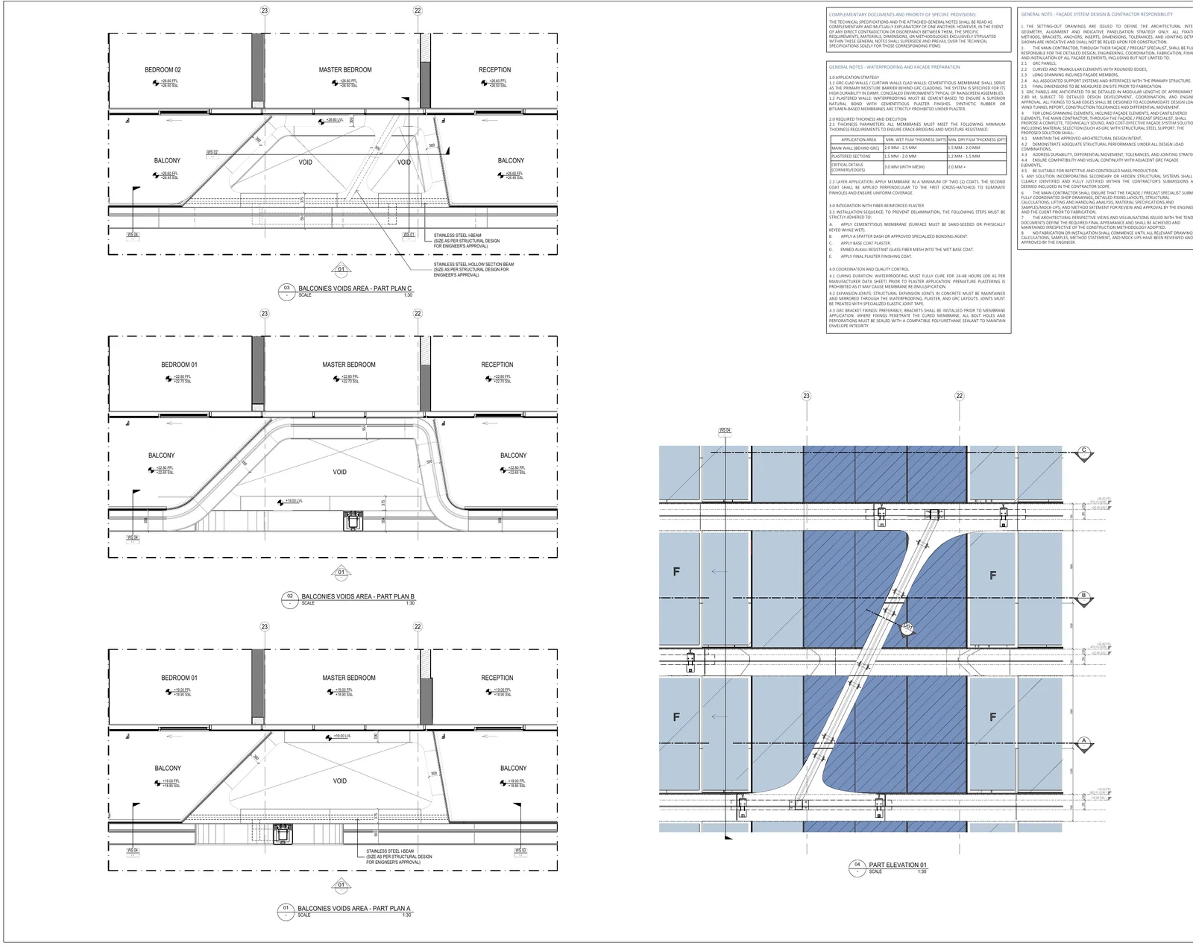
Site·Floor Plans·Interior Plans·Elevations·Sections·Pools & Amenities·Circulation·Facade & Envelope·Roof & Waterproofing
After Dark
Lighting · Amenity
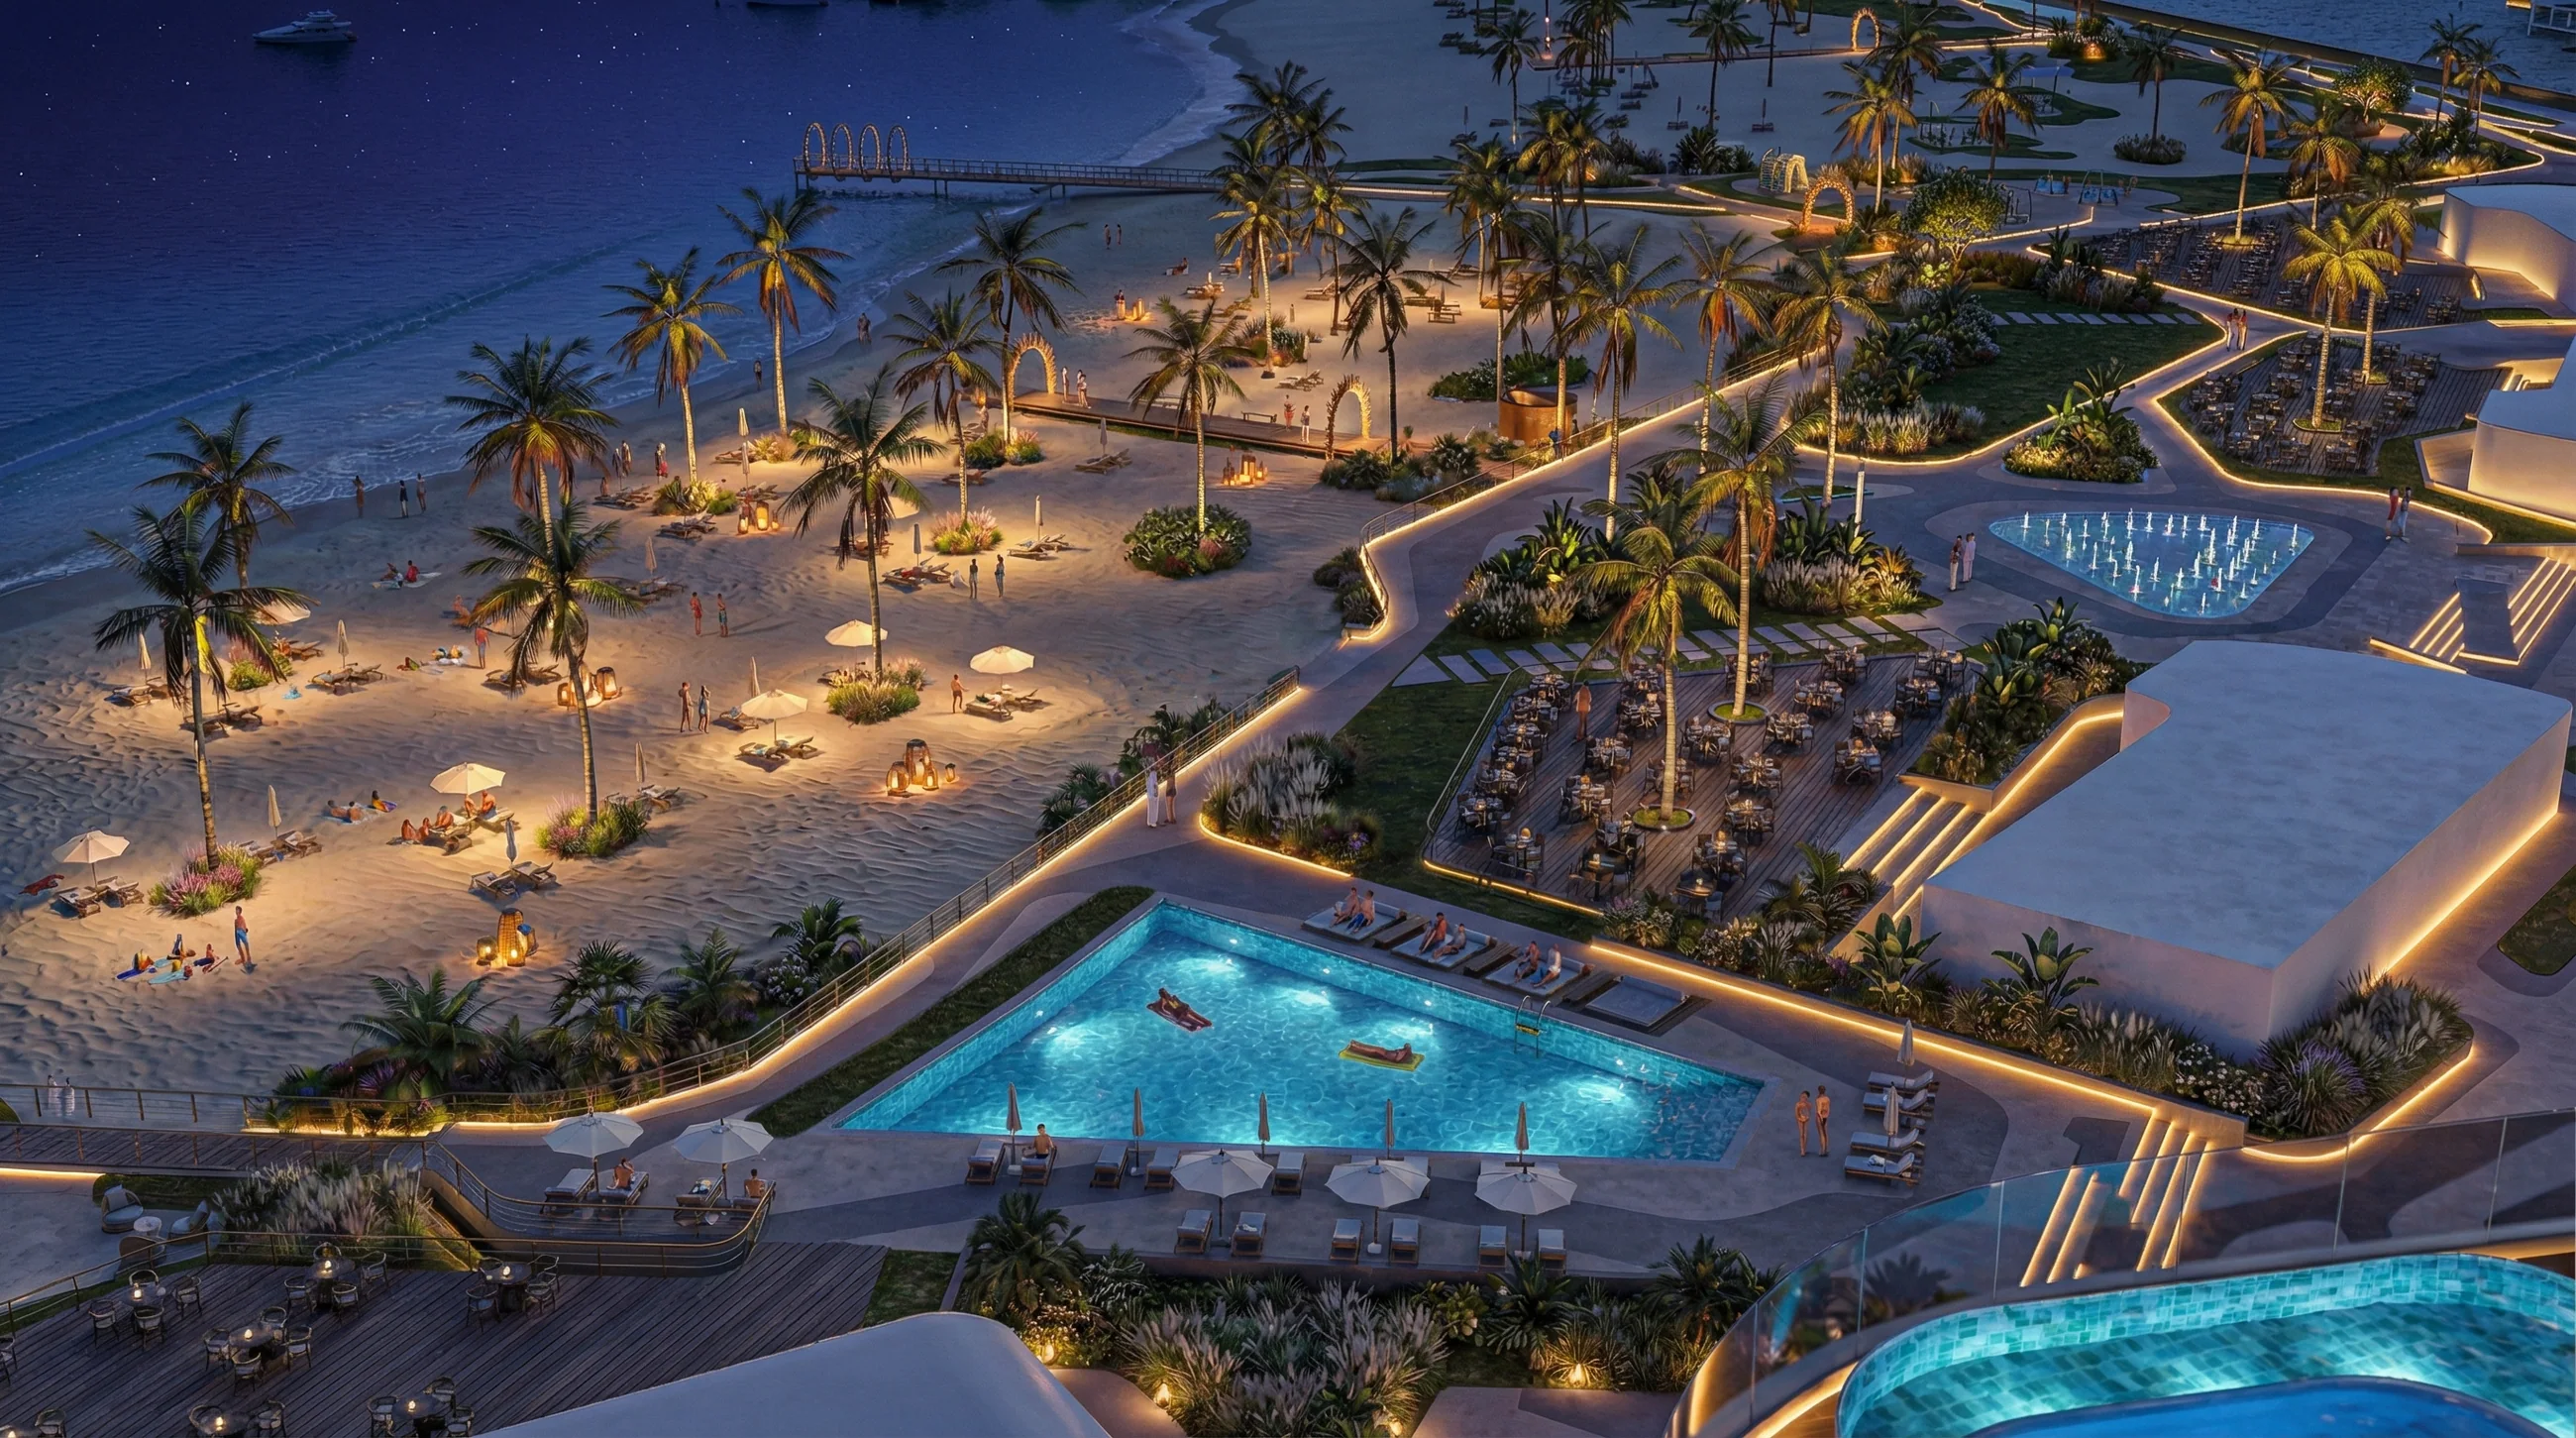
At night the hierarchy inverts. The building steps back into silhouette and the lit ground plane — water, dune planting and the jetty — becomes the thing you read.

Next Project
Abu Dhabi Five Bus Stations
View Project →