← Back to Work
17 / 32
Meat & Fish
Restaurant
Hospitality · Interior
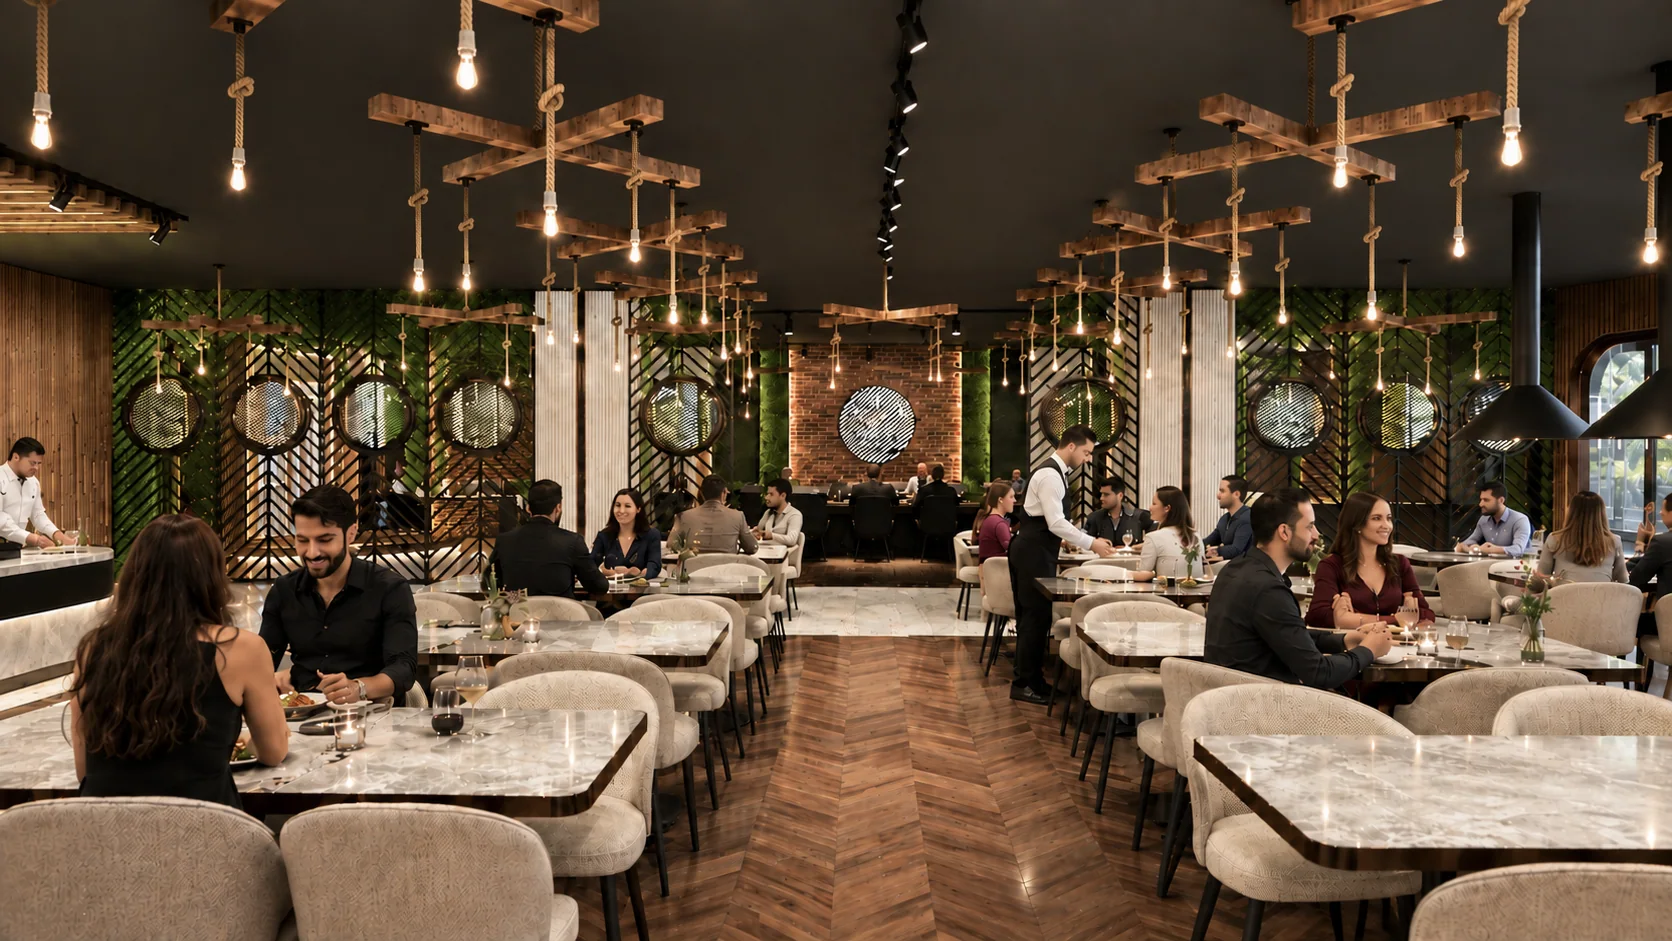
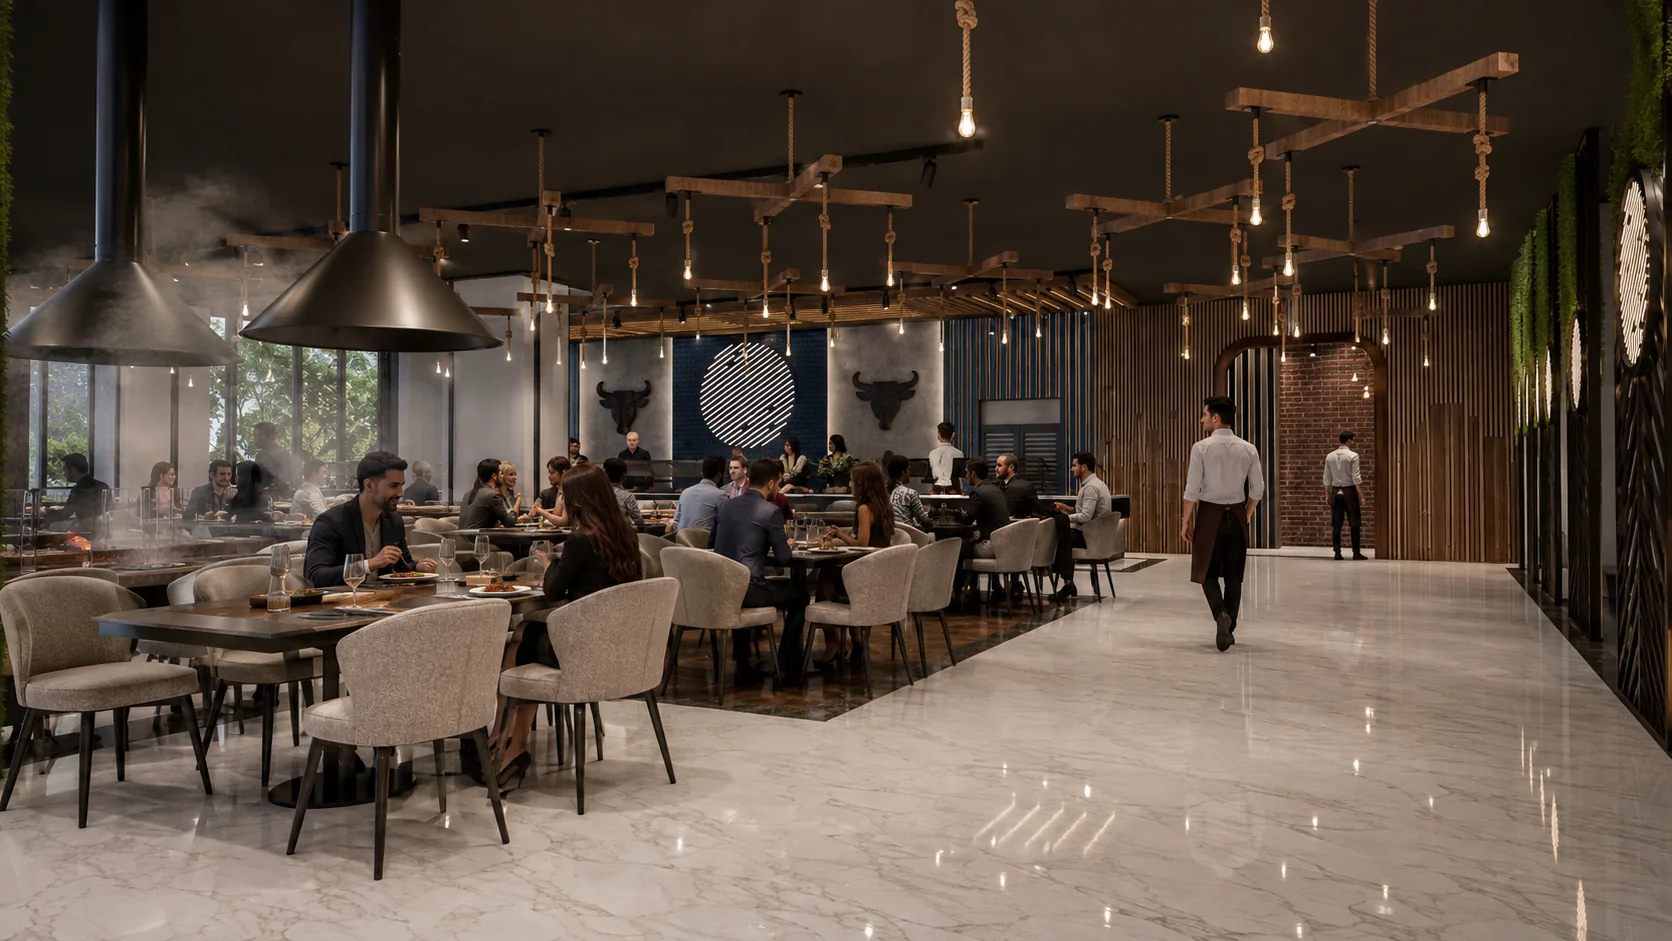
Two restaurants designed as a pair: a fish house and a steak house sharing a floor but not a language.
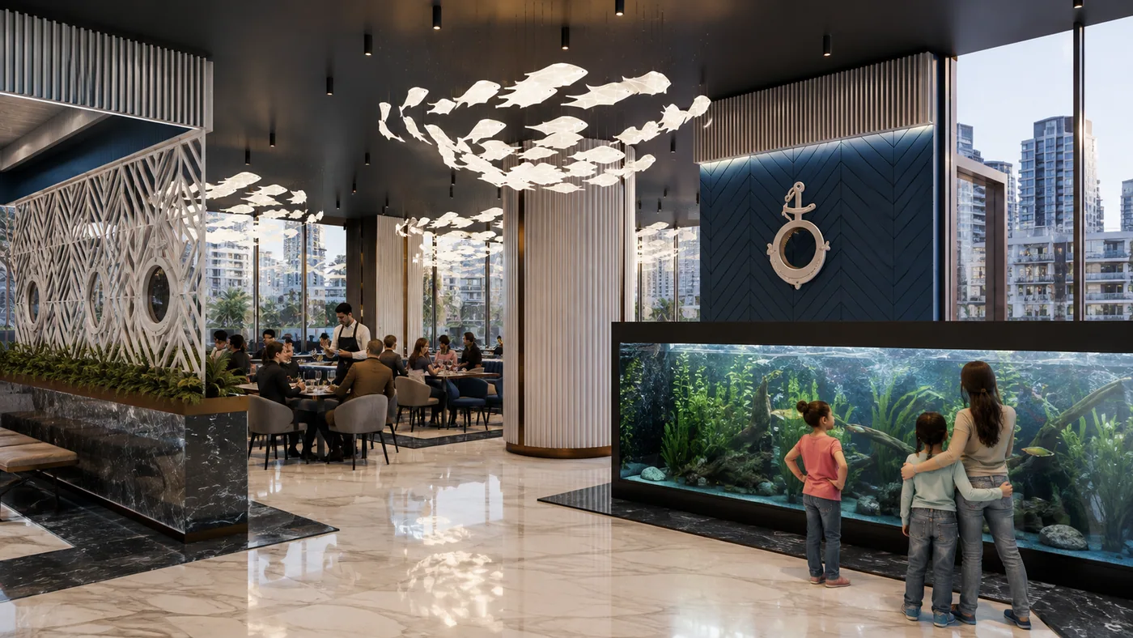
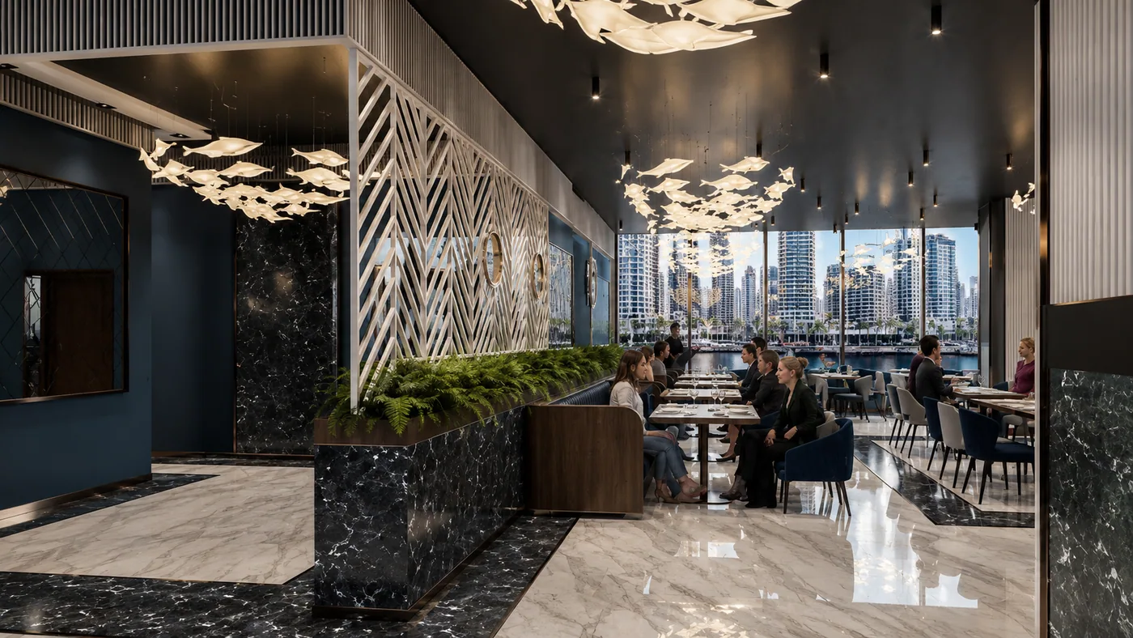
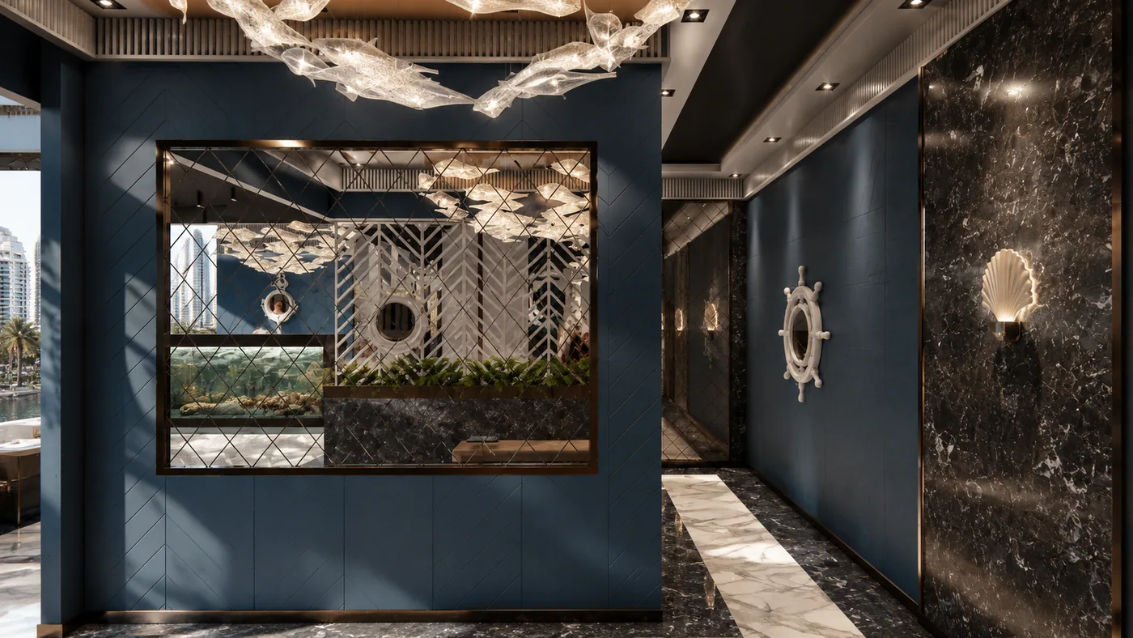
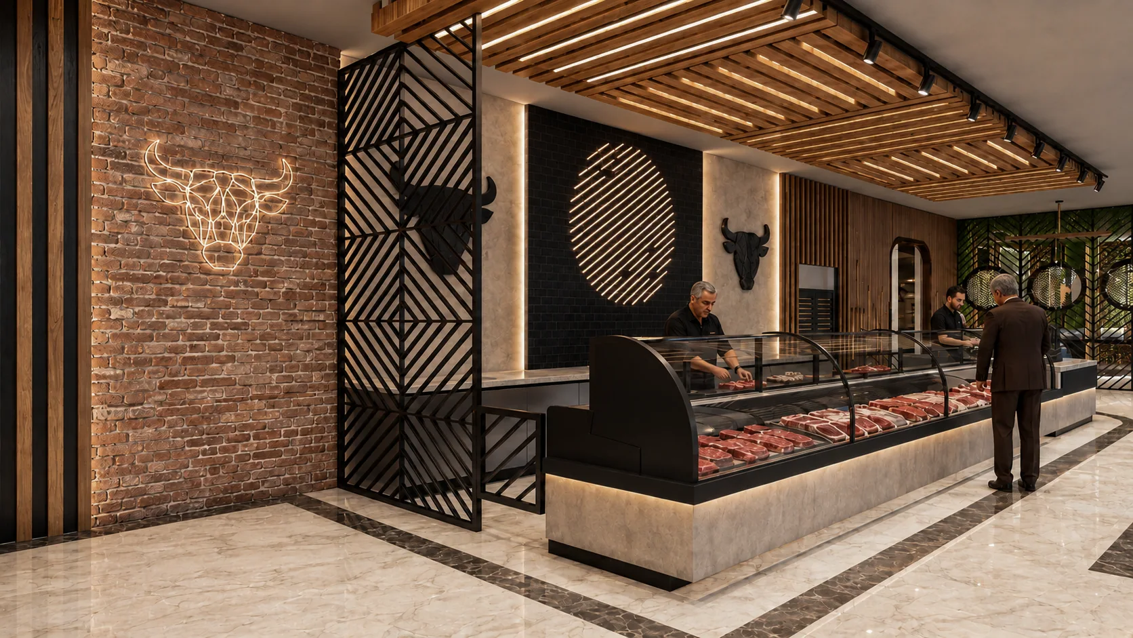
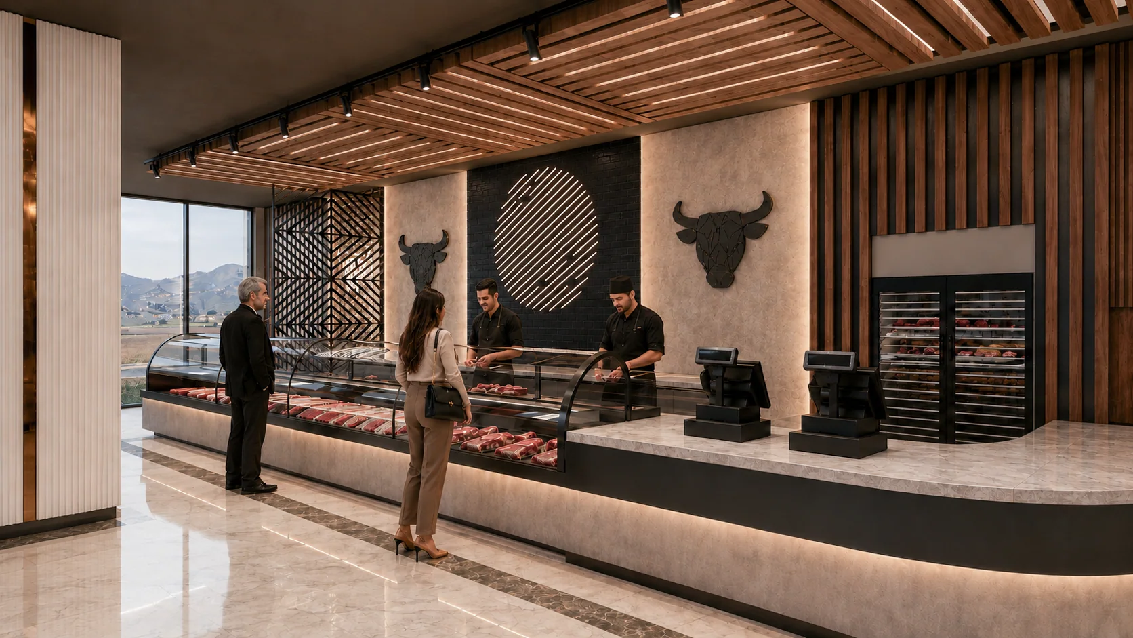
The fish side is blue and white marble under a shoal of suspended fish forms; the steak side is brick, dark timber and exposed filament light. Both run a display counter as the centre of the plan.
Fish House
Blue · Marble · Shoal
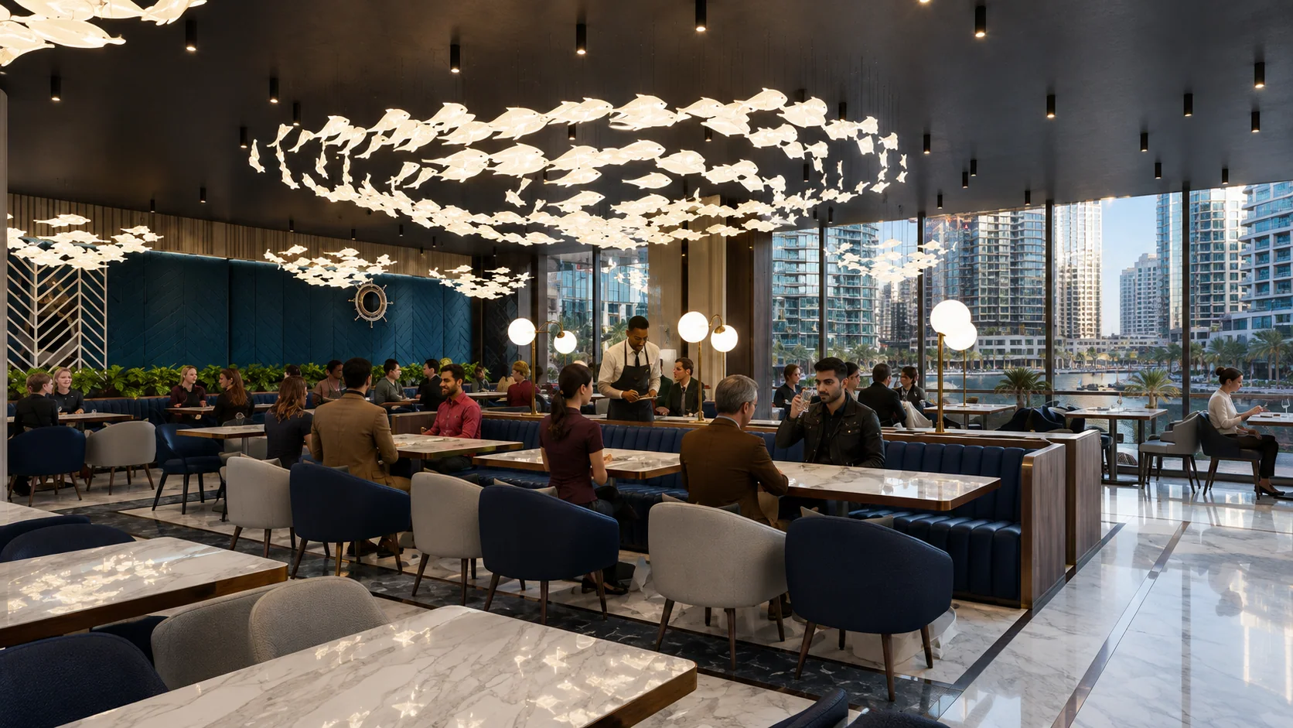
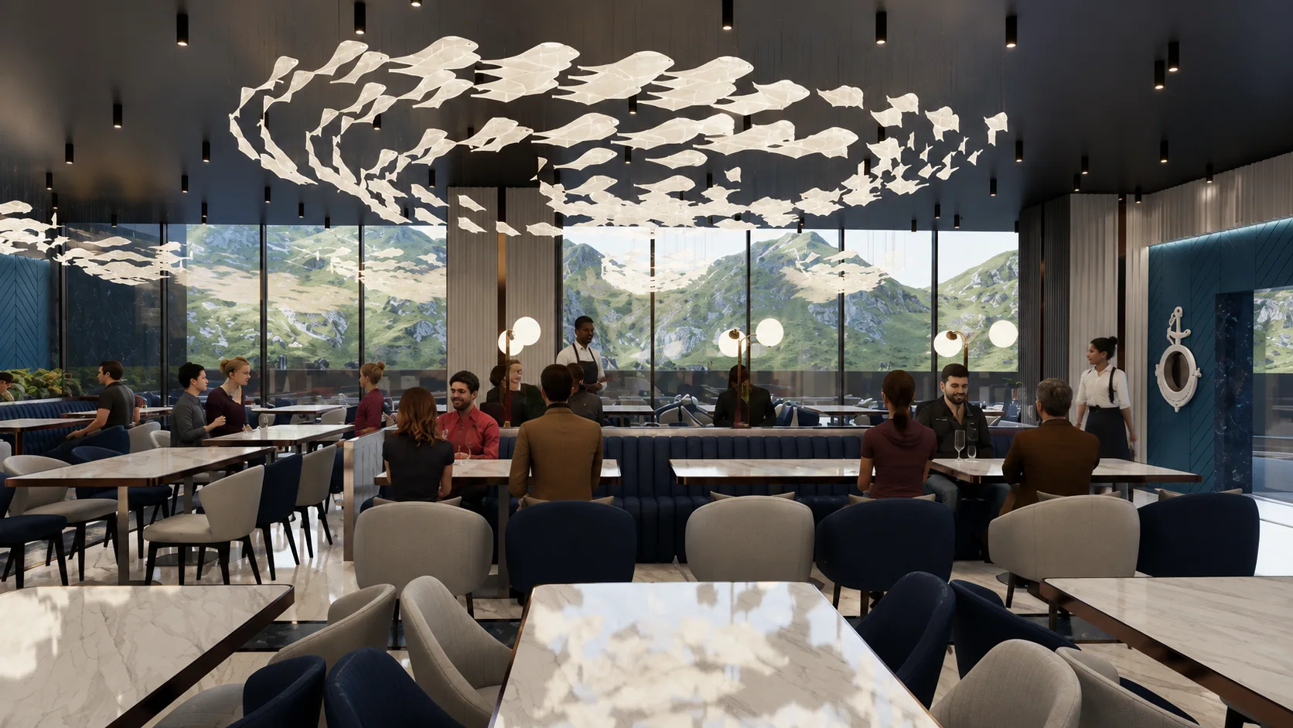
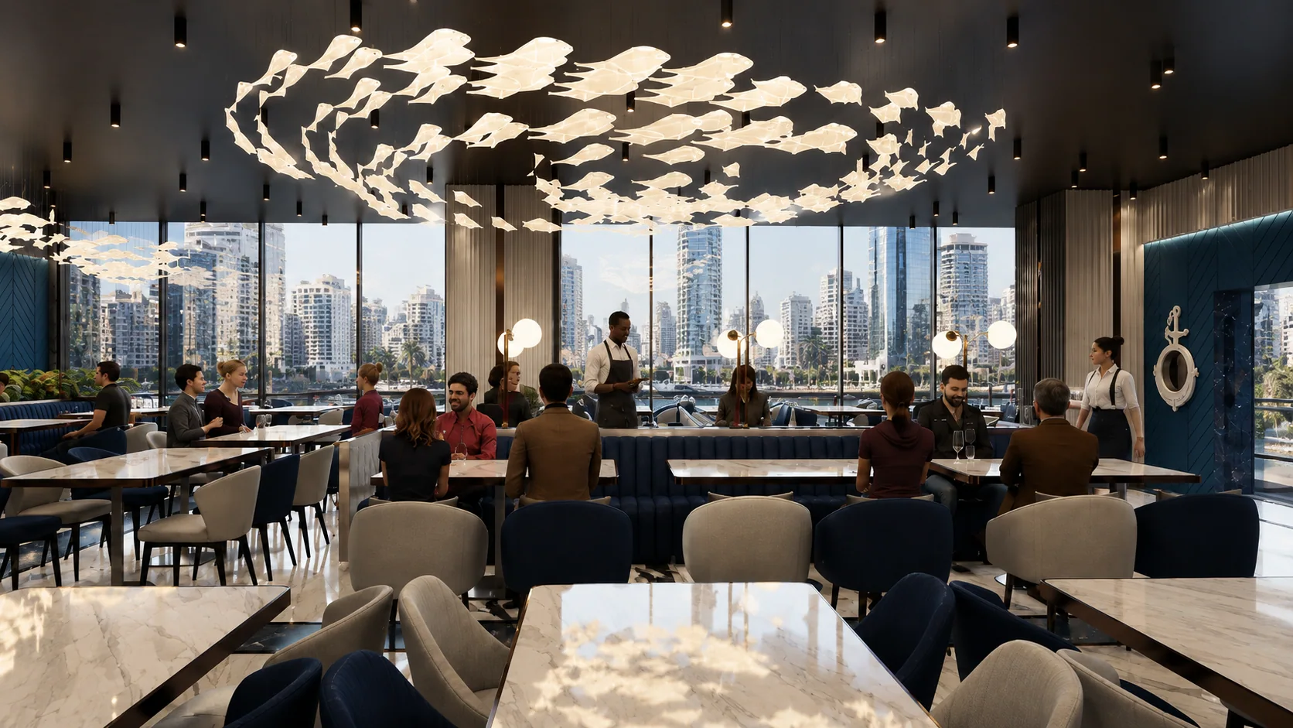
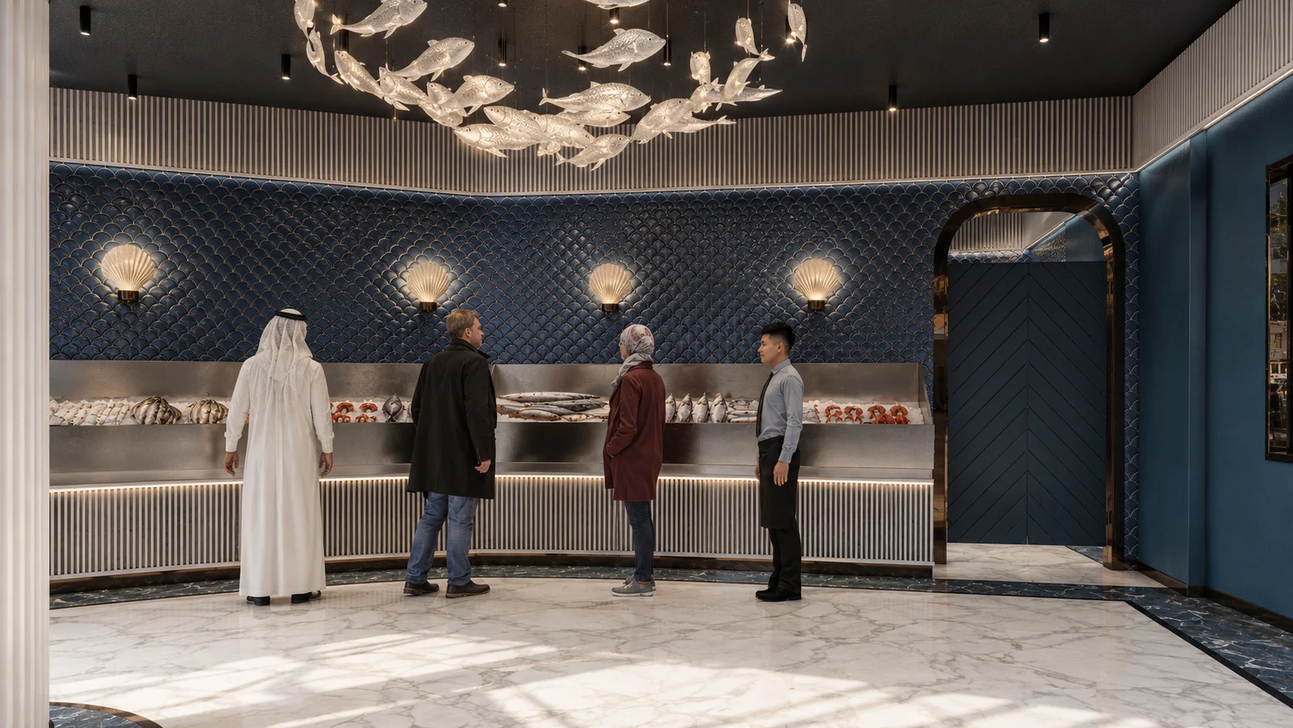
The display counter is the first thing you meet and the reason the plan is arranged around a single spine.
Steak House
Brick · Timber · Filament
Next Project
Al Ain Lake Landscape
View Project →