← Back to Work
09 / 32
Panther
Gym
Fitness · Leisure
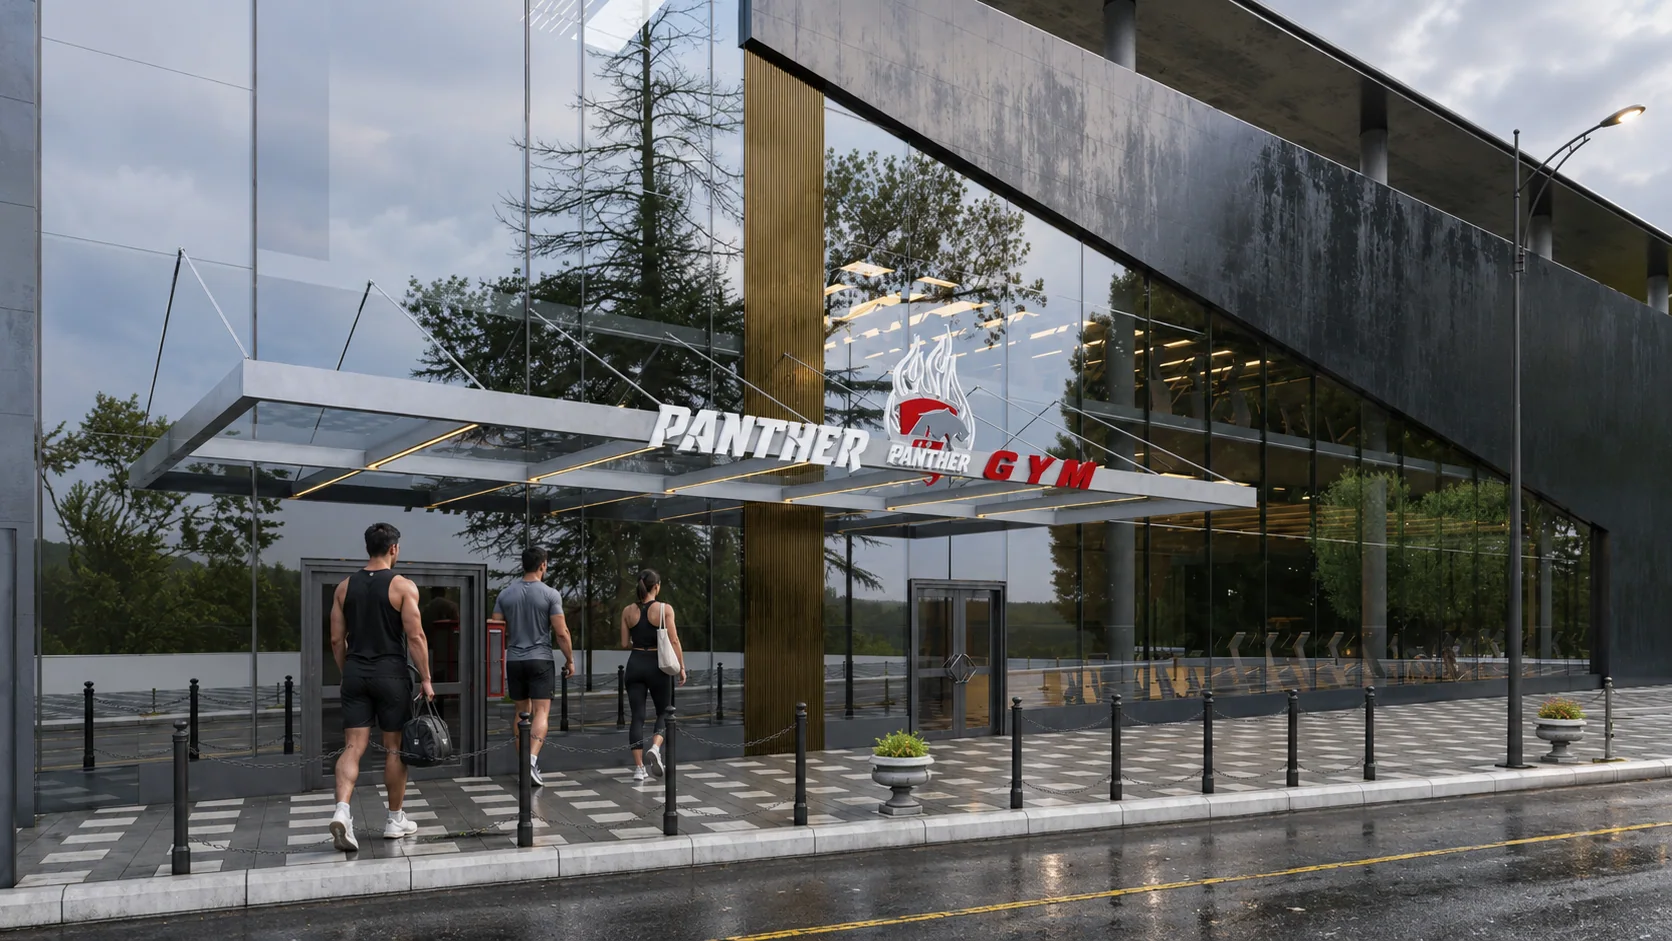
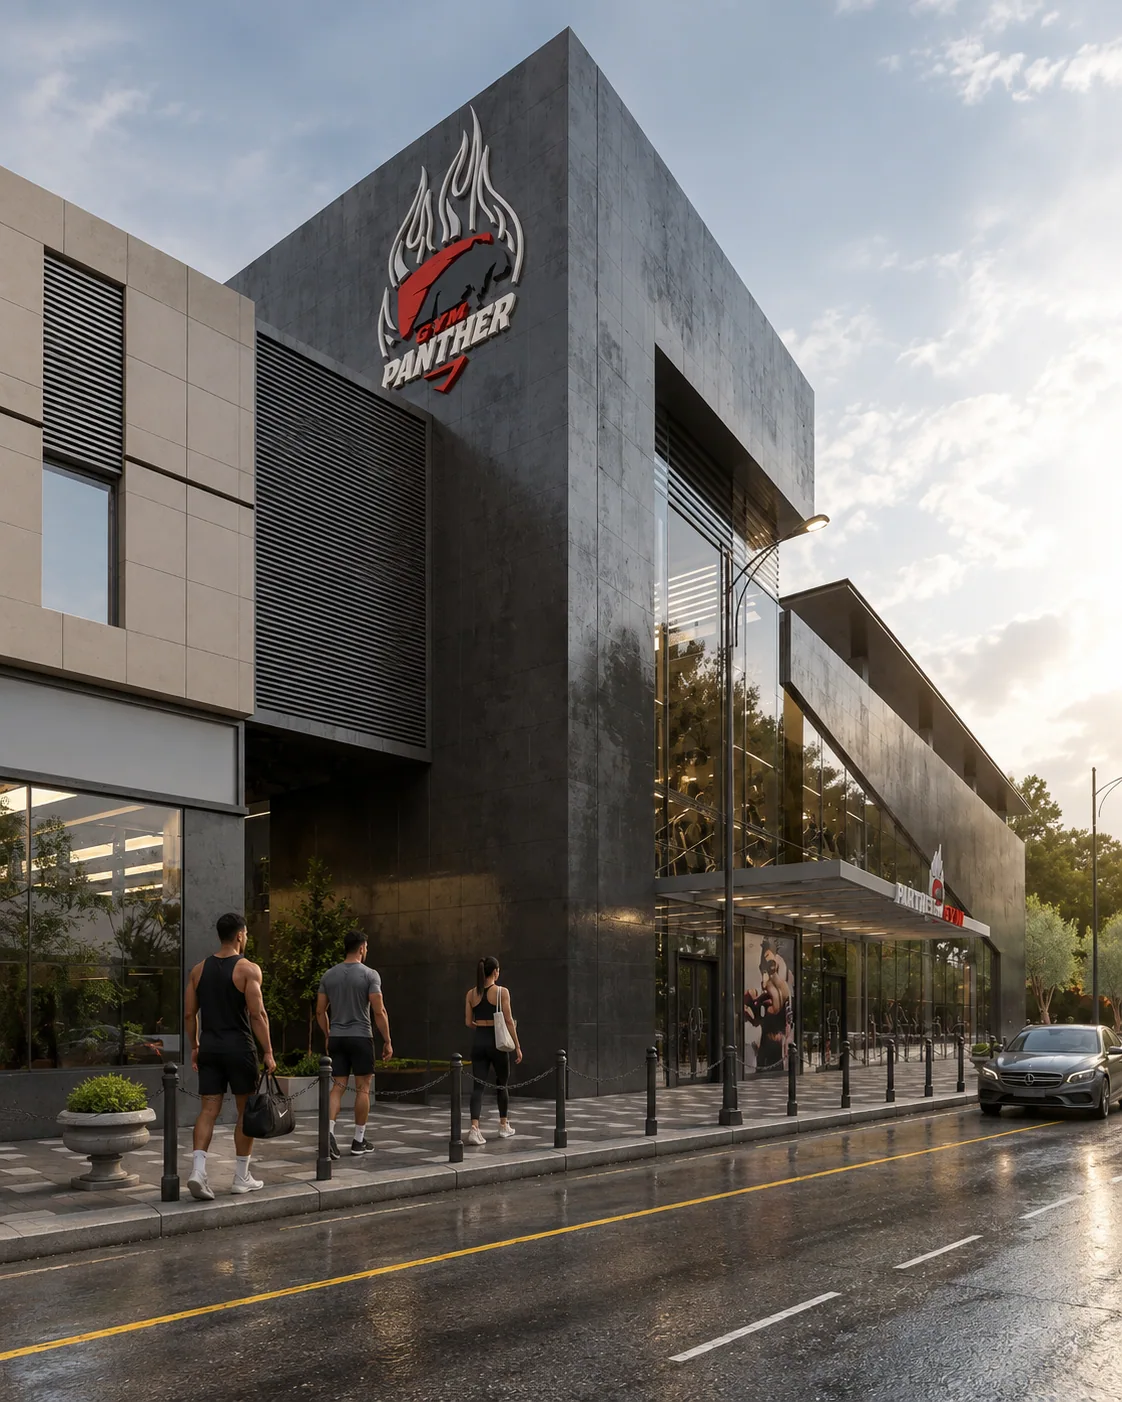
A fitness club over two levels behind a full-height glazed street frontage.
The gym floor is treated like a black box: exposed services, red and white linear light and graphic wall panels, with the glazing left clear so the activity itself becomes the building's advertisement.
Frontage
Glazing · Approach
The Gym Floor
Structure · Light · Graphics
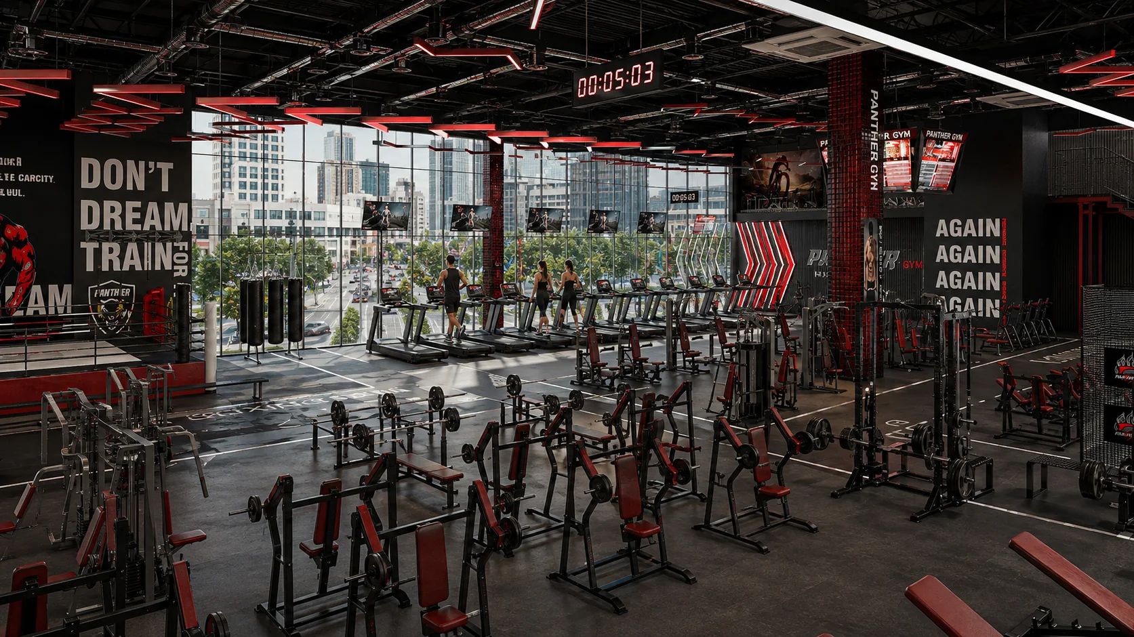
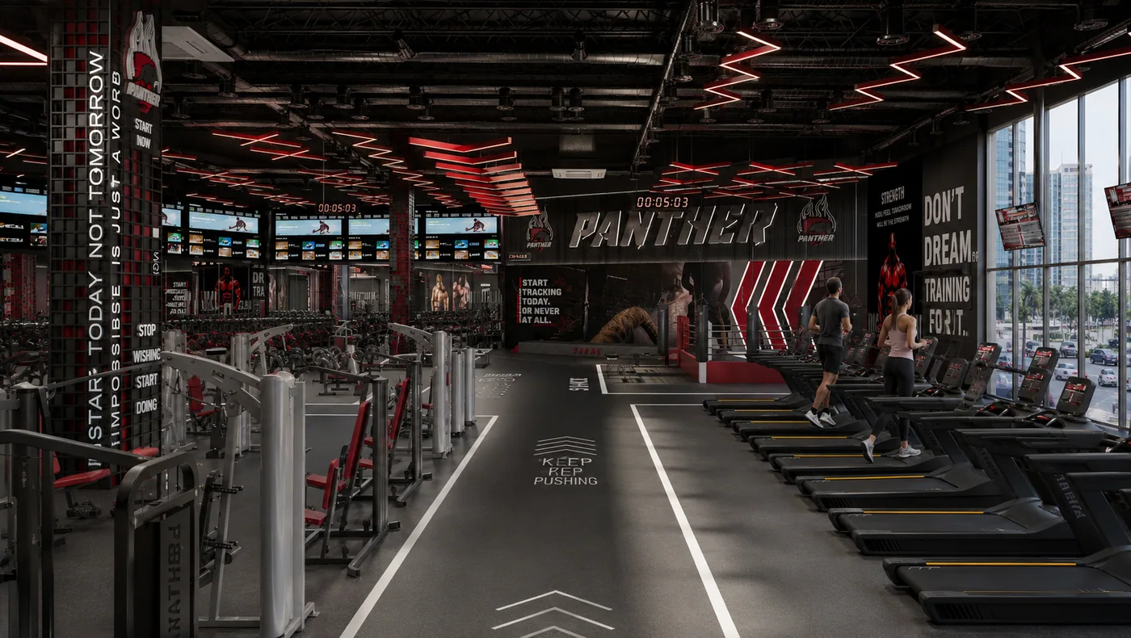
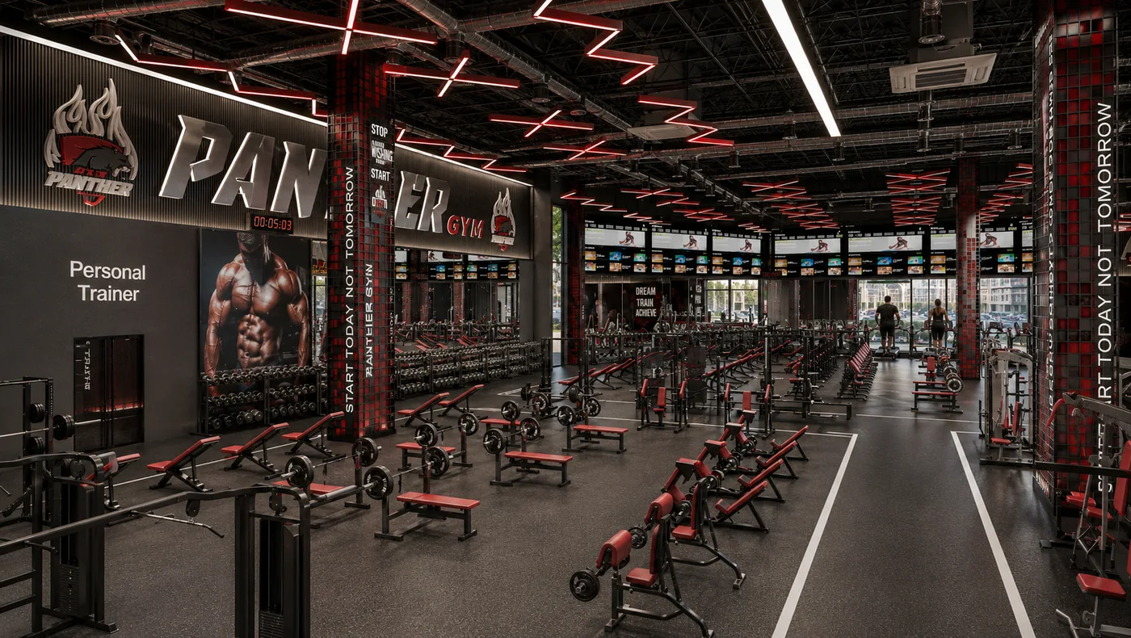
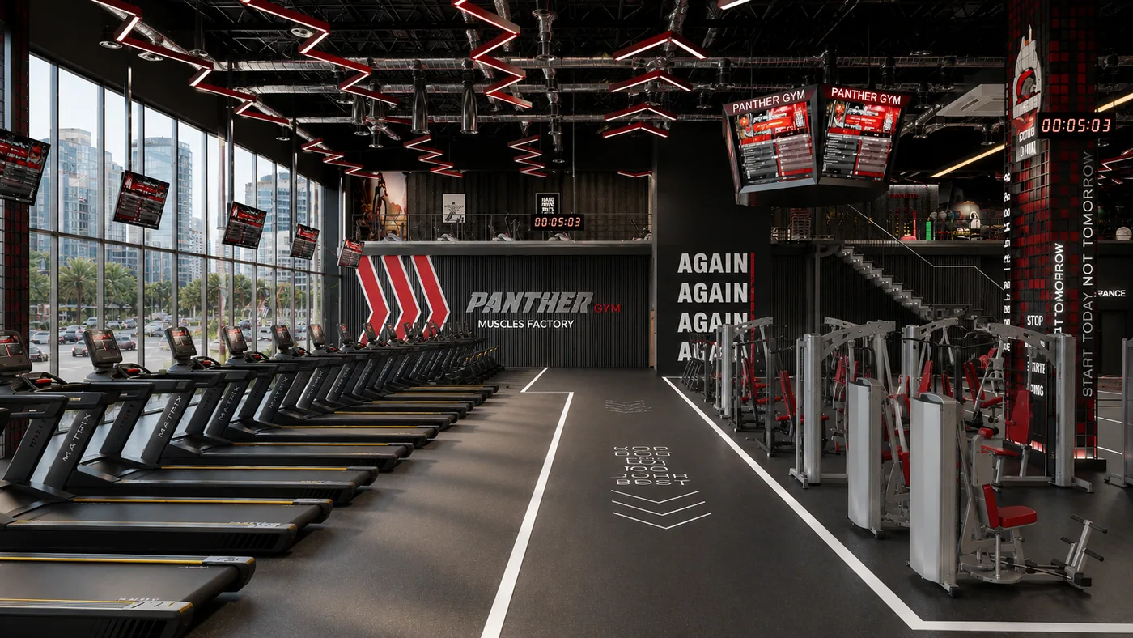
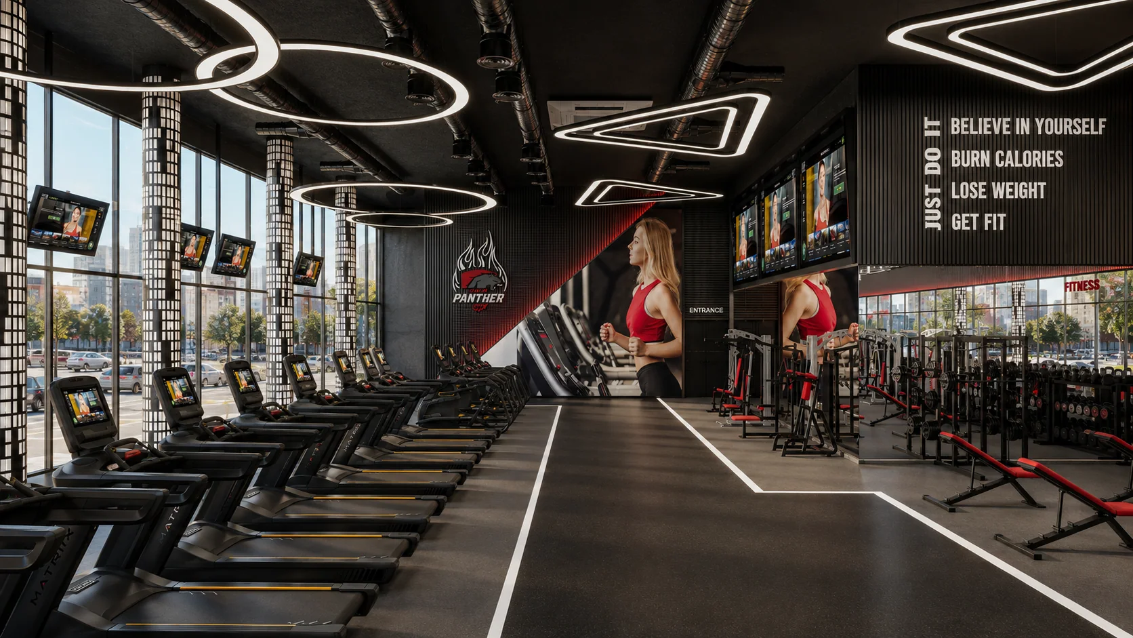
Services are left exposed and painted out, and the only applied finish is light: red and white lines that set the direction of the plan.
Amenity
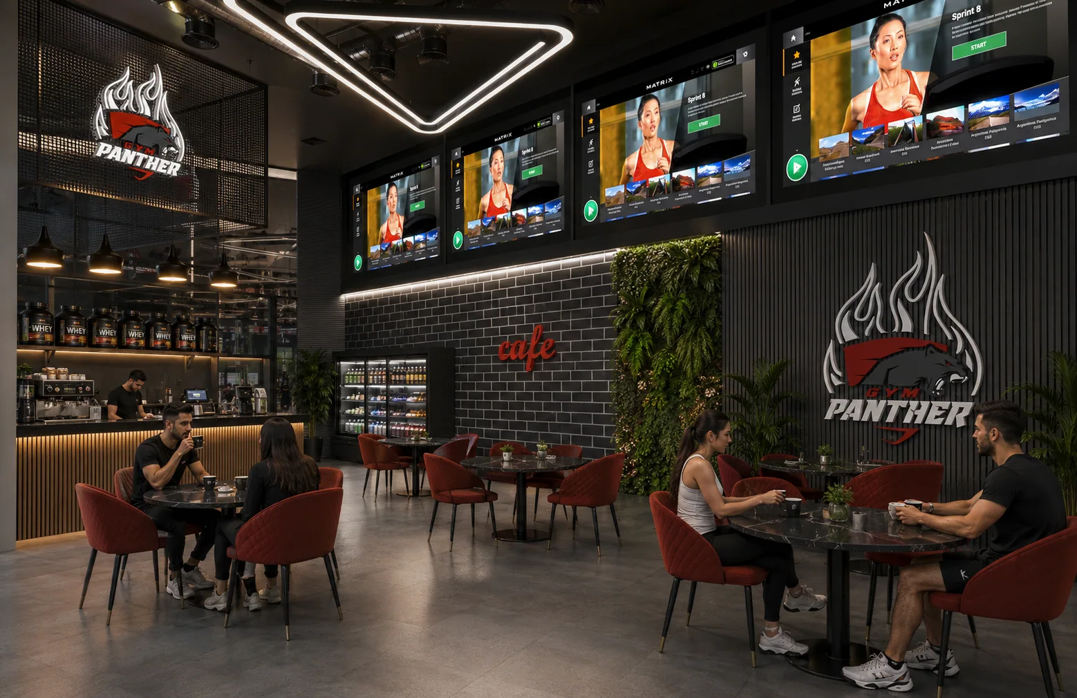
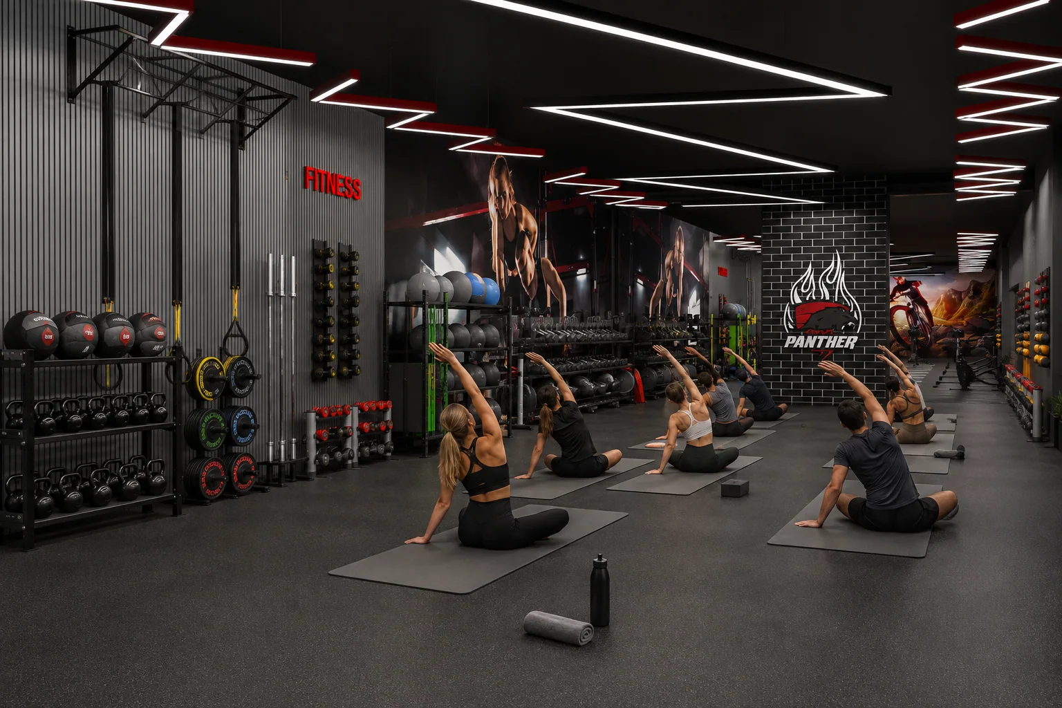
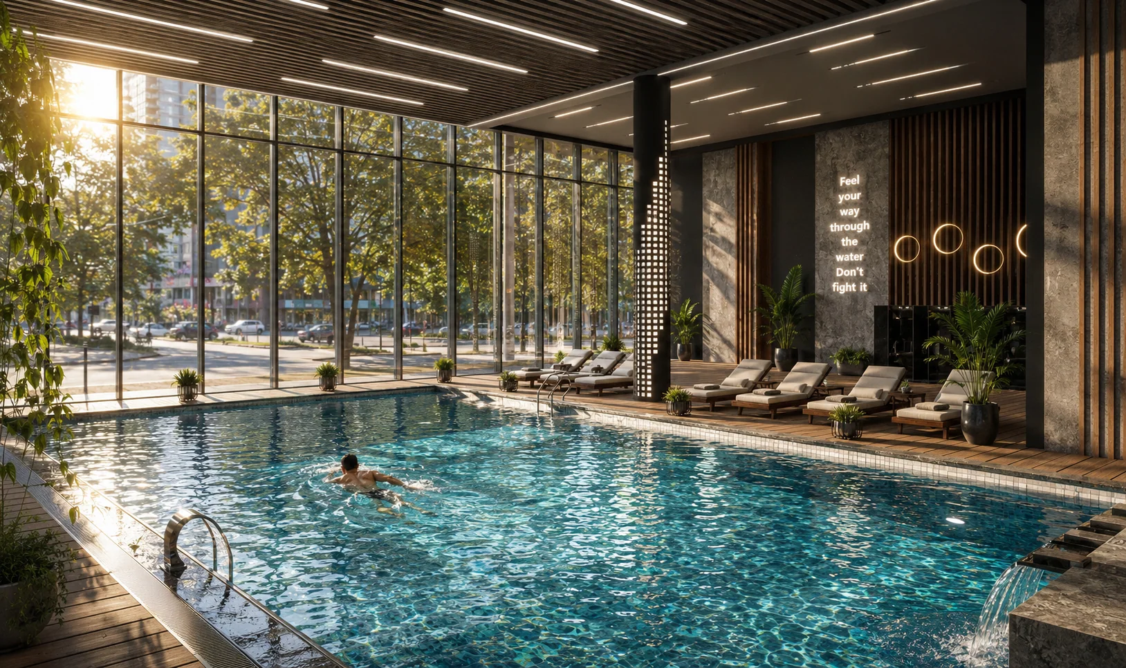
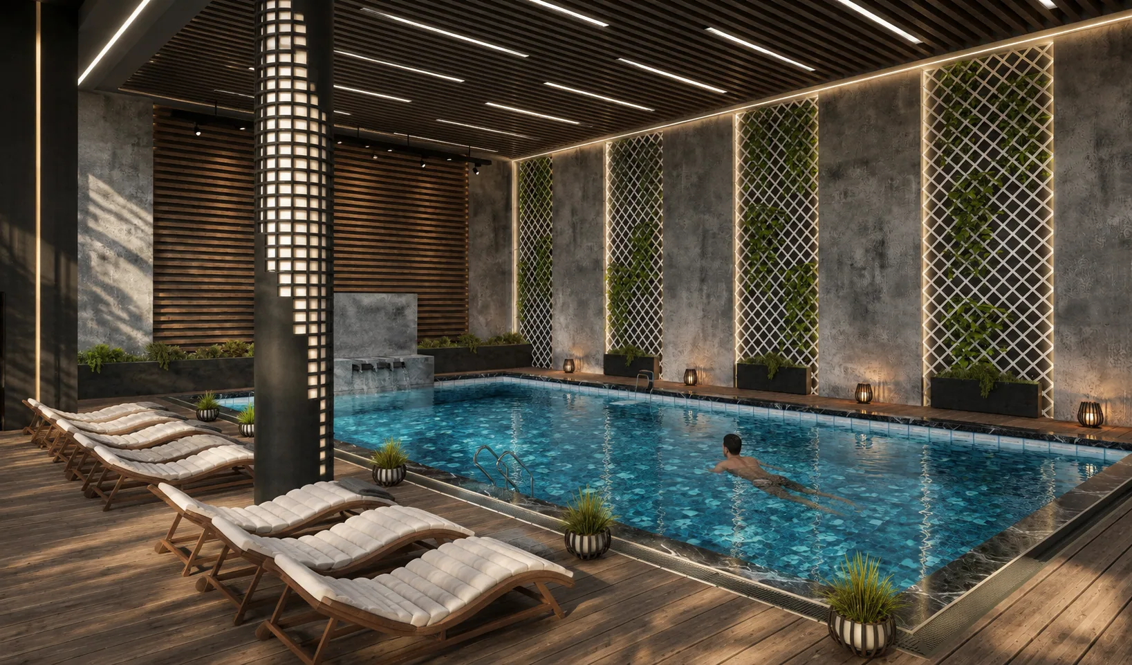
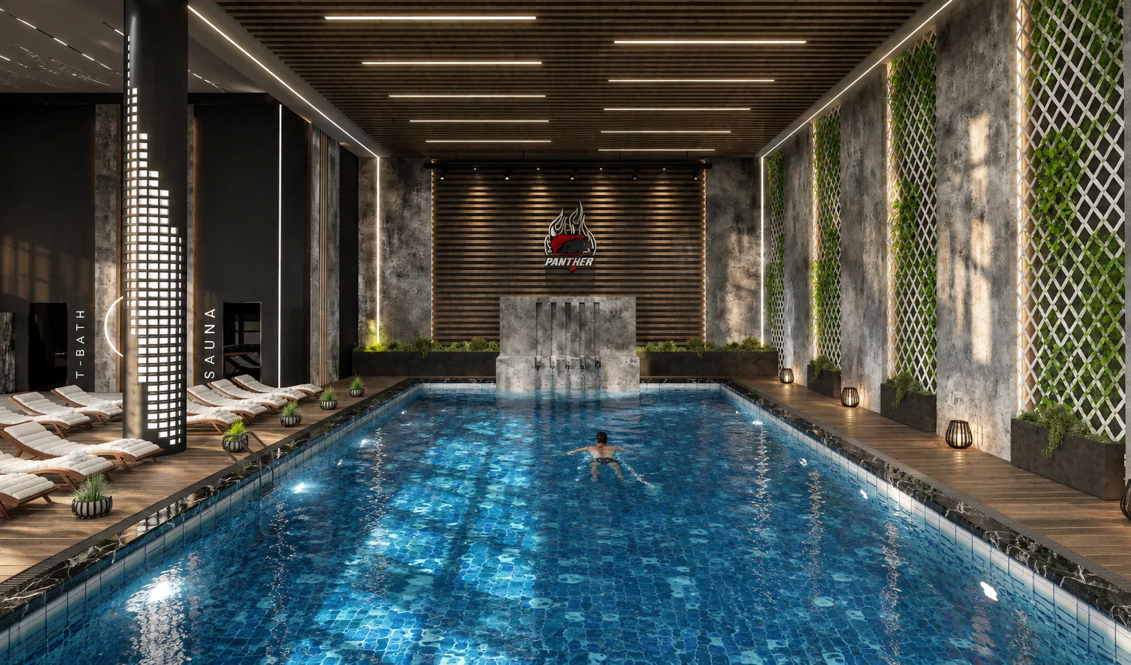
Cafe · Studio · Pool
Project Gallery
All Project Images
Every image from the project, at full resolution.
Next Project
Typical Villa in Istanbul
View Project →