02 / 32
Abu Dhabi
Five Bus
Stations
Transportation · Public Buildings
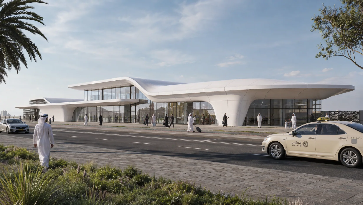
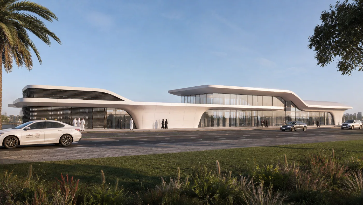
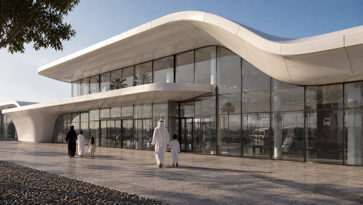
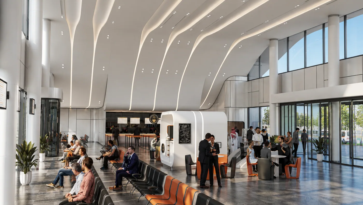
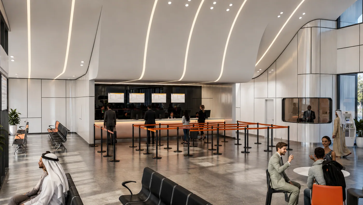
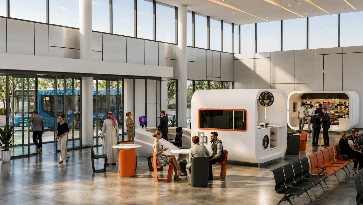
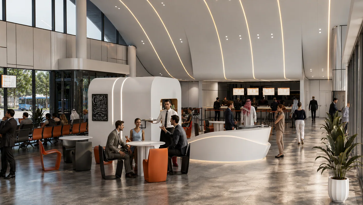
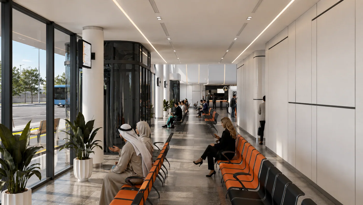
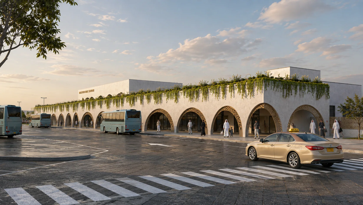
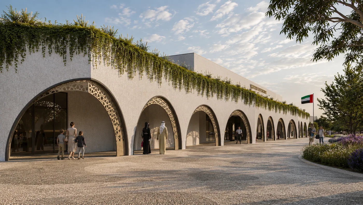
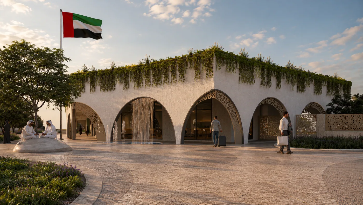
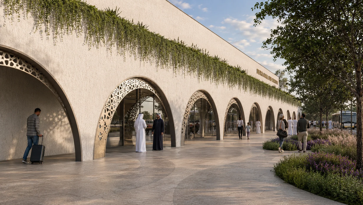
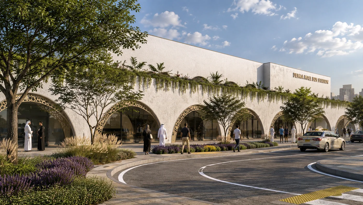
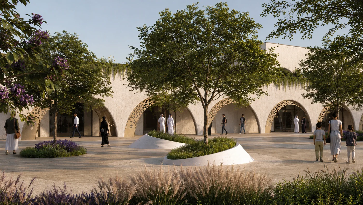
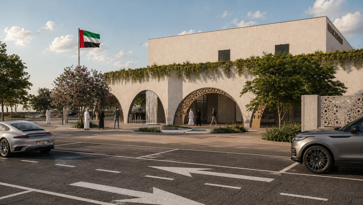
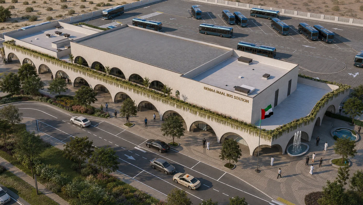
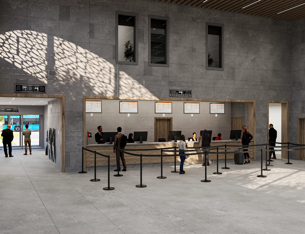
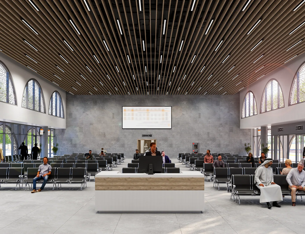
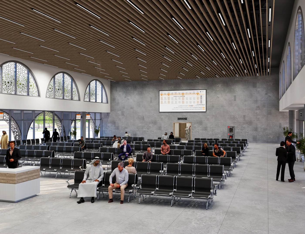
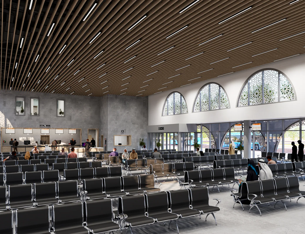
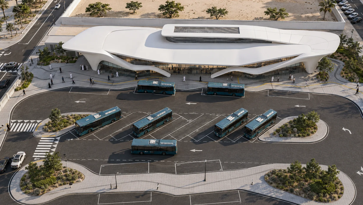
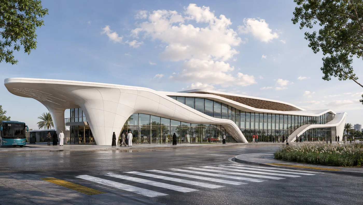
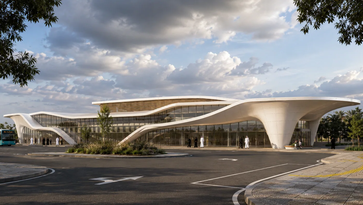
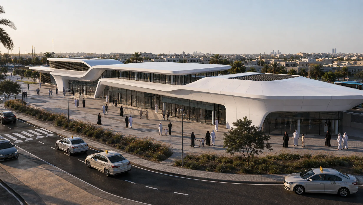
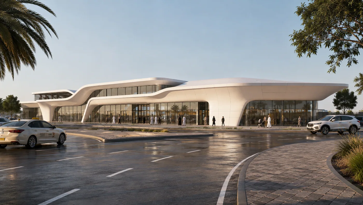
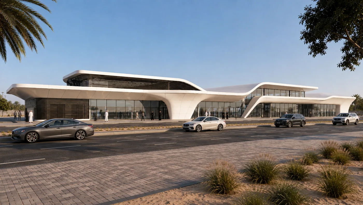
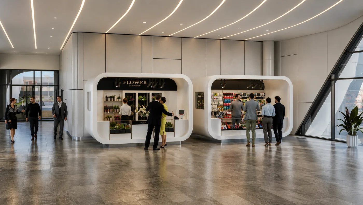
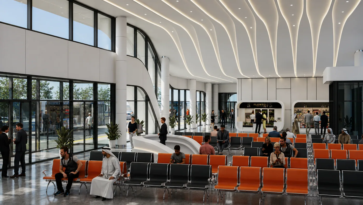
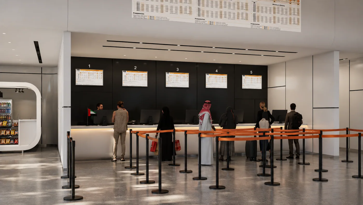
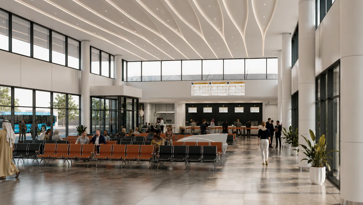
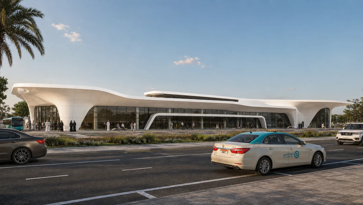
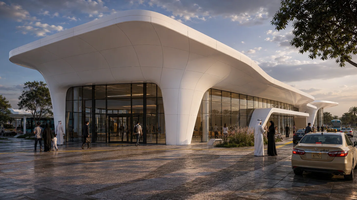
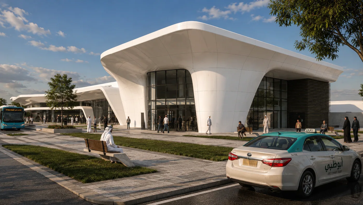
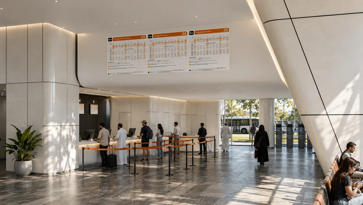
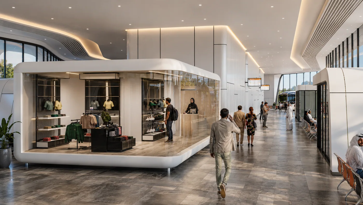
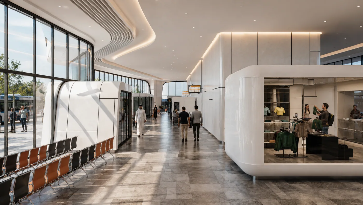
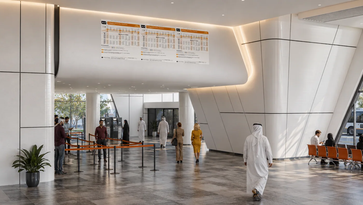
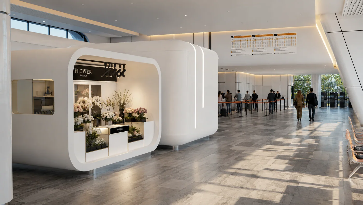
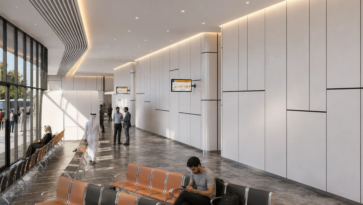
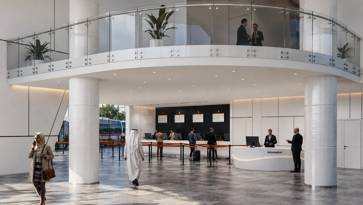
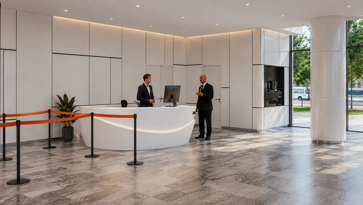
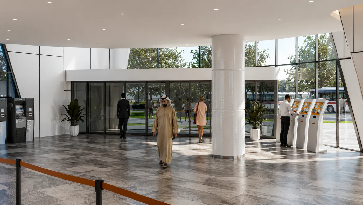
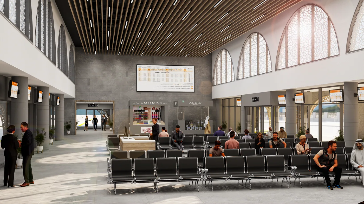
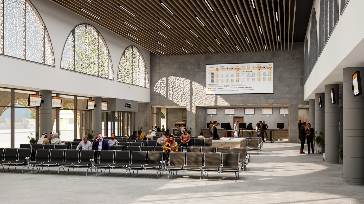
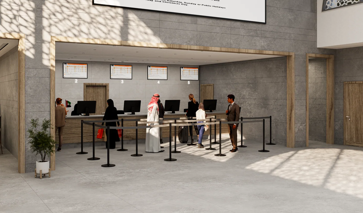
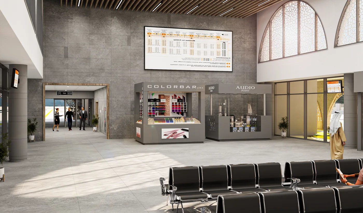
Five bus stations across Abu Dhabi, each developed in two complete design languages so the client could choose one identity for the whole network.
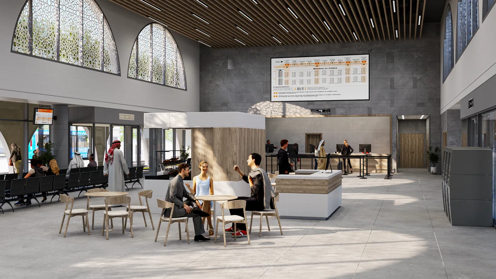
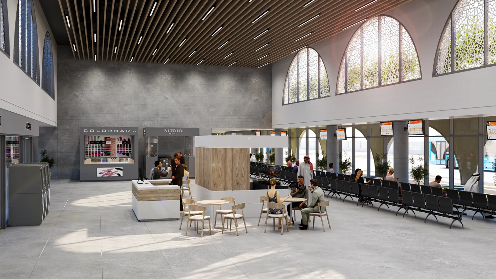
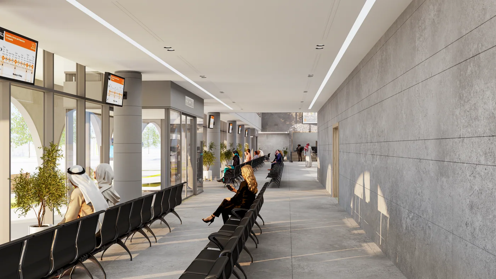
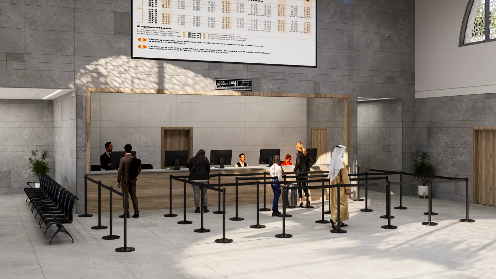
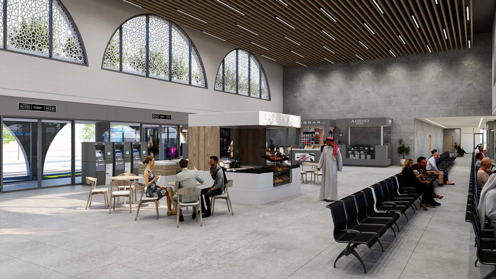
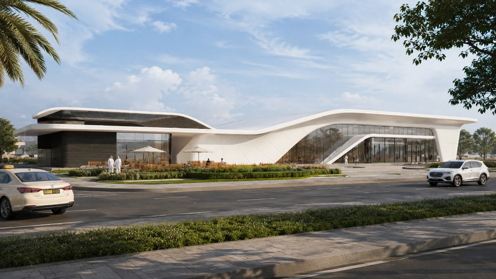
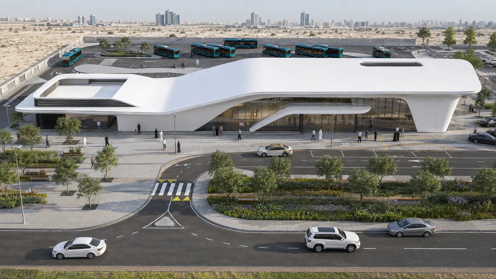
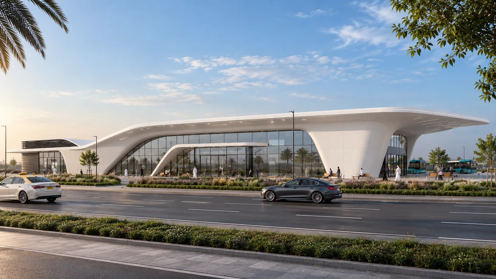
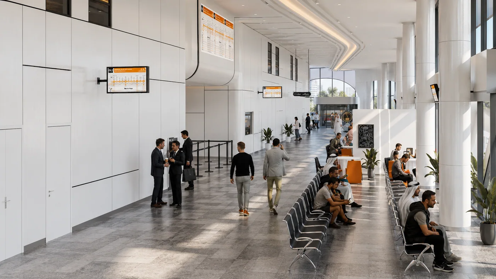
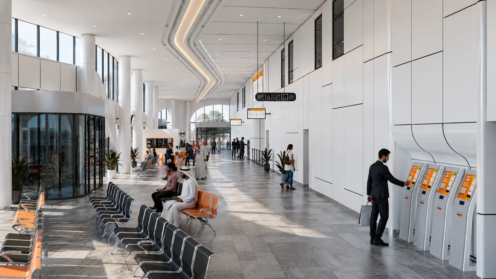
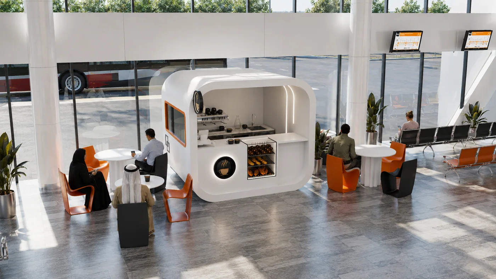
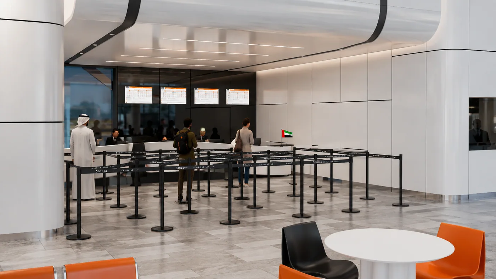
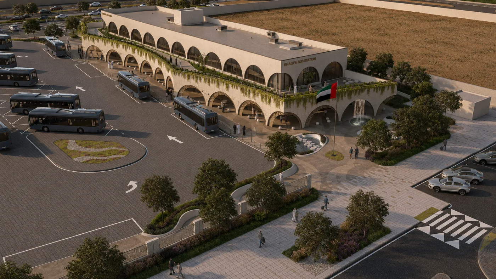
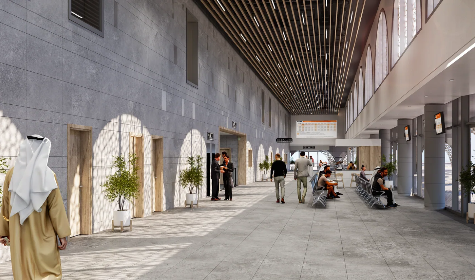
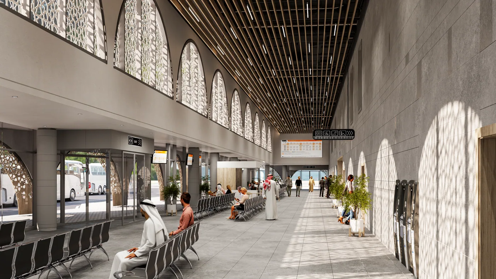
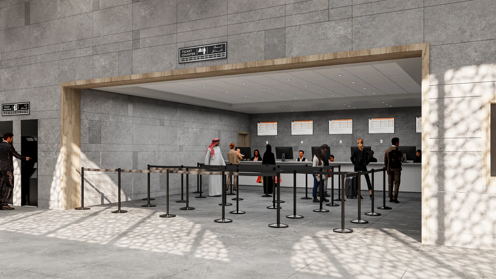
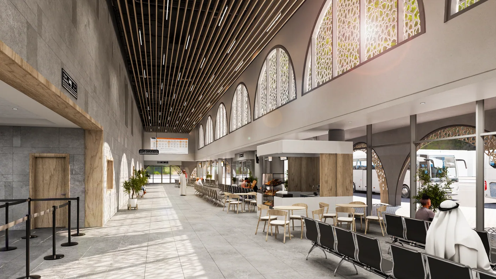
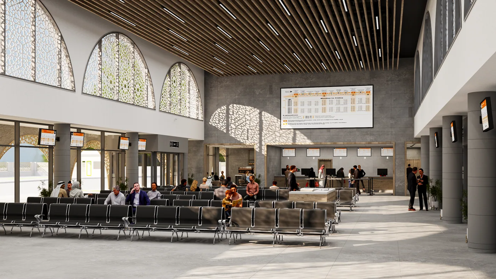
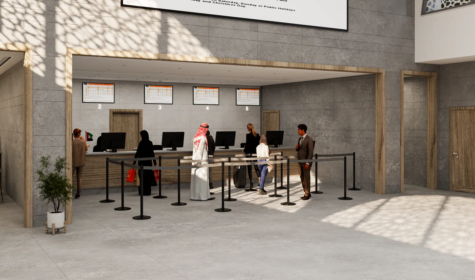
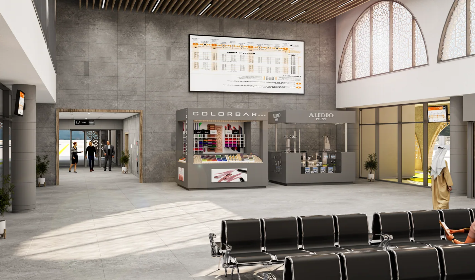
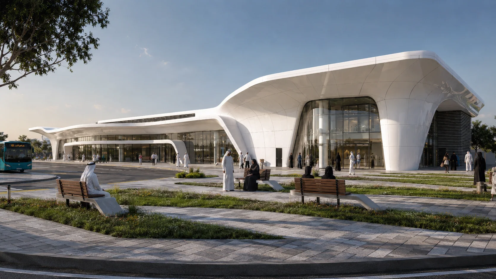
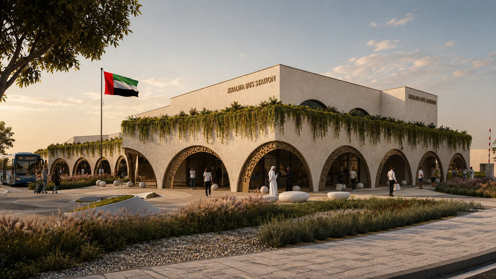
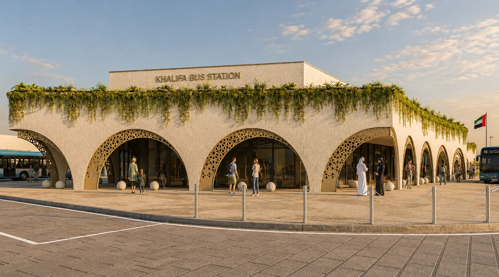
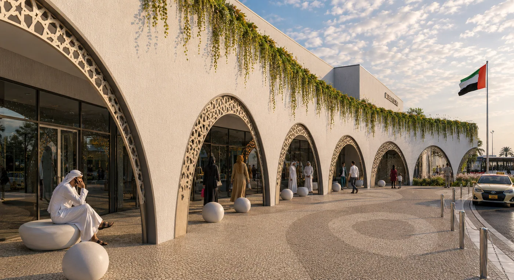
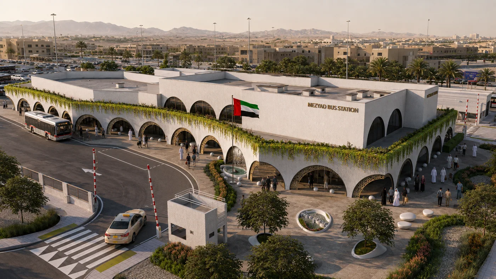
Option A is a folded shell roof over a glazed concourse; Option B is a vaulted arcade with perforated arabesque infill. Plan, platform layout and technical package stay the same in both, so the choice is about character rather than function.
Al Shahama
Modern · Traditional
Option A — Modern. A single folded shell roof over a glazed concourse, with the waiting hall pushed to the platform edge.
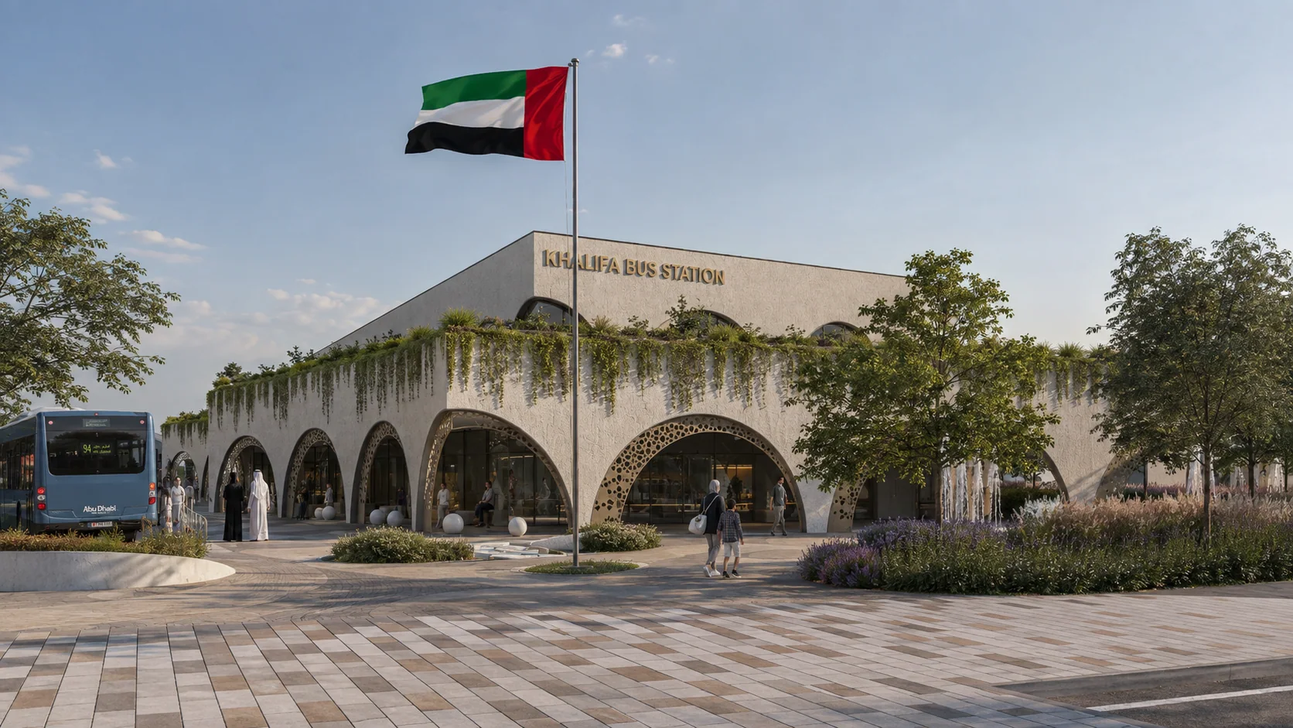
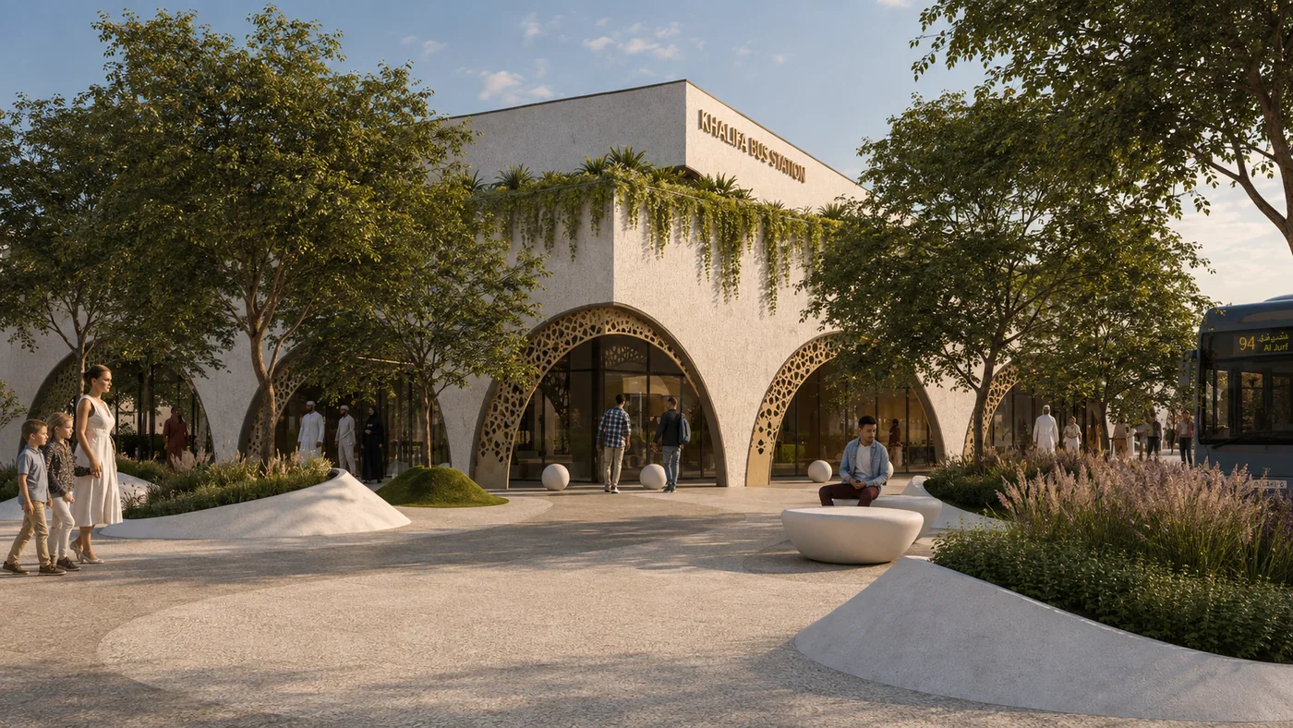
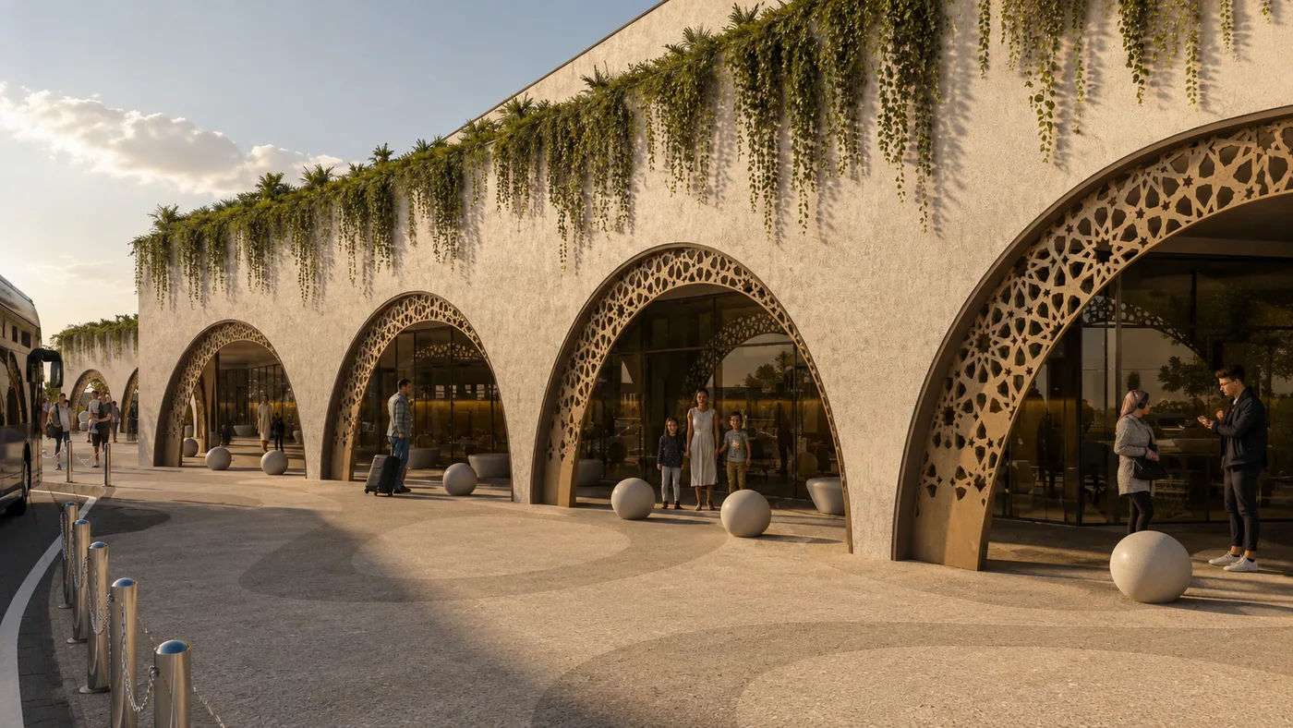
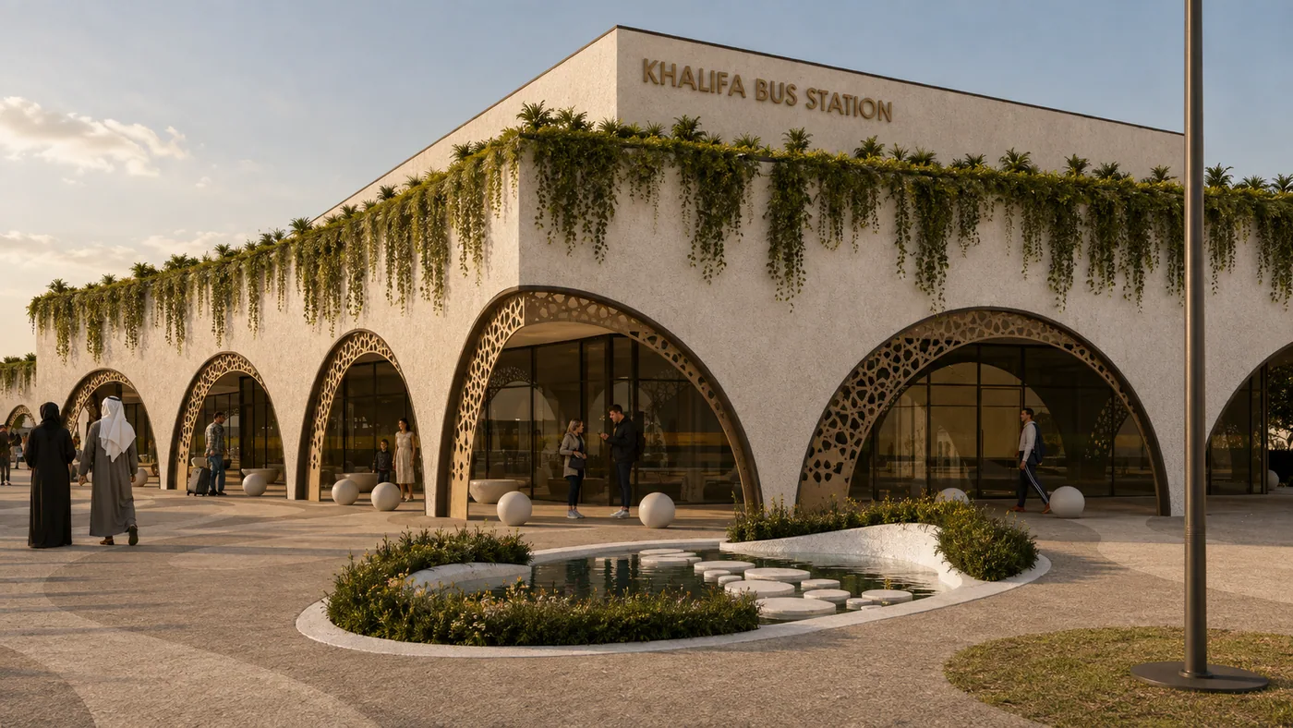
Option B — Traditional. The same plan and the same platform layout, re-clad as a vaulted arcade with perforated arabesque infill and planted parapets.
Delma
Modern · Traditional
Option A — Modern. A single folded shell roof over a glazed concourse, with the waiting hall pushed to the platform edge.
Option B — Traditional. The same plan and the same platform layout, re-clad as a vaulted arcade with perforated arabesque infill and planted parapets.
Khalifa City
Modern · Traditional
Option A — Modern. A single folded shell roof over a glazed concourse, with the waiting hall pushed to the platform edge.
Option B — Traditional. The same plan and the same platform layout, re-clad as a vaulted arcade with perforated arabesque infill and planted parapets.
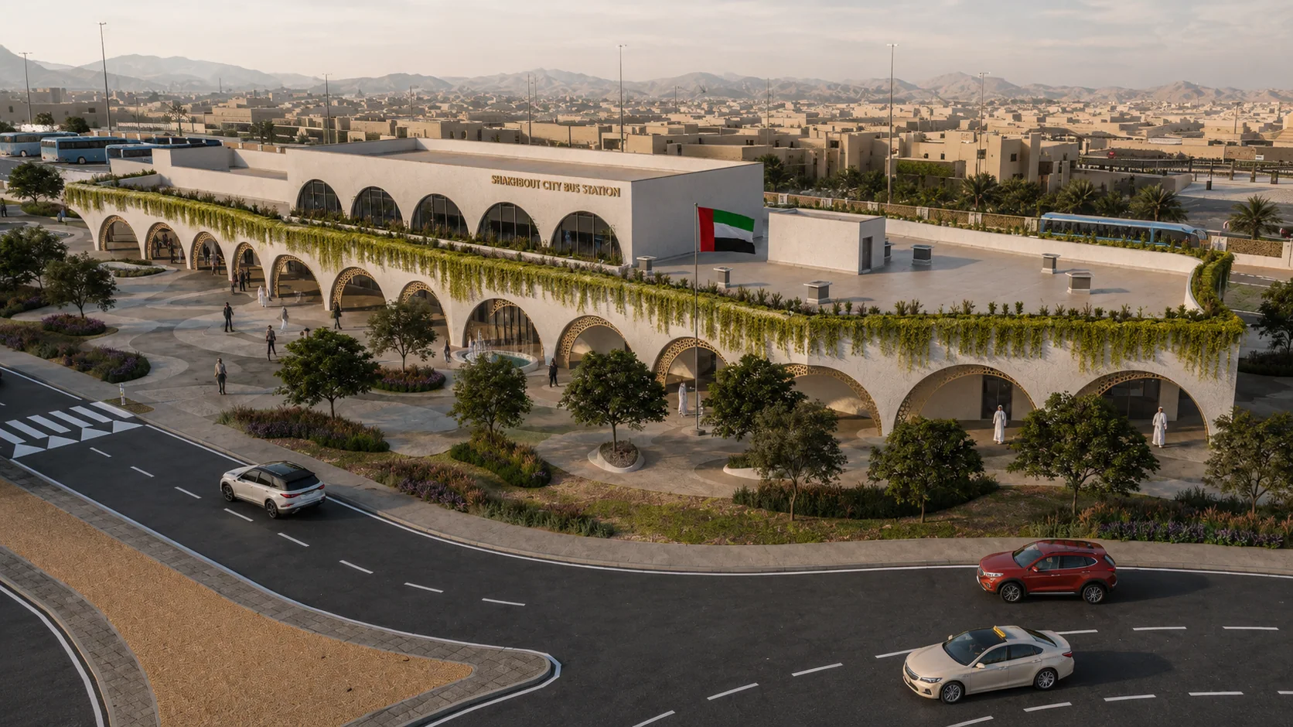
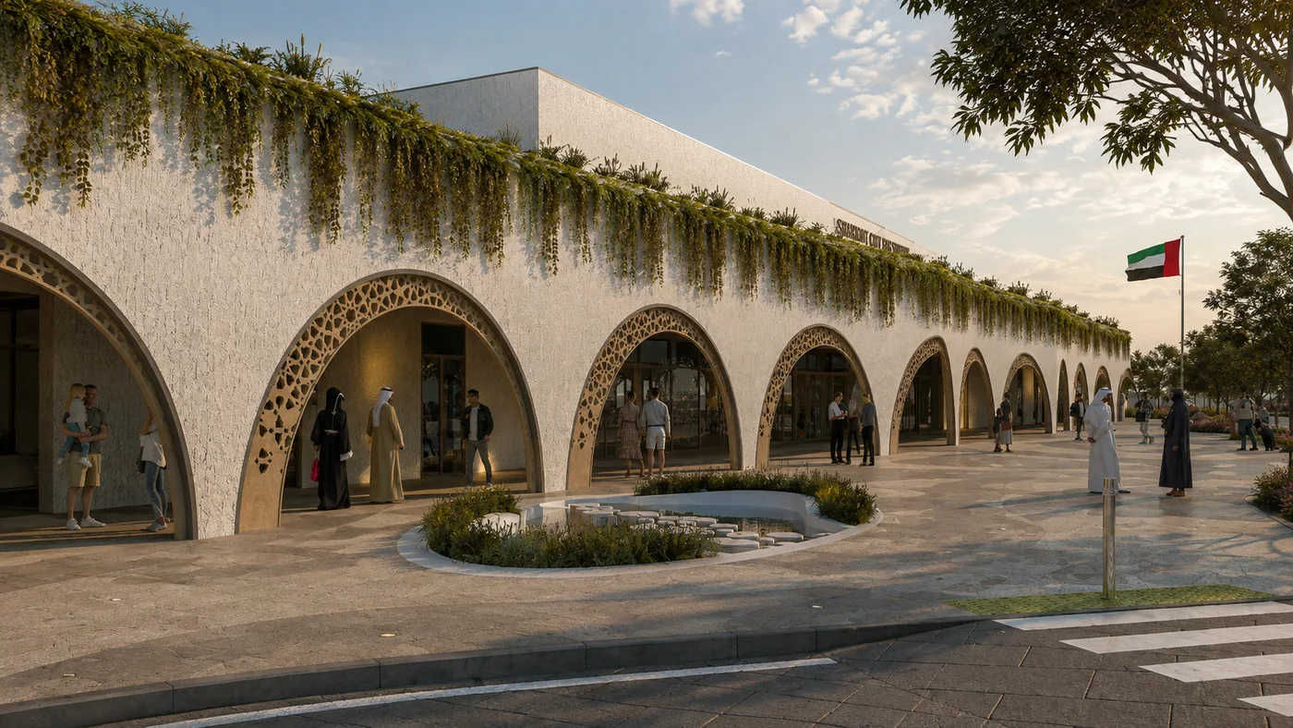
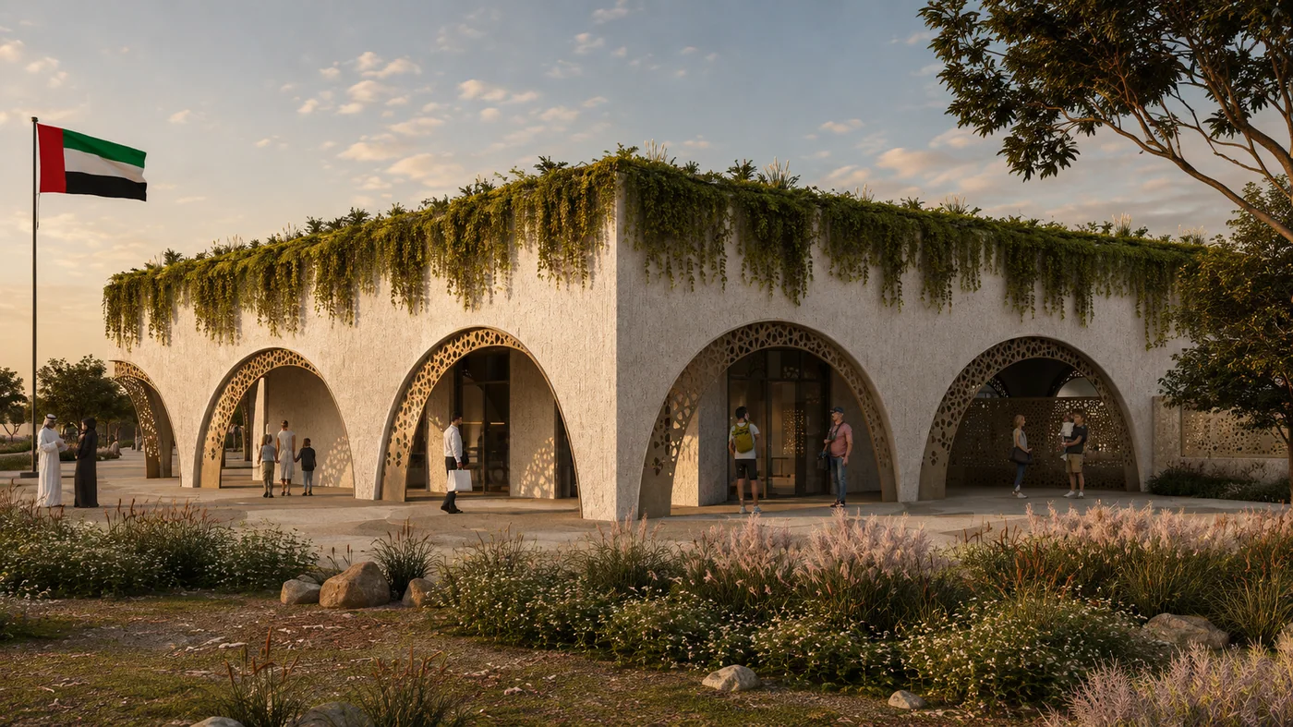
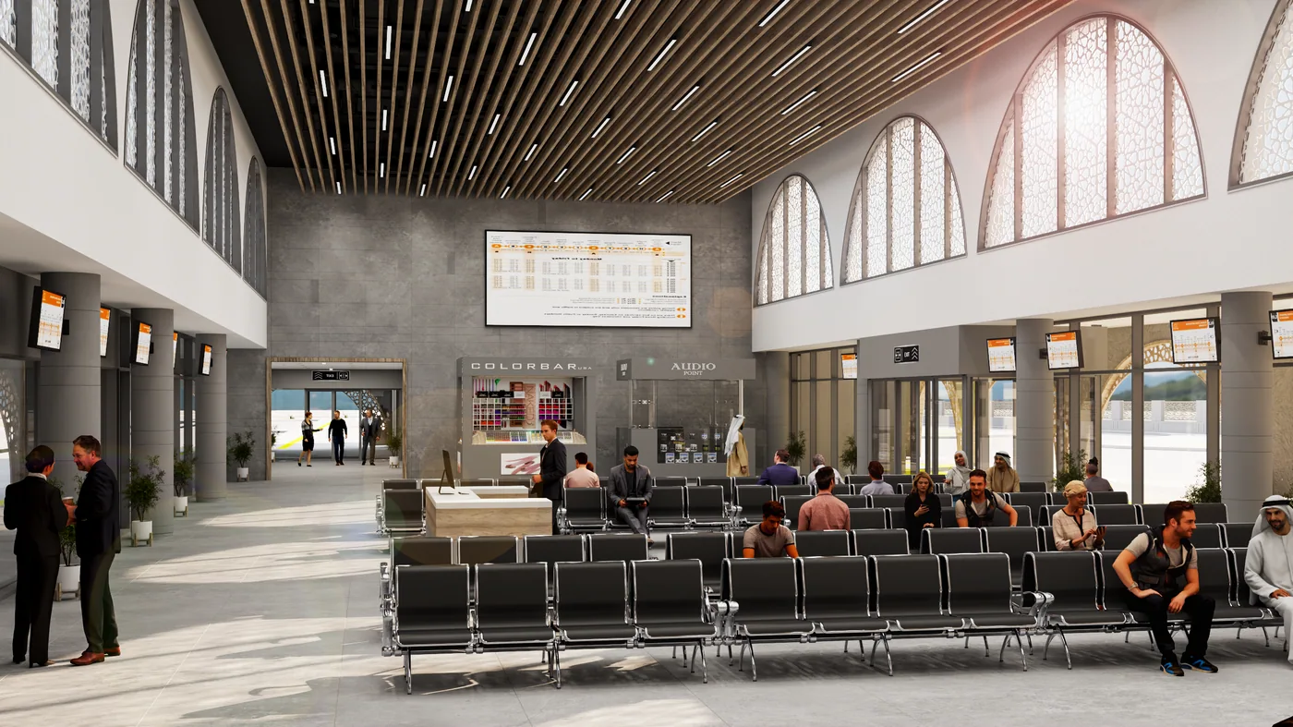
Shakhbout City
Modern · Traditional
Option A — Modern. A single folded shell roof over a glazed concourse, with the waiting hall pushed to the platform edge.
Option B — Traditional. The same plan and the same platform layout, re-clad as a vaulted arcade with perforated arabesque infill and planted parapets.
Mazyad
Modern · Traditional
Option A — Modern. A single folded shell roof over a glazed concourse, with the waiting hall pushed to the platform edge.
Option B — Traditional. The same plan and the same platform layout, re-clad as a vaulted arcade with perforated arabesque infill and planted parapets.
Technical Documentation
Plans · Sections · Elevations · Details
Thirteen sheets per station — plans, reflected ceiling plan, sections, elevations and construction details — for all five stations.
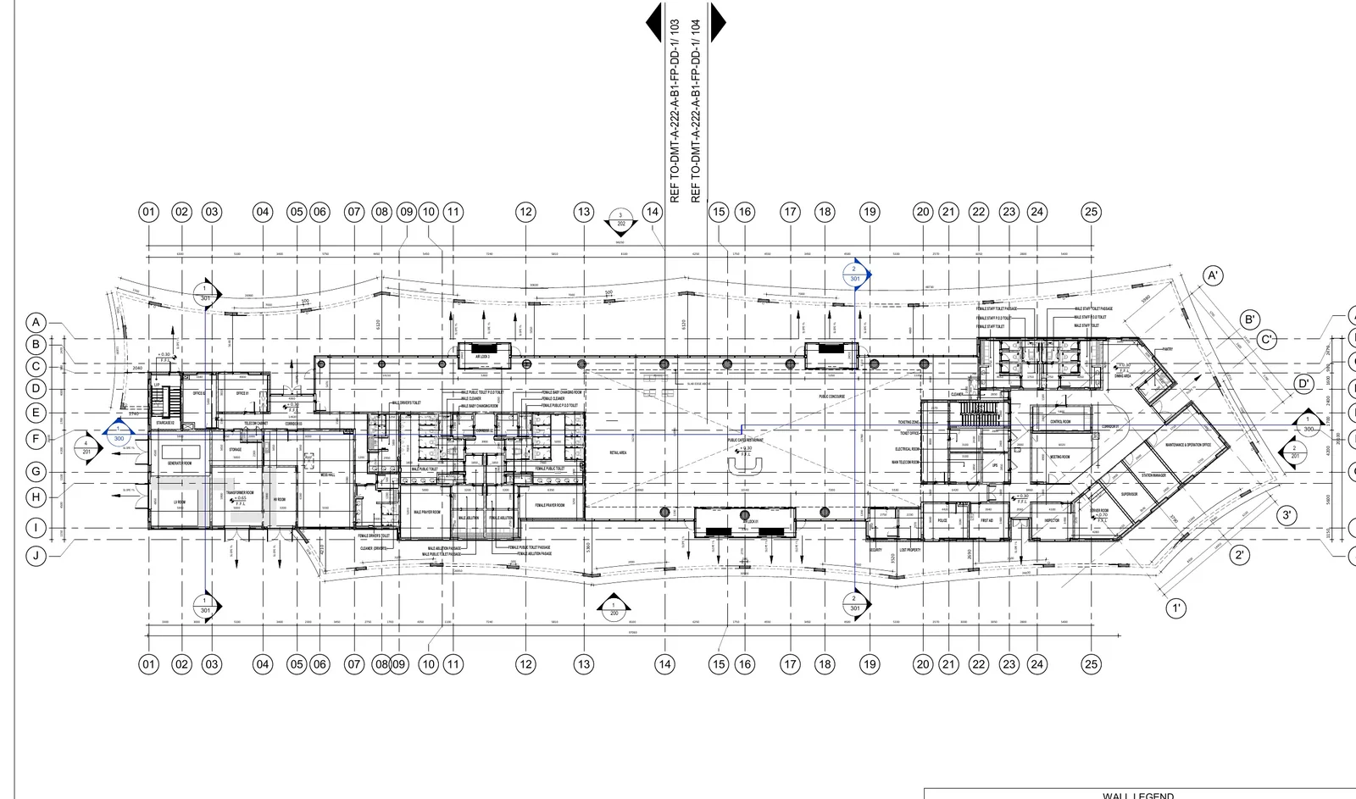
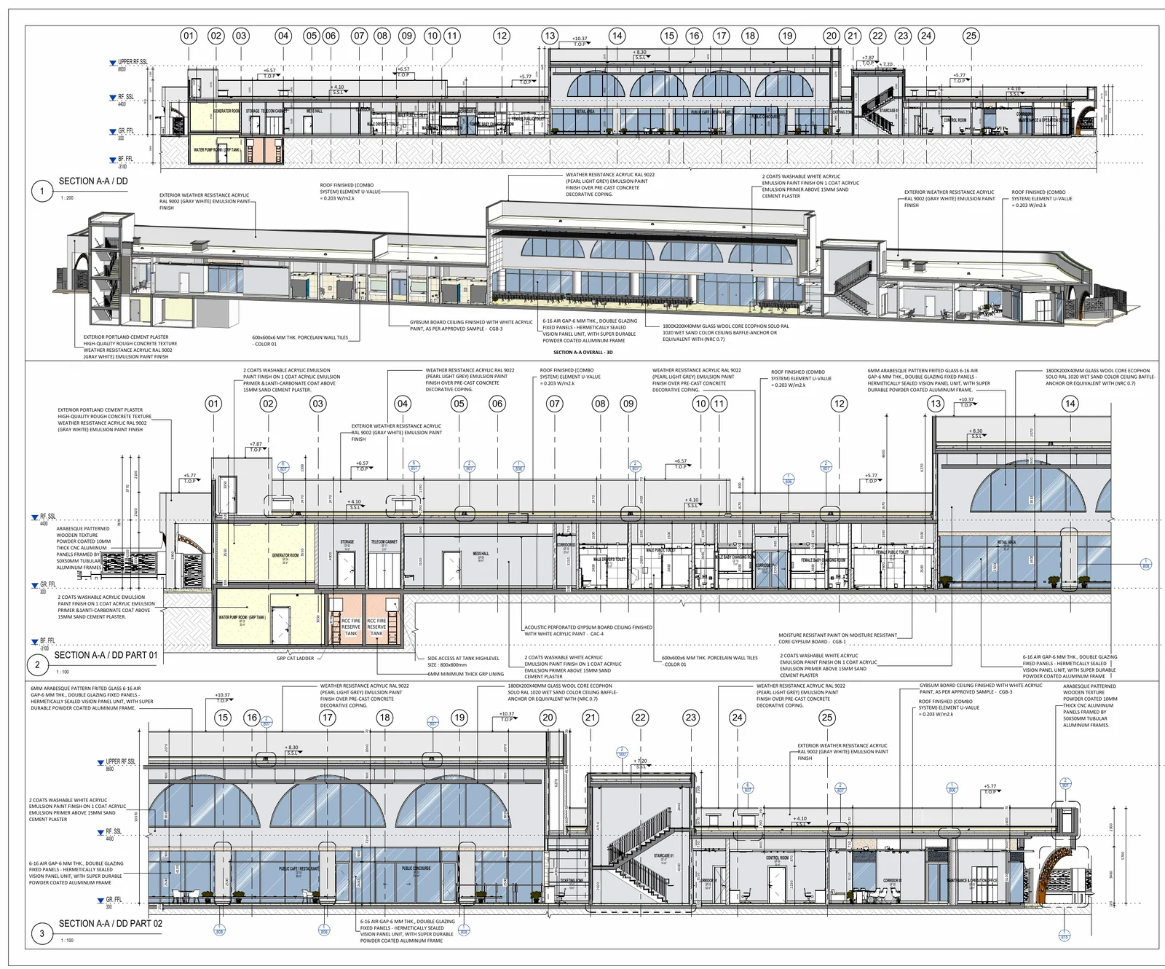
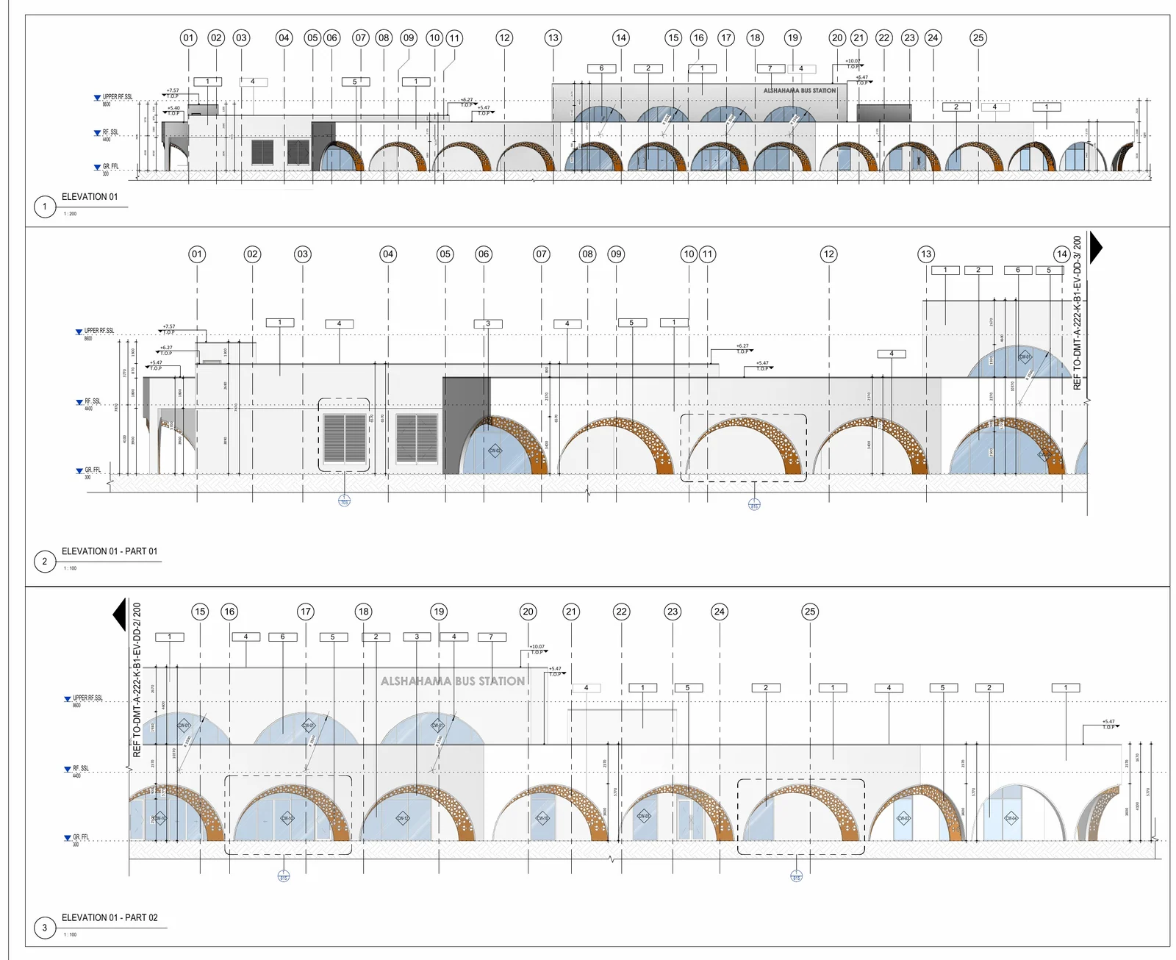
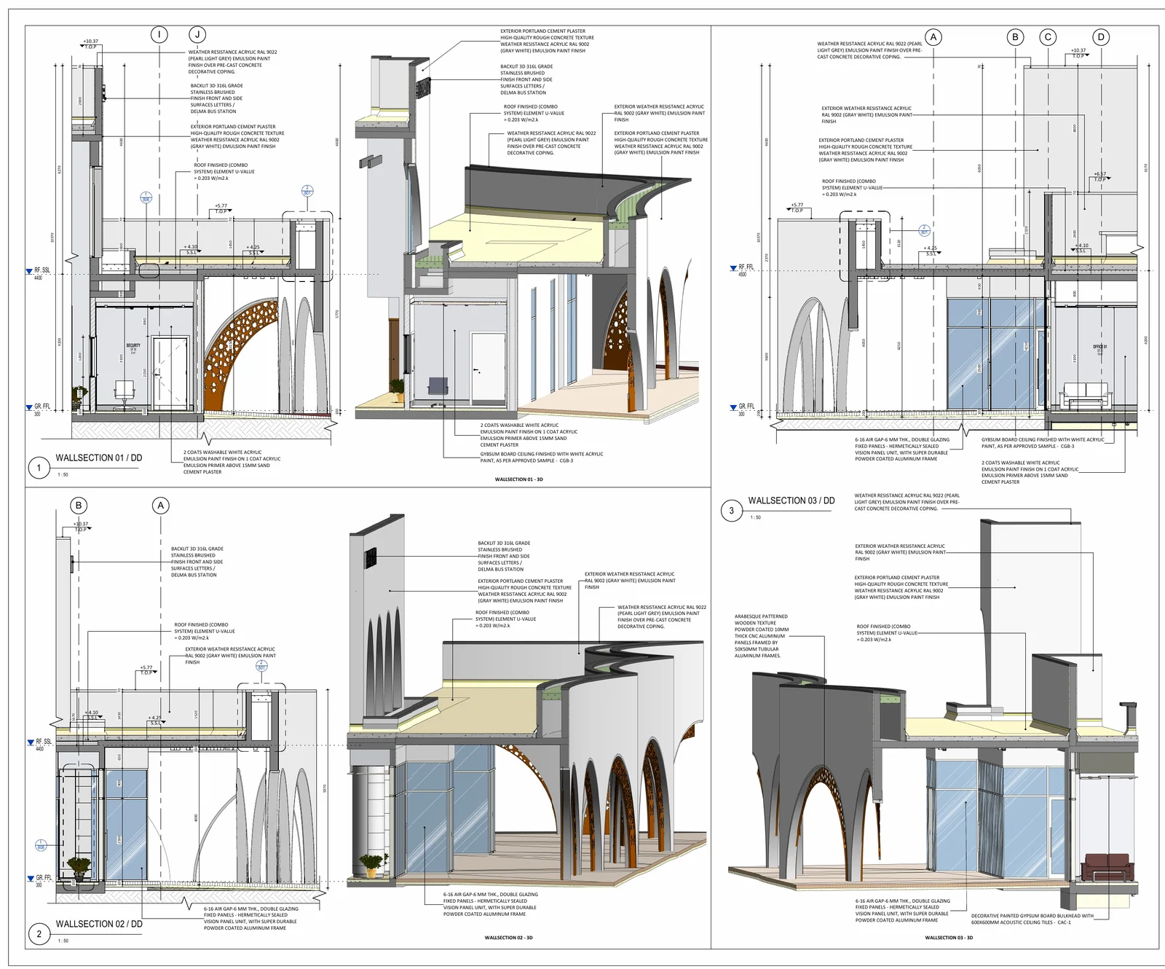
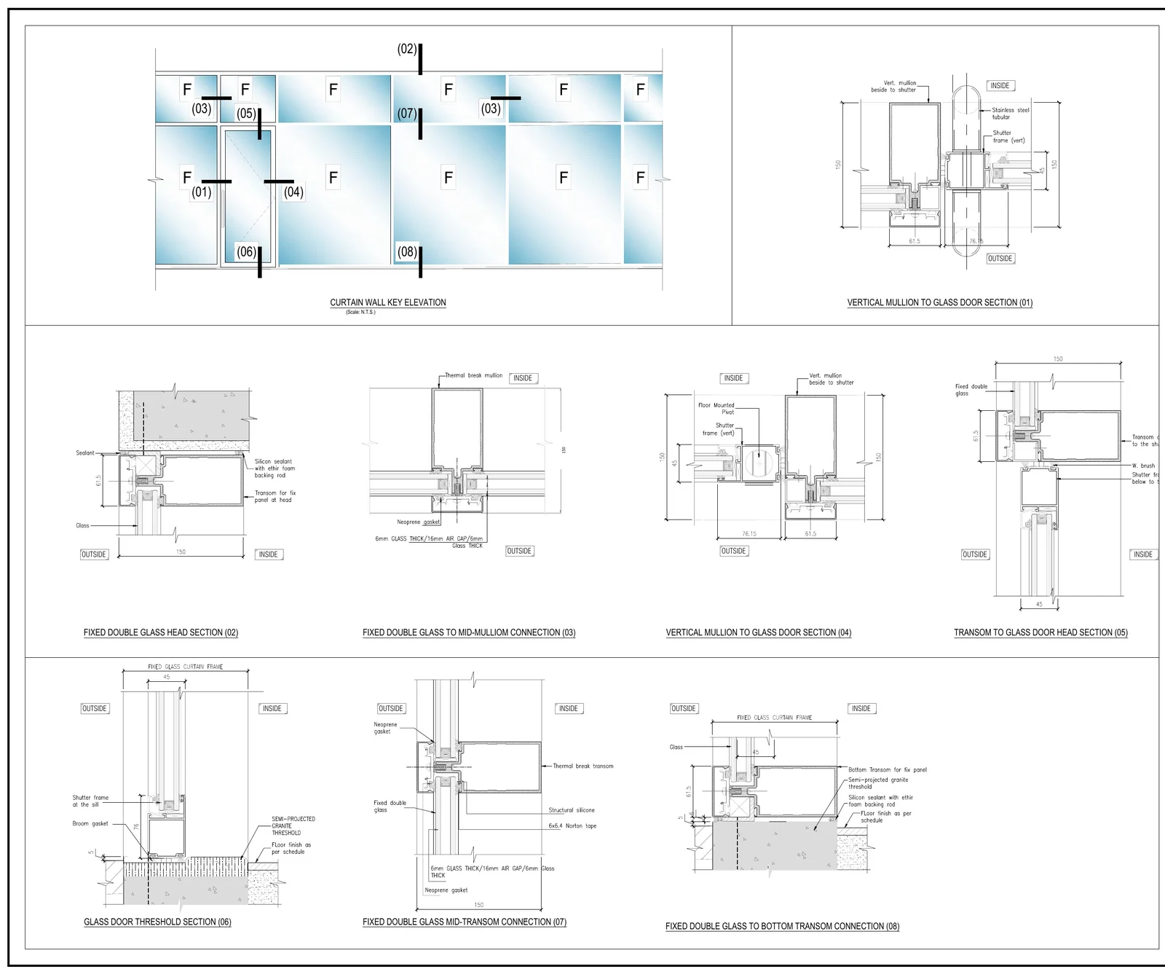
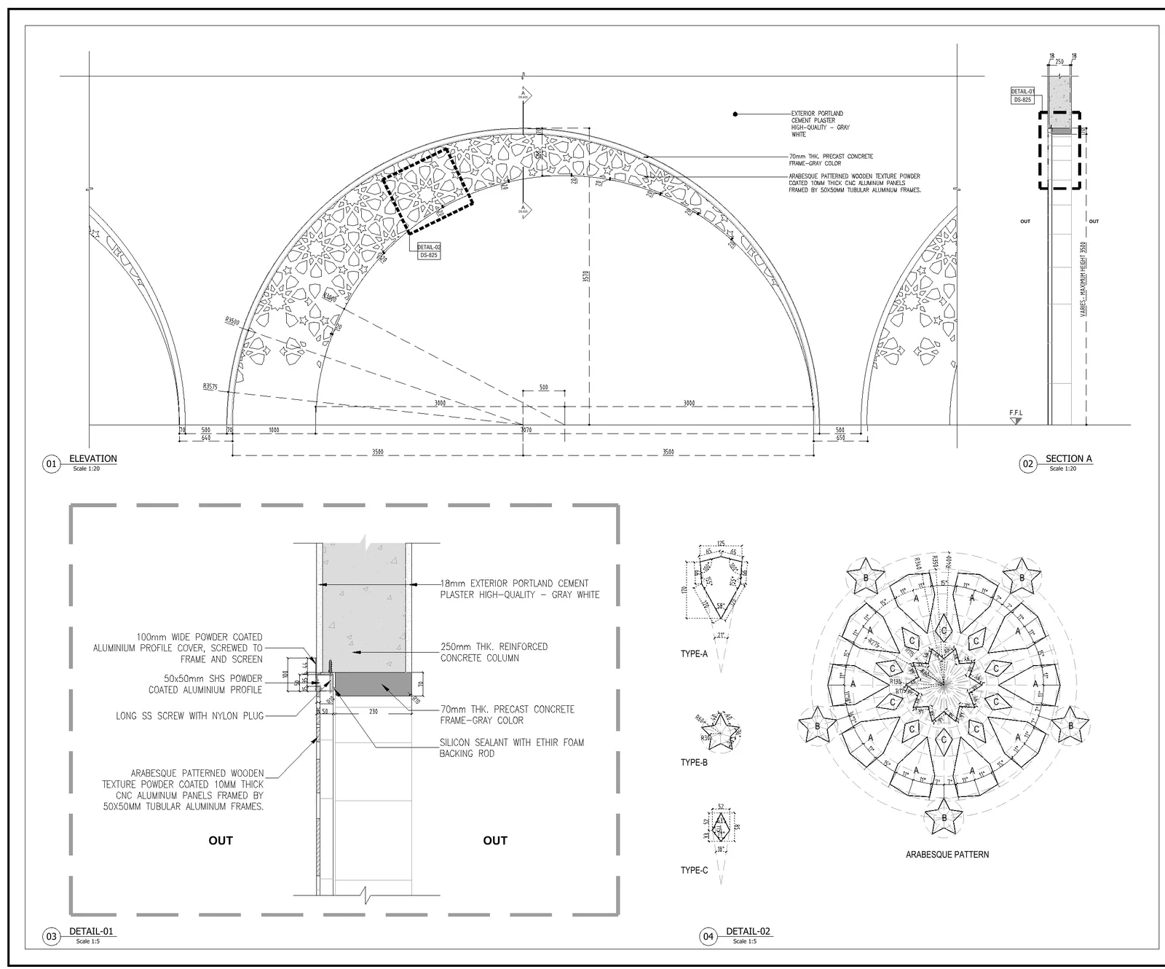
Plans·Sections·Elevations·Details
Next Project
Khalidiya Water Tower
View Project →