View
 Back to Work

19  /  32

Al Ain
Fish Market

Public · Retail · Renovation

LocationAl Ain, UAE
TypologyMarket Renovation & Extension
ScopeDesign · Modeling · Visualization

A renovation and extension of the existing Al Ain market halls.

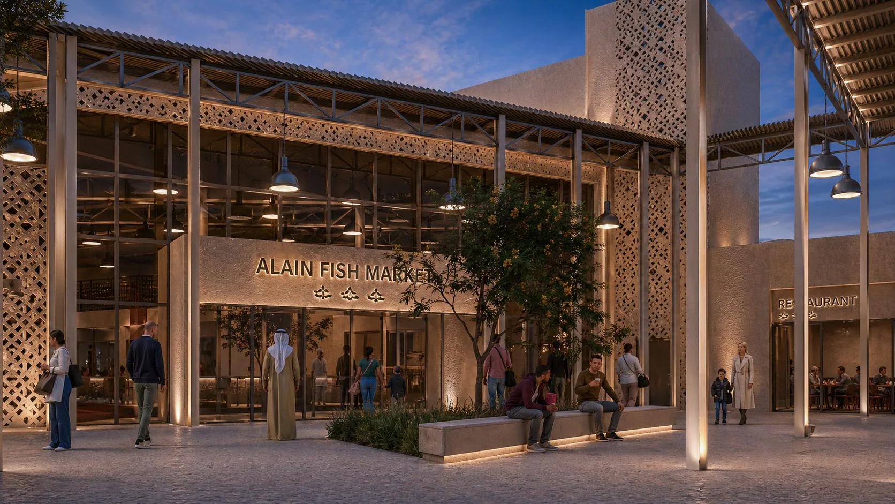
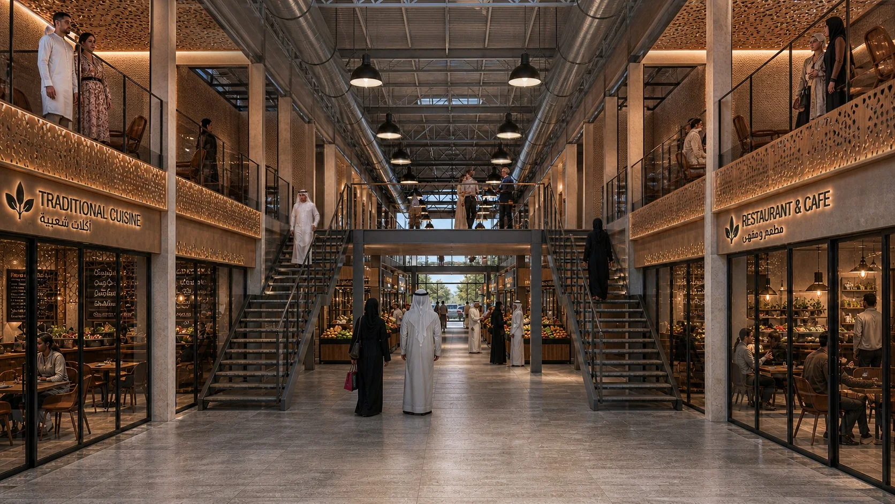
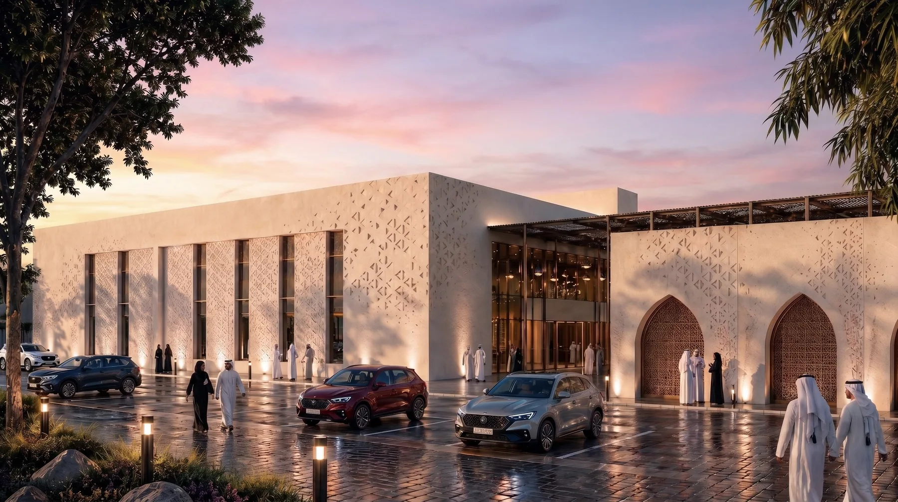
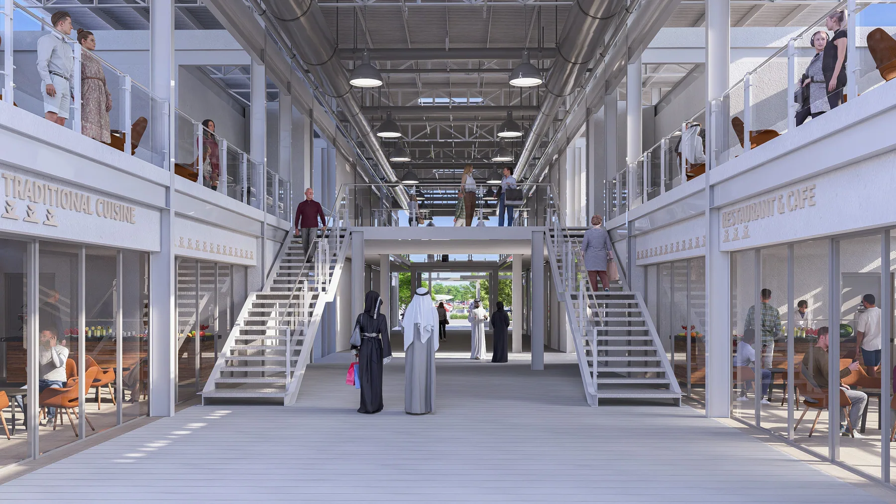
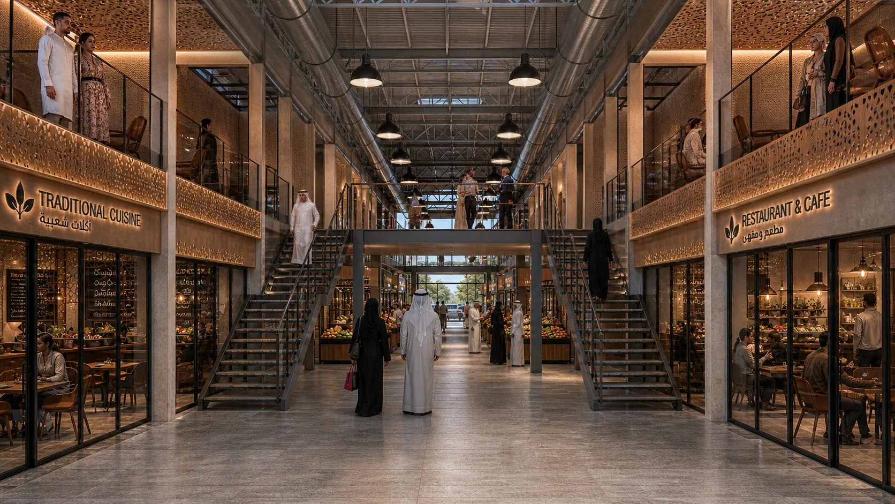
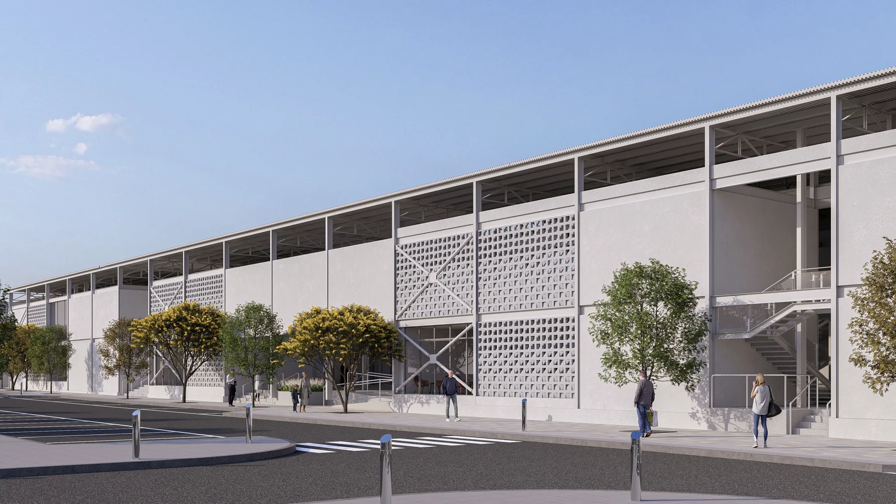
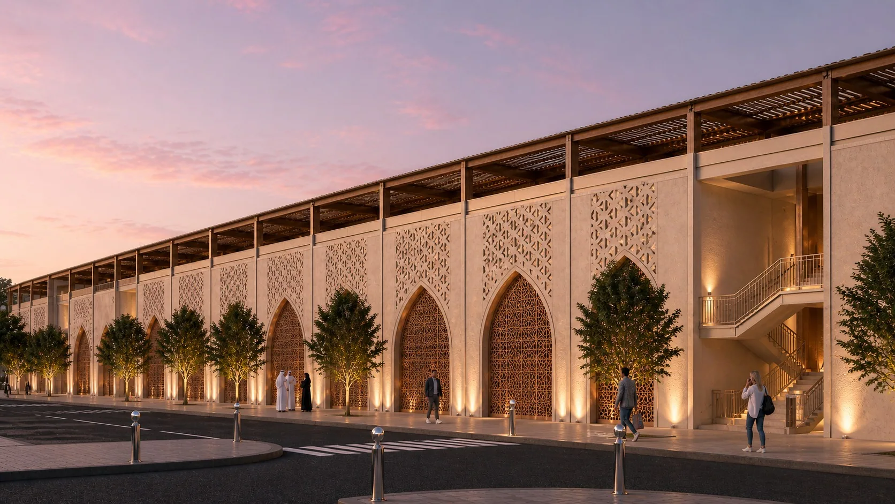
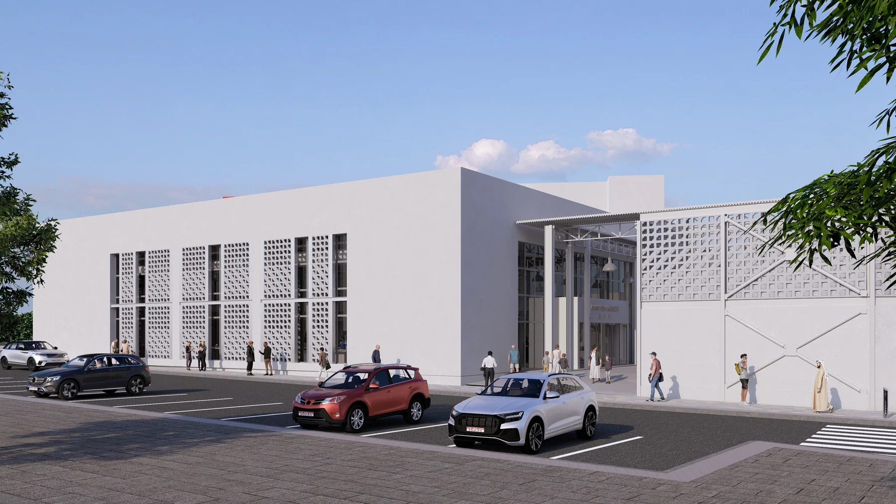
The blank rendered boxes are re-clad in a perforated screen with pointed arch openings, and the sheds are reorganised inside around a central circulation spine with a mezzanine of cafes above the stalls.

01

The Screen

Re-cladding · Arches

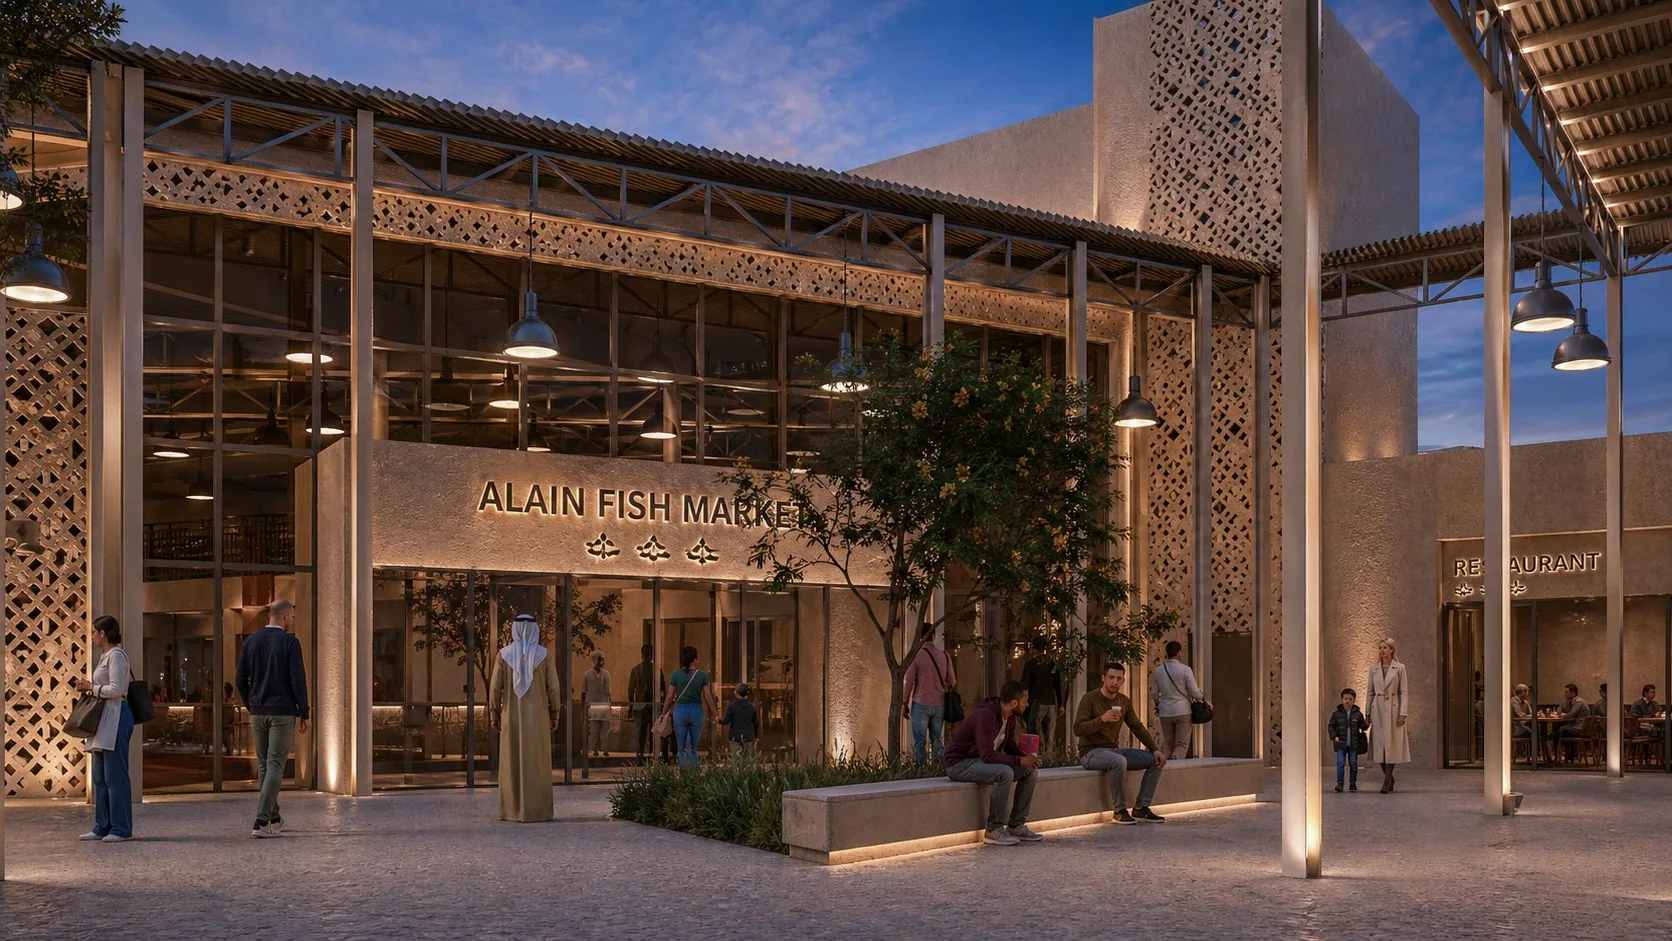
The existing structure stays. A perforated screen with pointed arch openings is hung in front of it, which shades the frontage and gives the market one continuous face along the road.
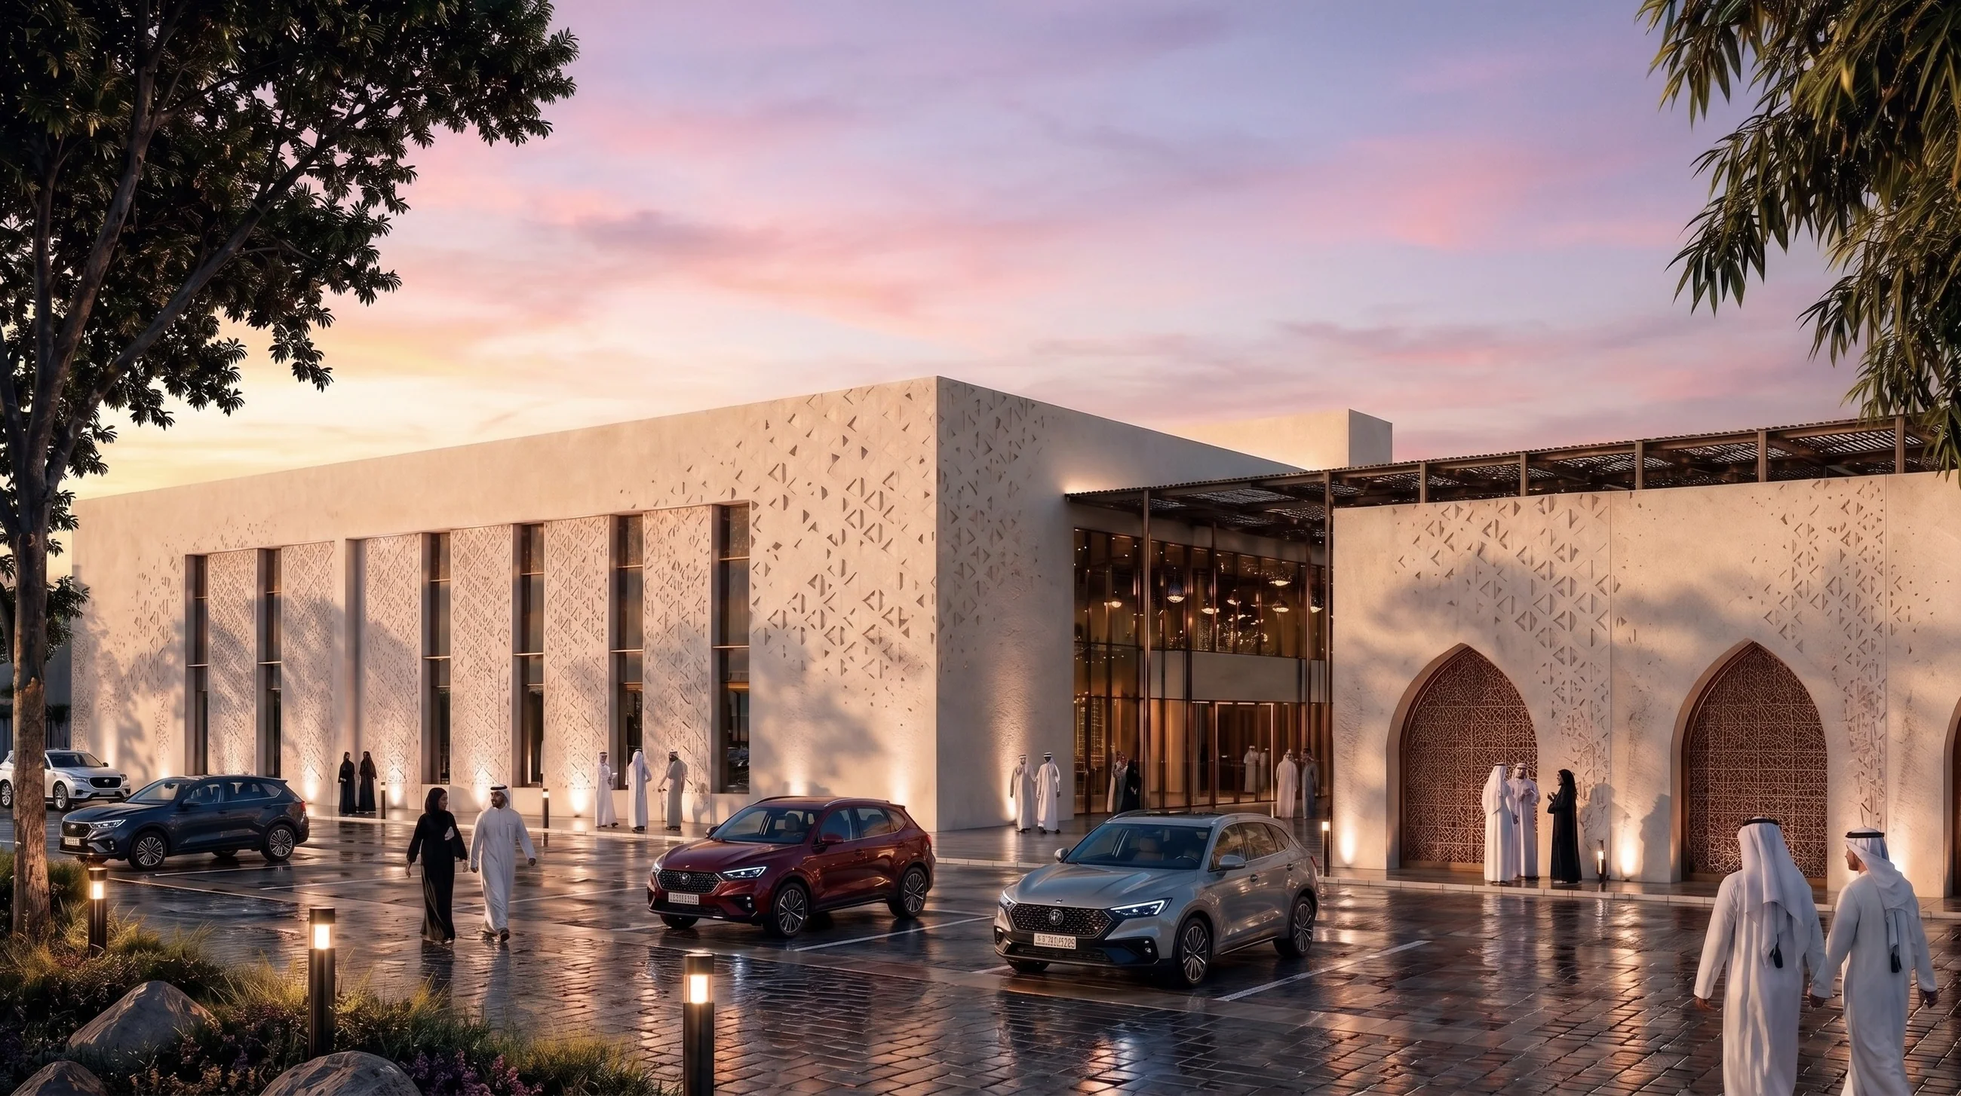
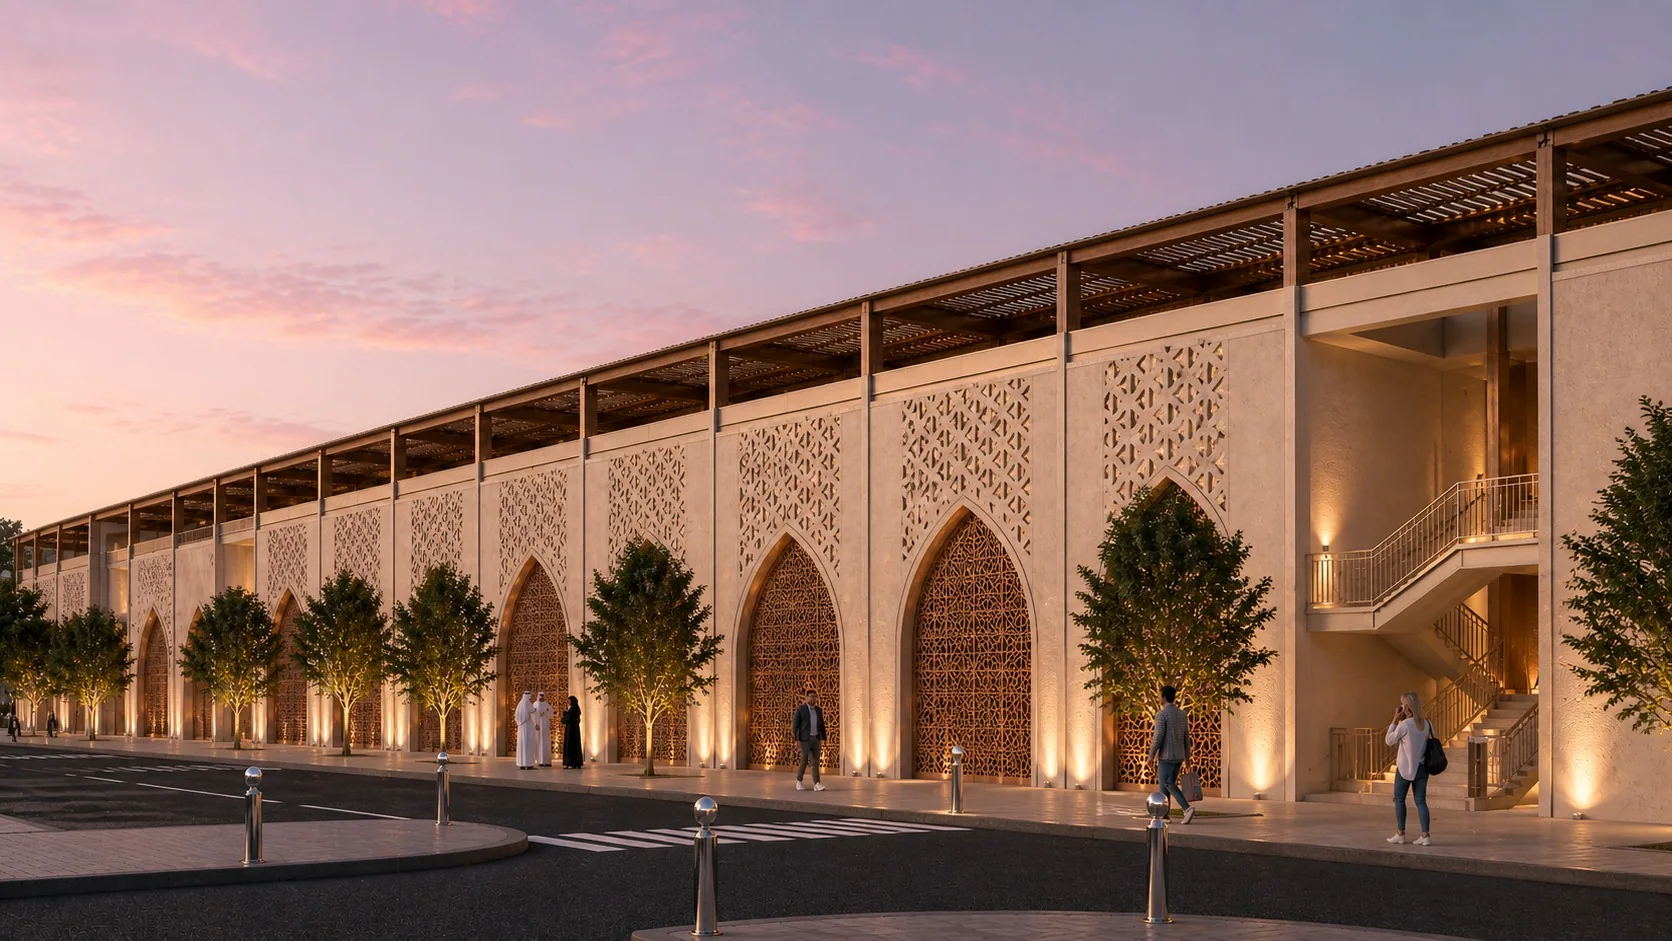
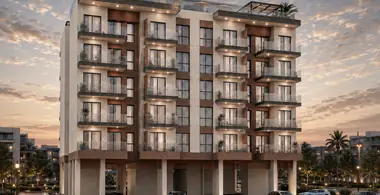
The main road entrance at sunset
Main road entrance
The road facade at sunset
Road facade
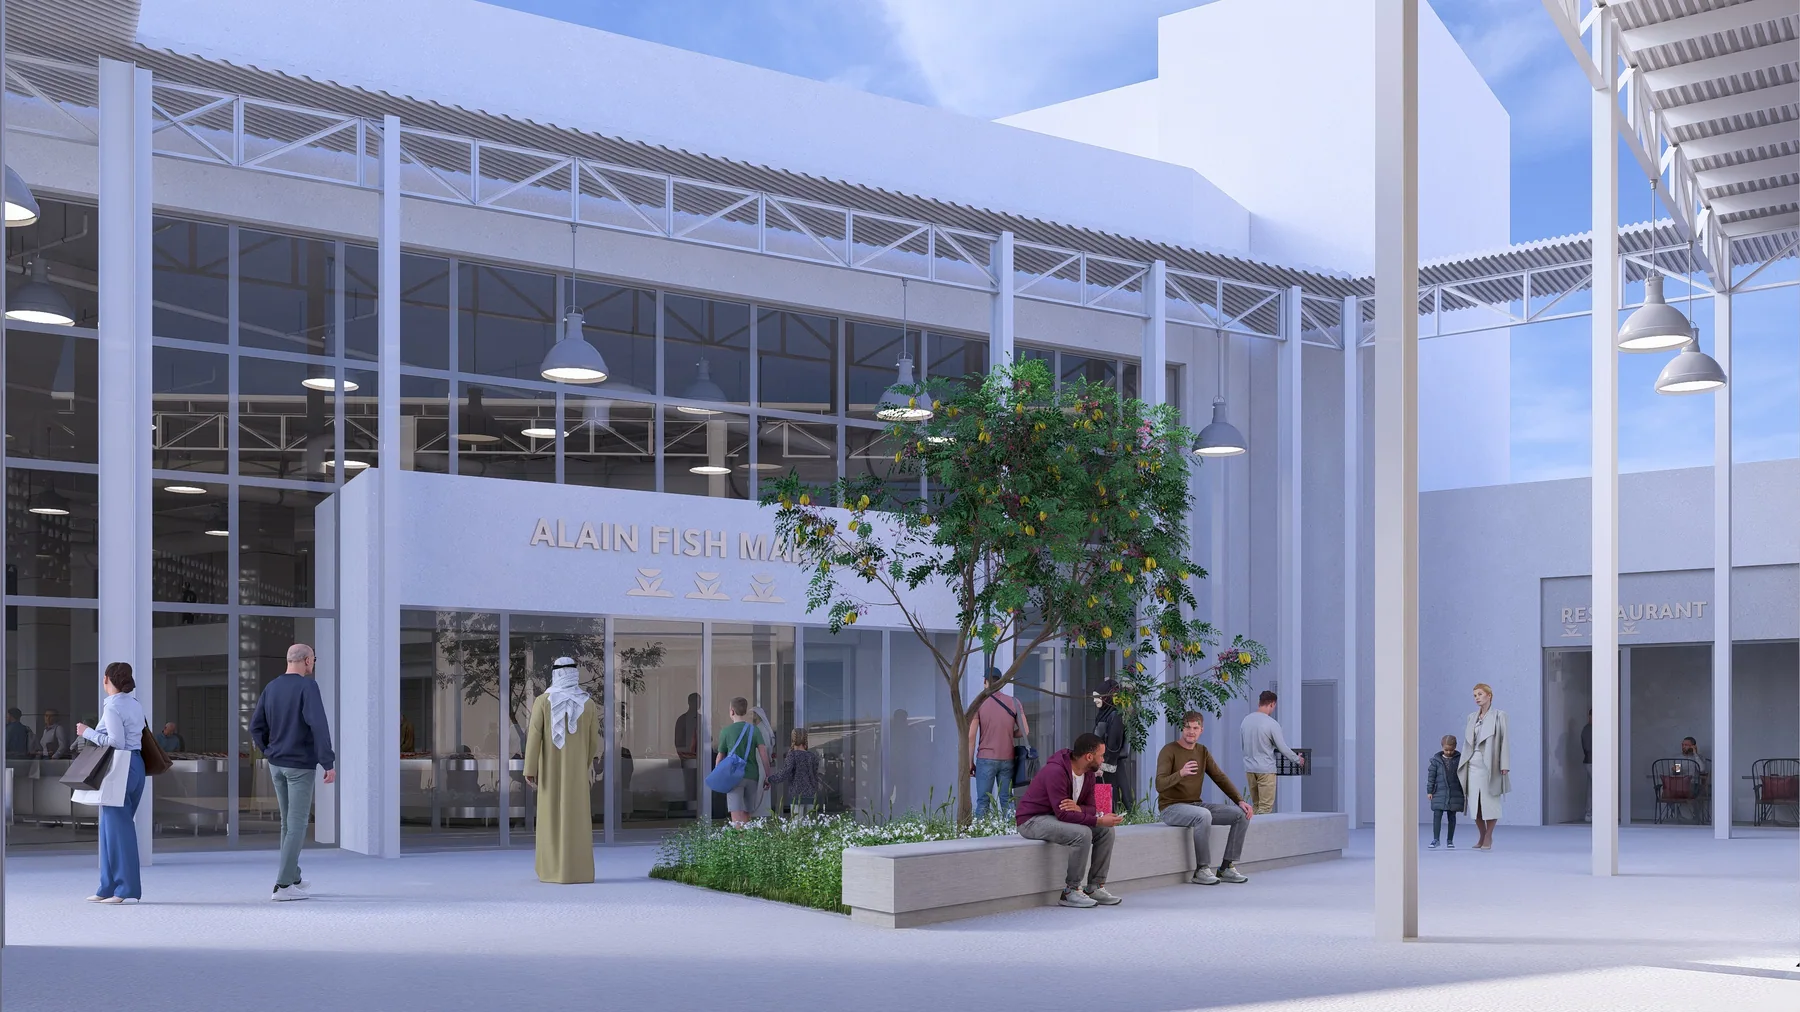
The fish market entrance in the evening
Fish market entrance
02

Market Halls

Spine · Mezzanine · Stalls
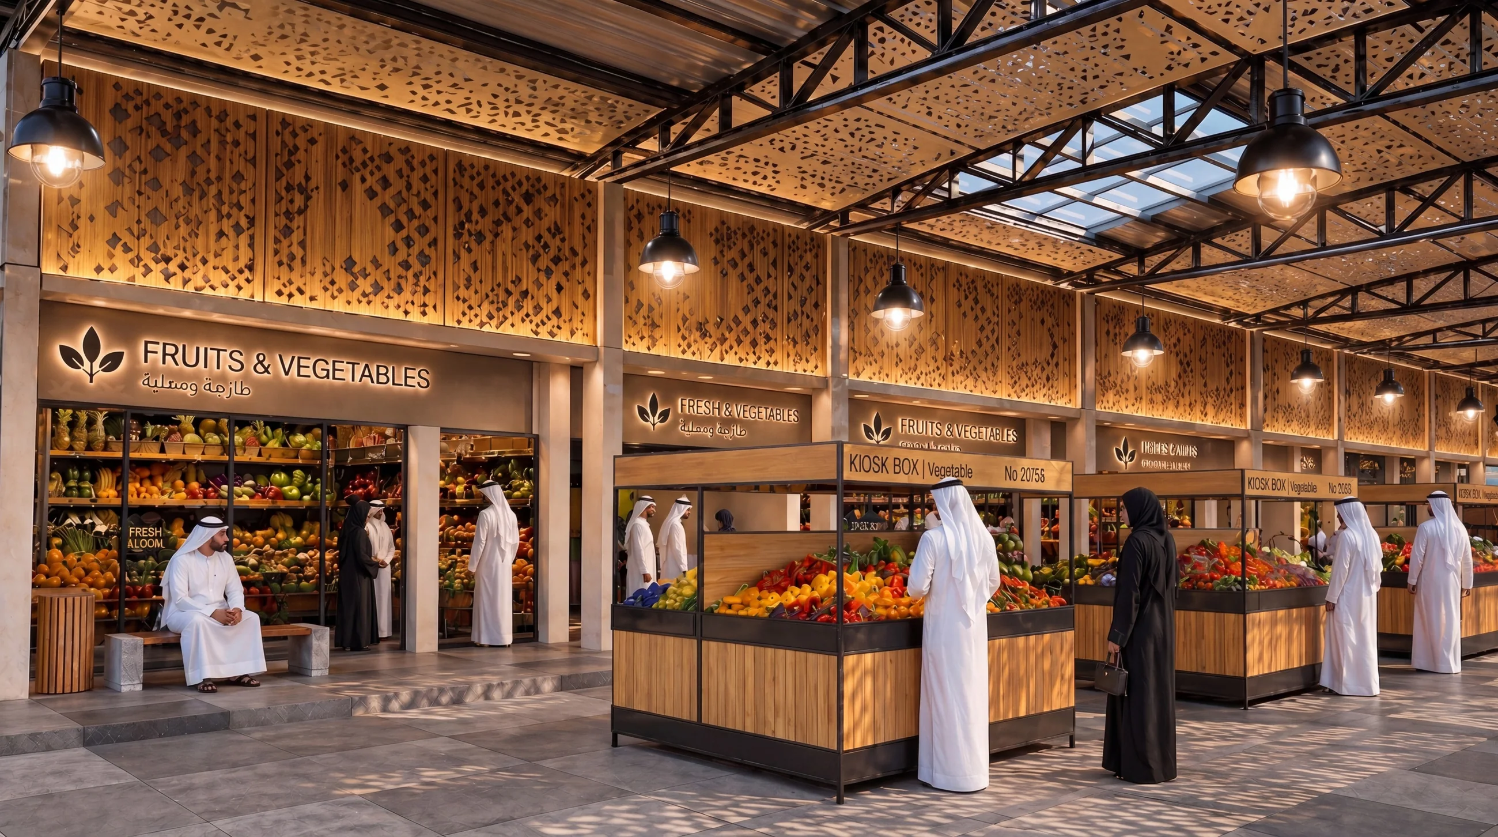
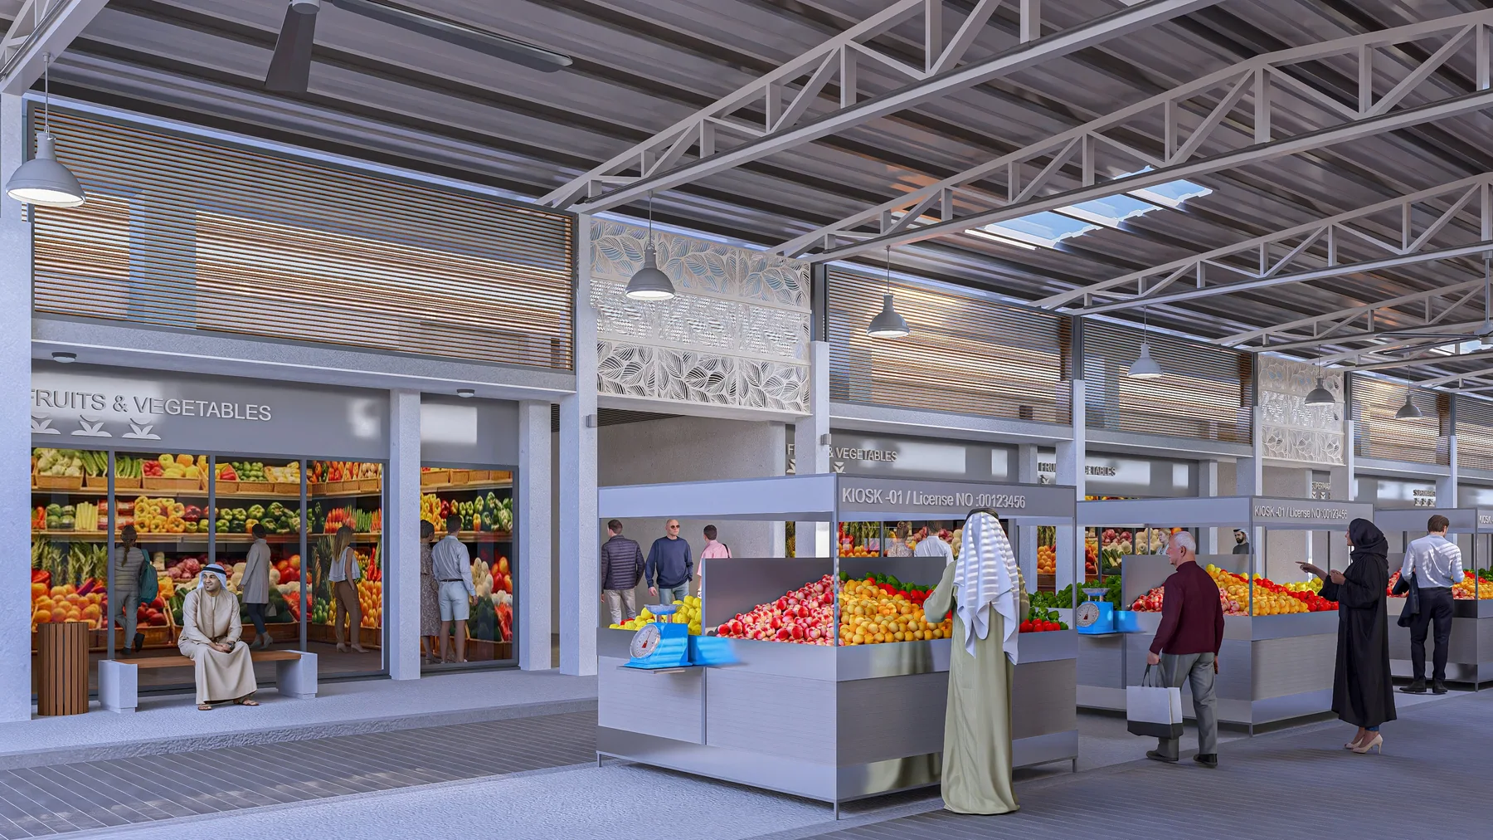
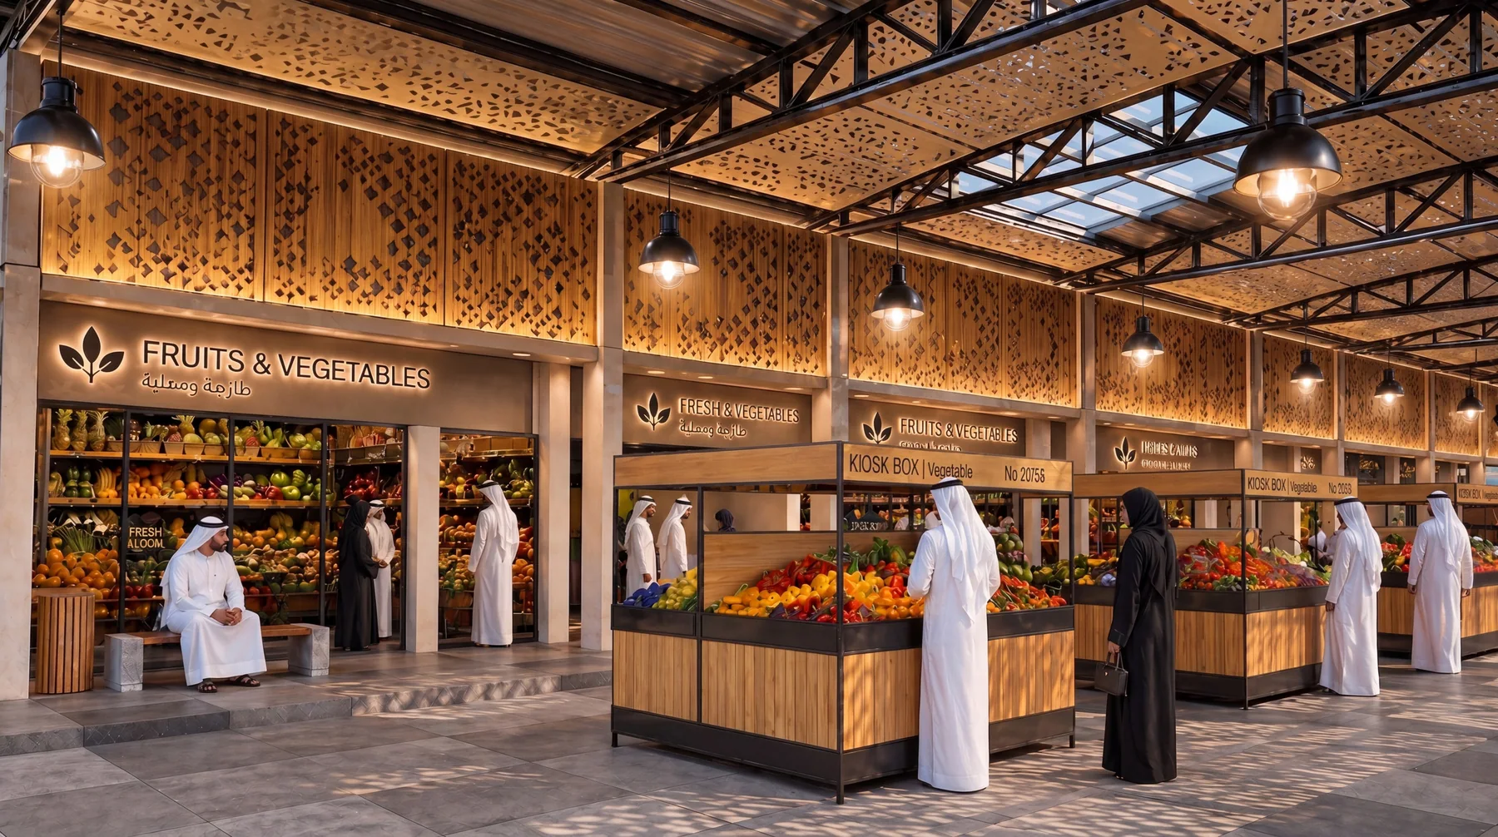
The fruit and vegetable hall
Fruit and vegetable hall
The central market interior and mezzanine
Central hall

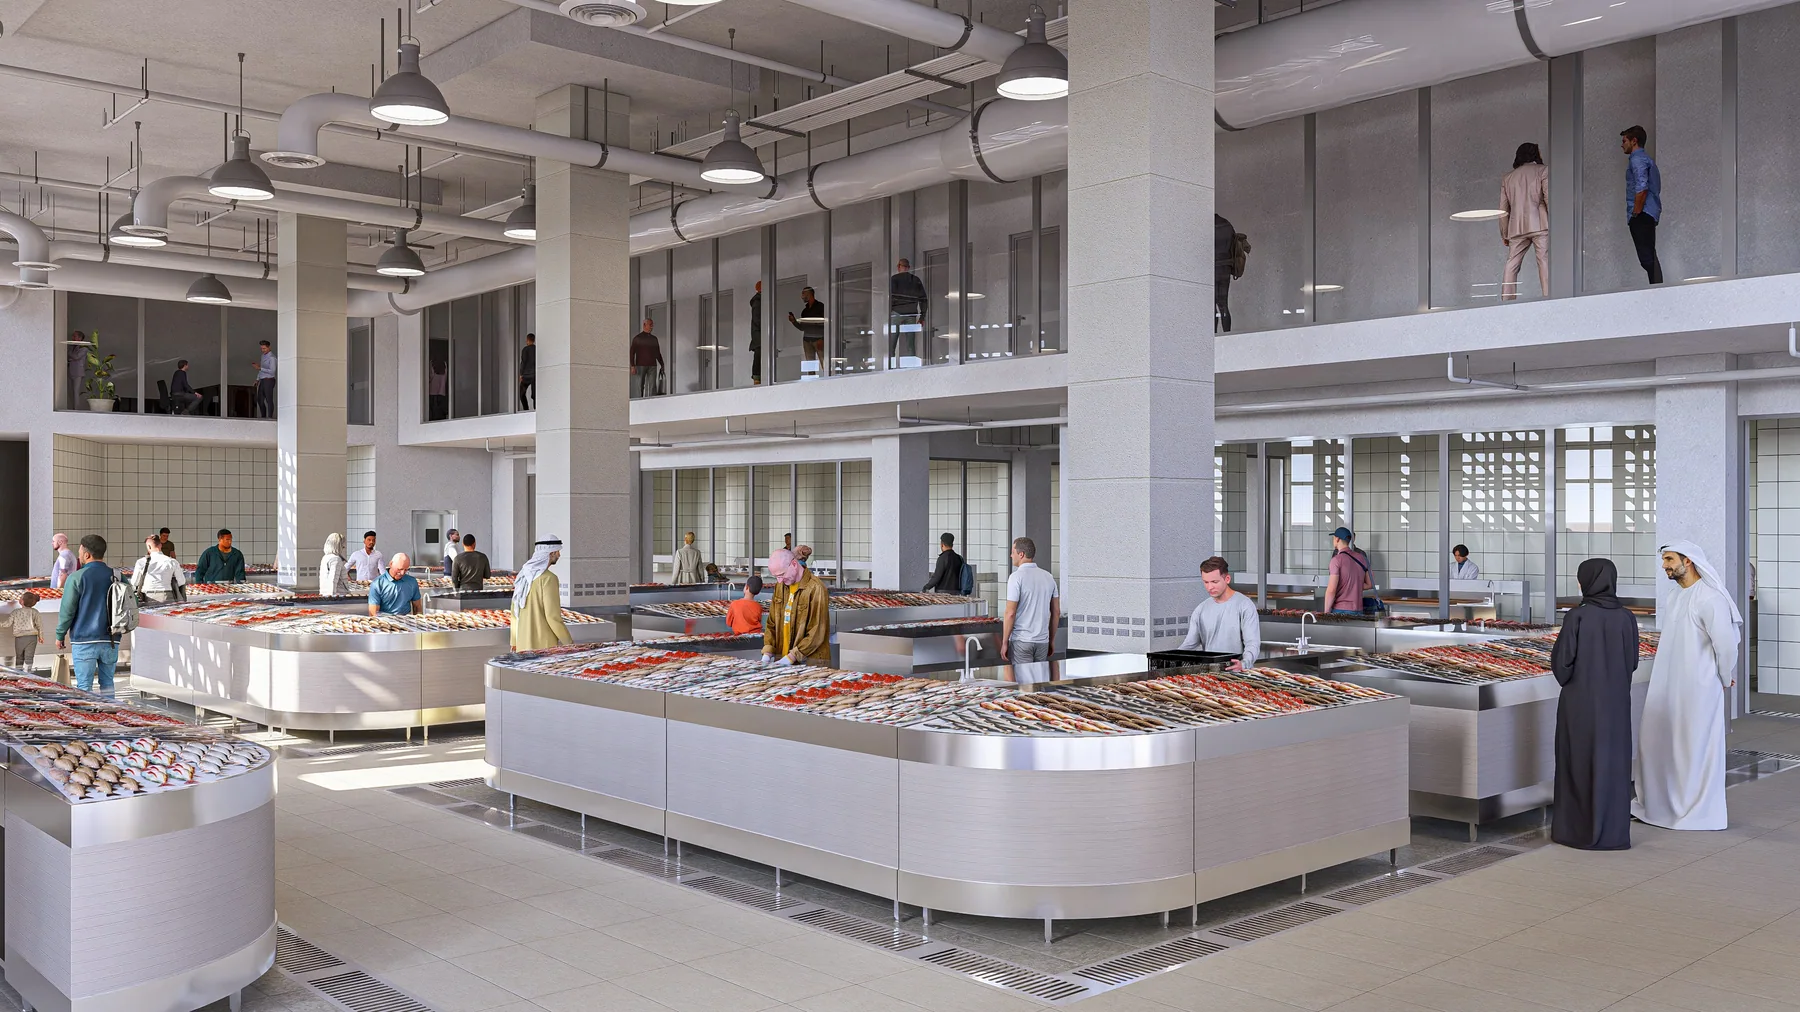
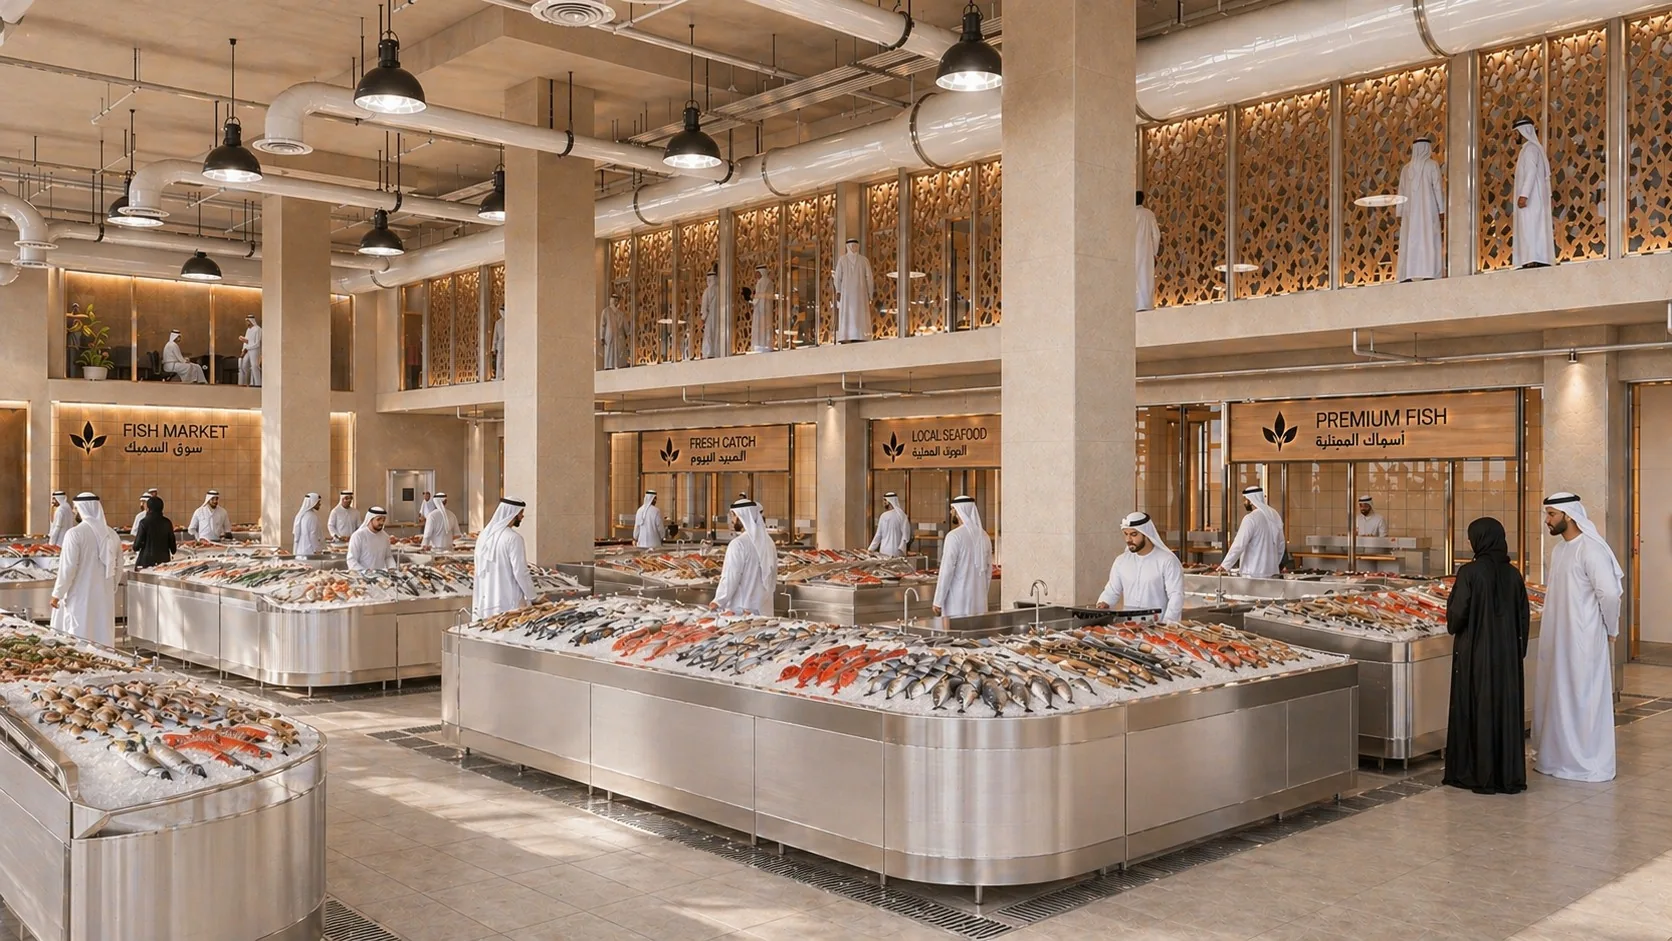
Inside, the stalls are pulled off the walls into island runs and a mezzanine of cafes looks down the length of the shed.
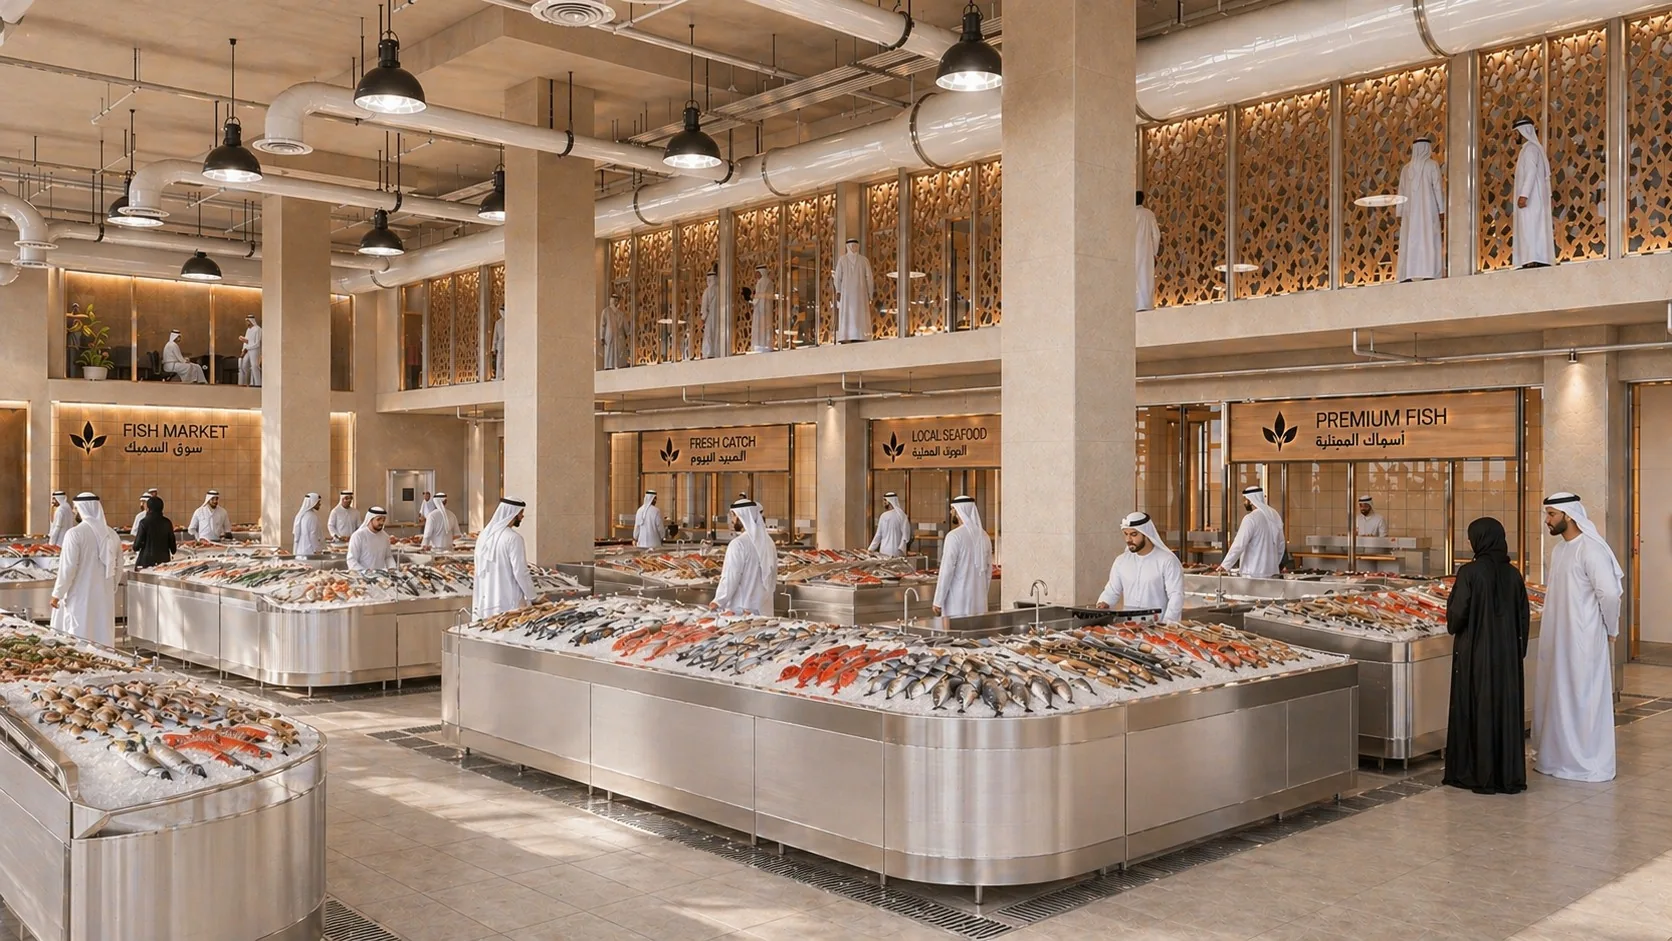
The fish hall counters
Fish hall
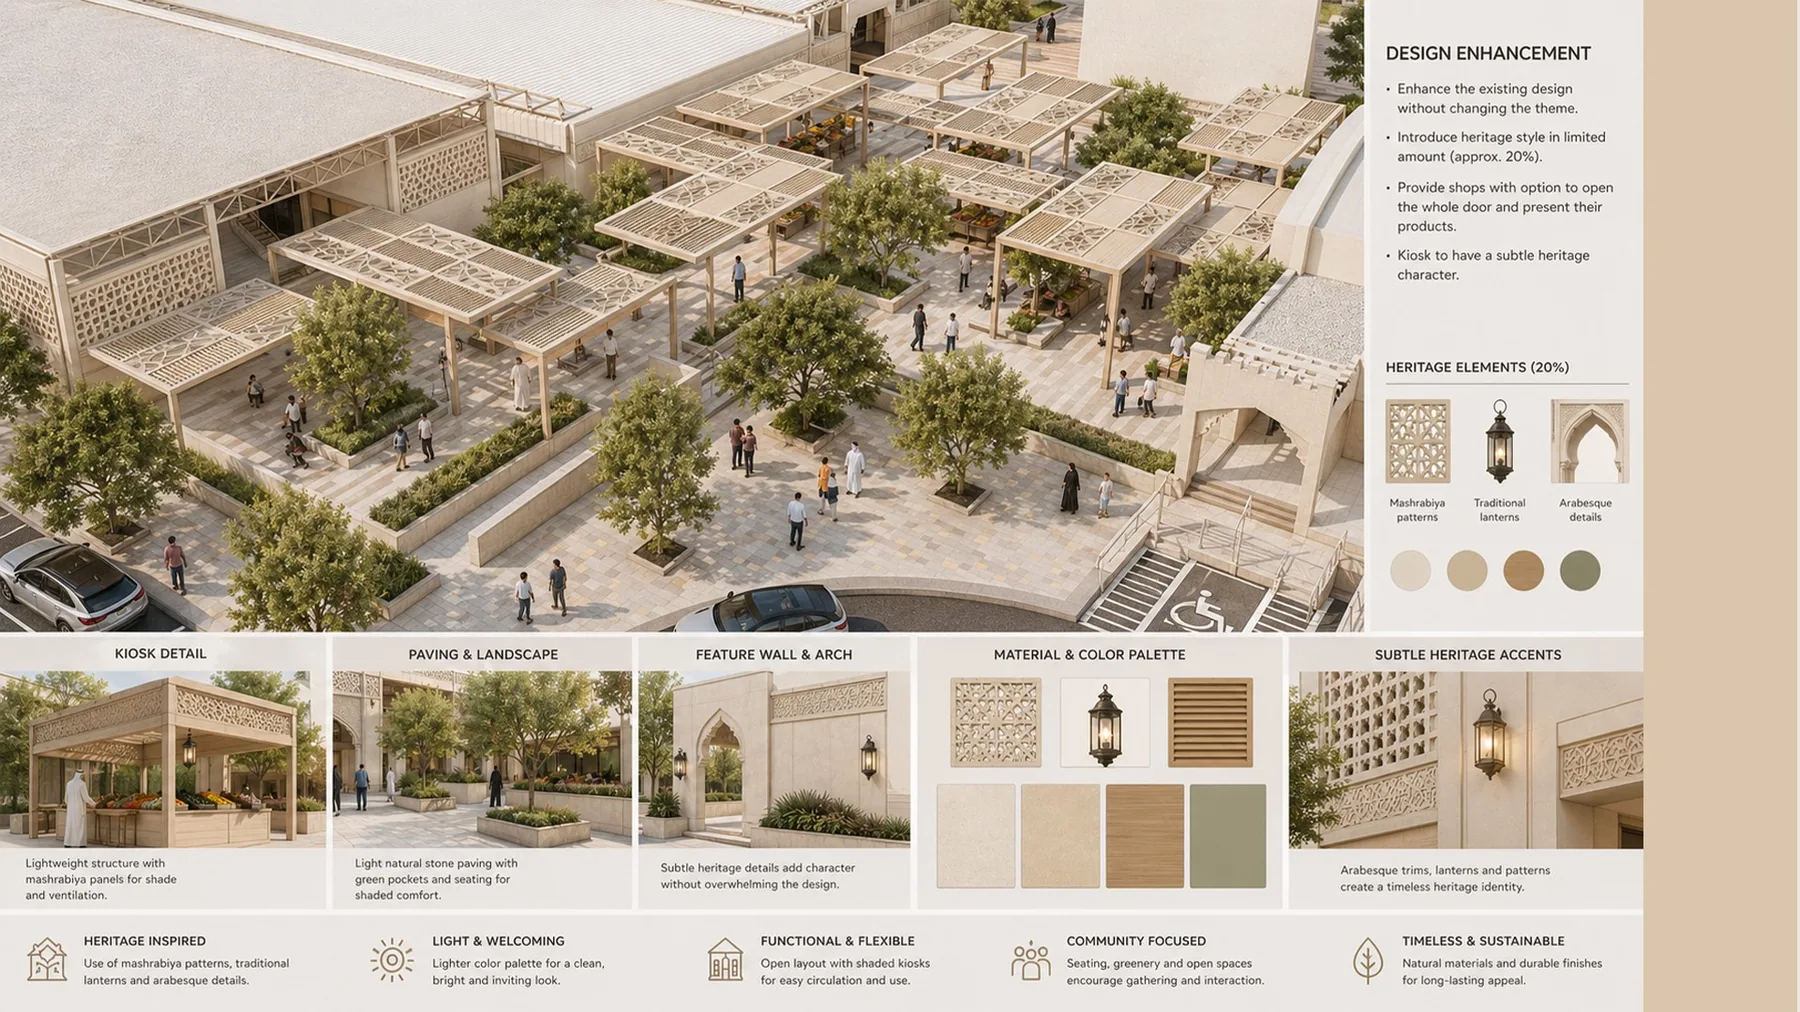
Aerial design overview
Design overview
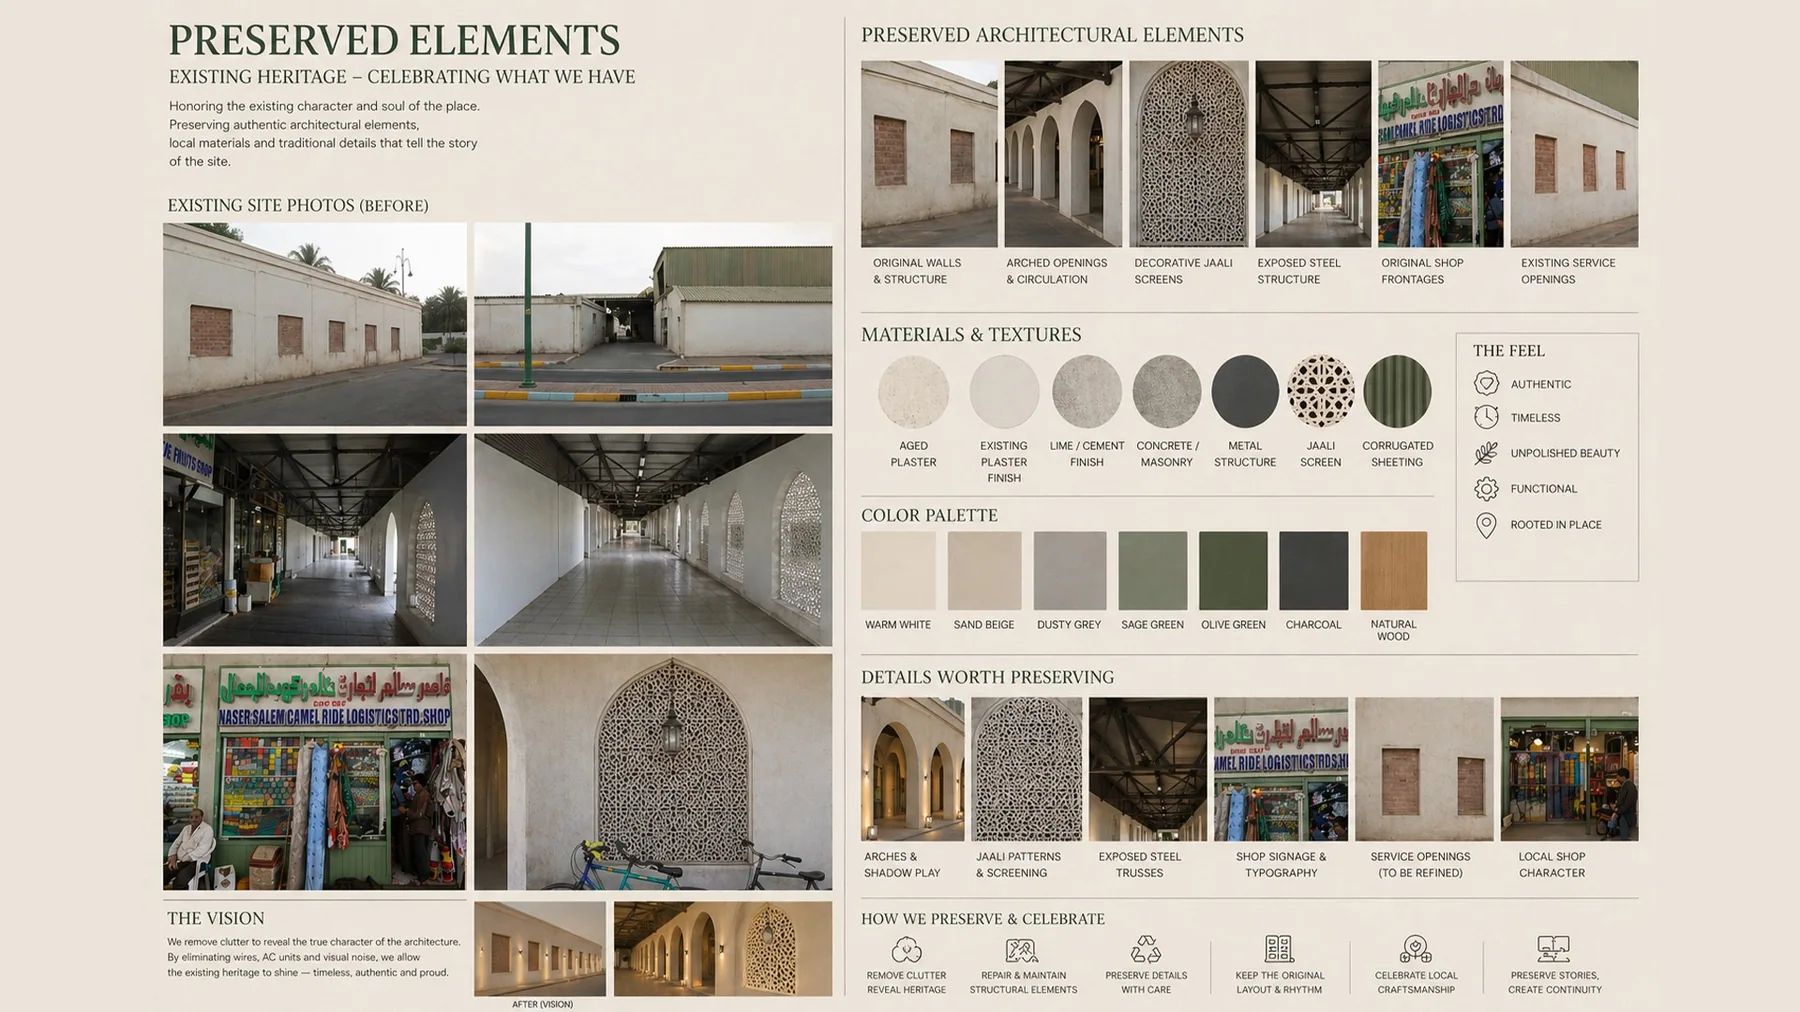
Preserved elements and material palette
Preserved elements
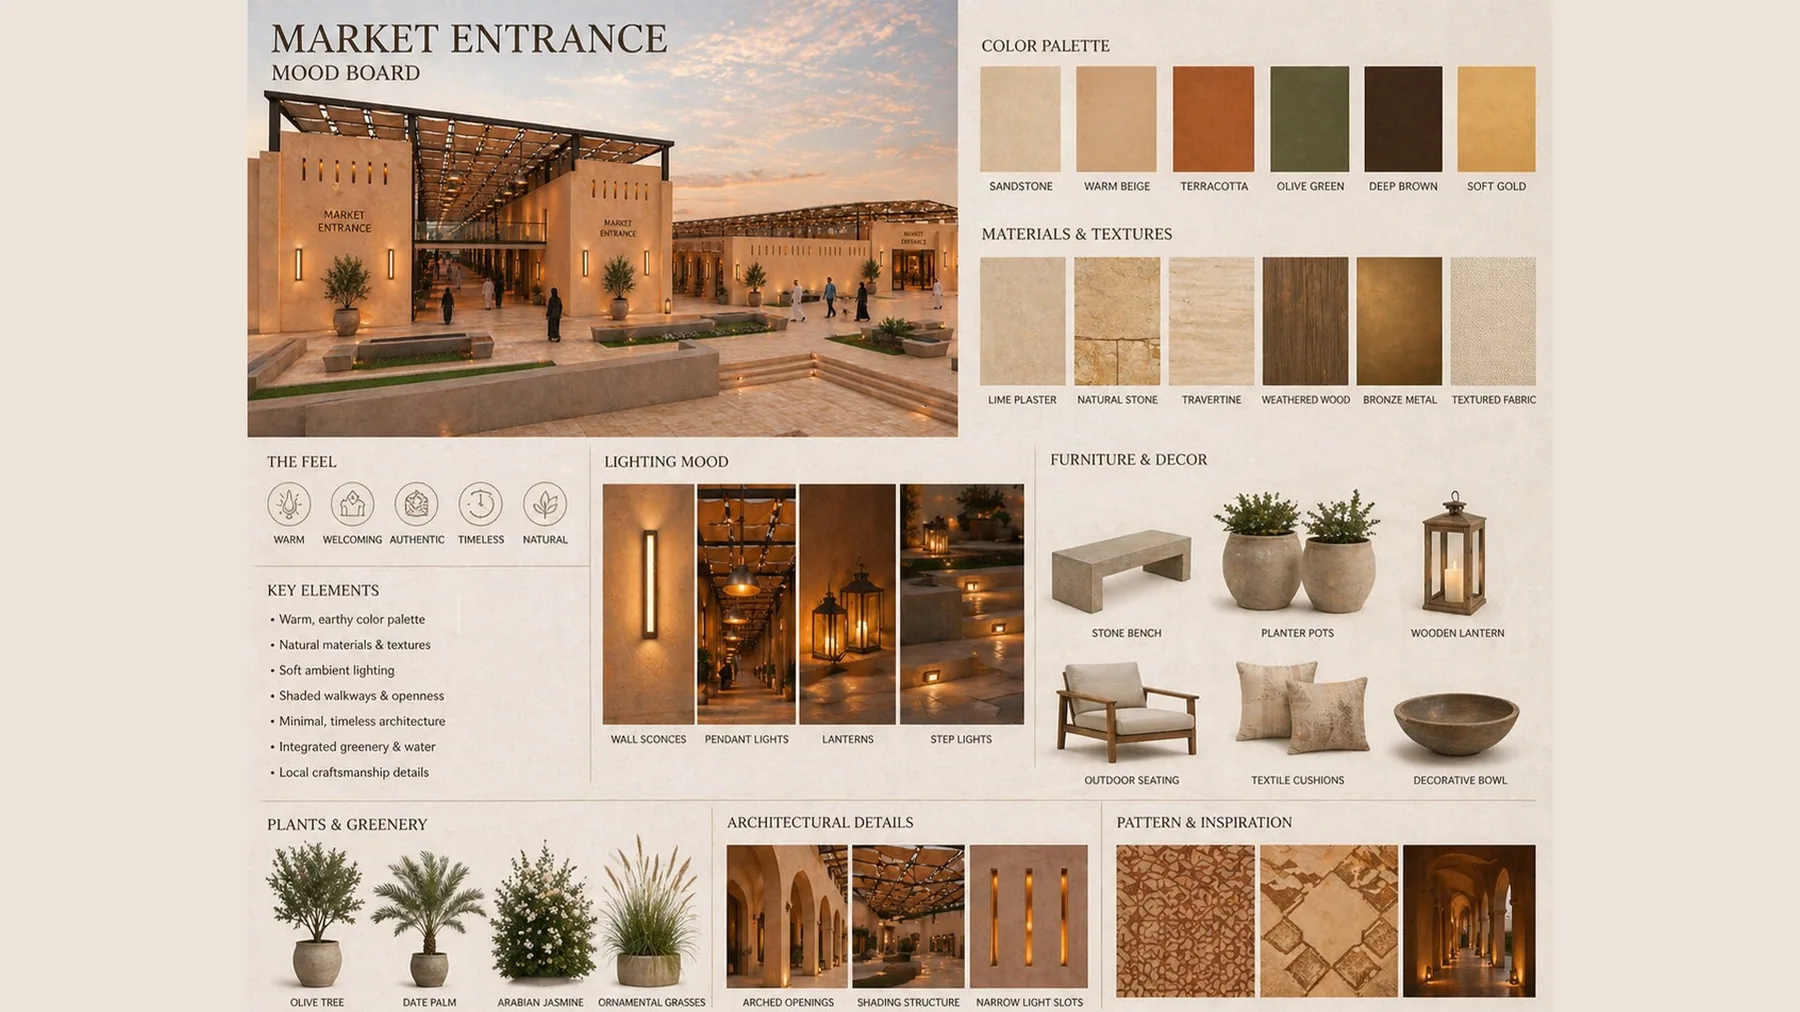
The retail village concept board
Retail village
03

Before & After

Existing · Proposed

The six matched pairs from the presentation: the same viewpoint before and after the proposal.
Main road entrance, before
Main road entrance — before
Main road entrance, after
Main road entrance — after
Fruit and vegetable market, before
Vegetable market — before
Fruit and vegetable market, after
Vegetable market — after
Fish market entrance, before
Fish entrance — before
Fish market entrance, after
Fish entrance — after
Fish market interior, before
Fish interior — before
Fish market interior, after
Fish interior — after
Road facade, before
Road facade — before
Road facade, after
Road facade — after
Fruit and vegetable hall, before
Vegetable hall — before
Fruit and vegetable hall, after
Vegetable hall — after
04

Technical Documentation

Plans · Sections · Elevations · Details

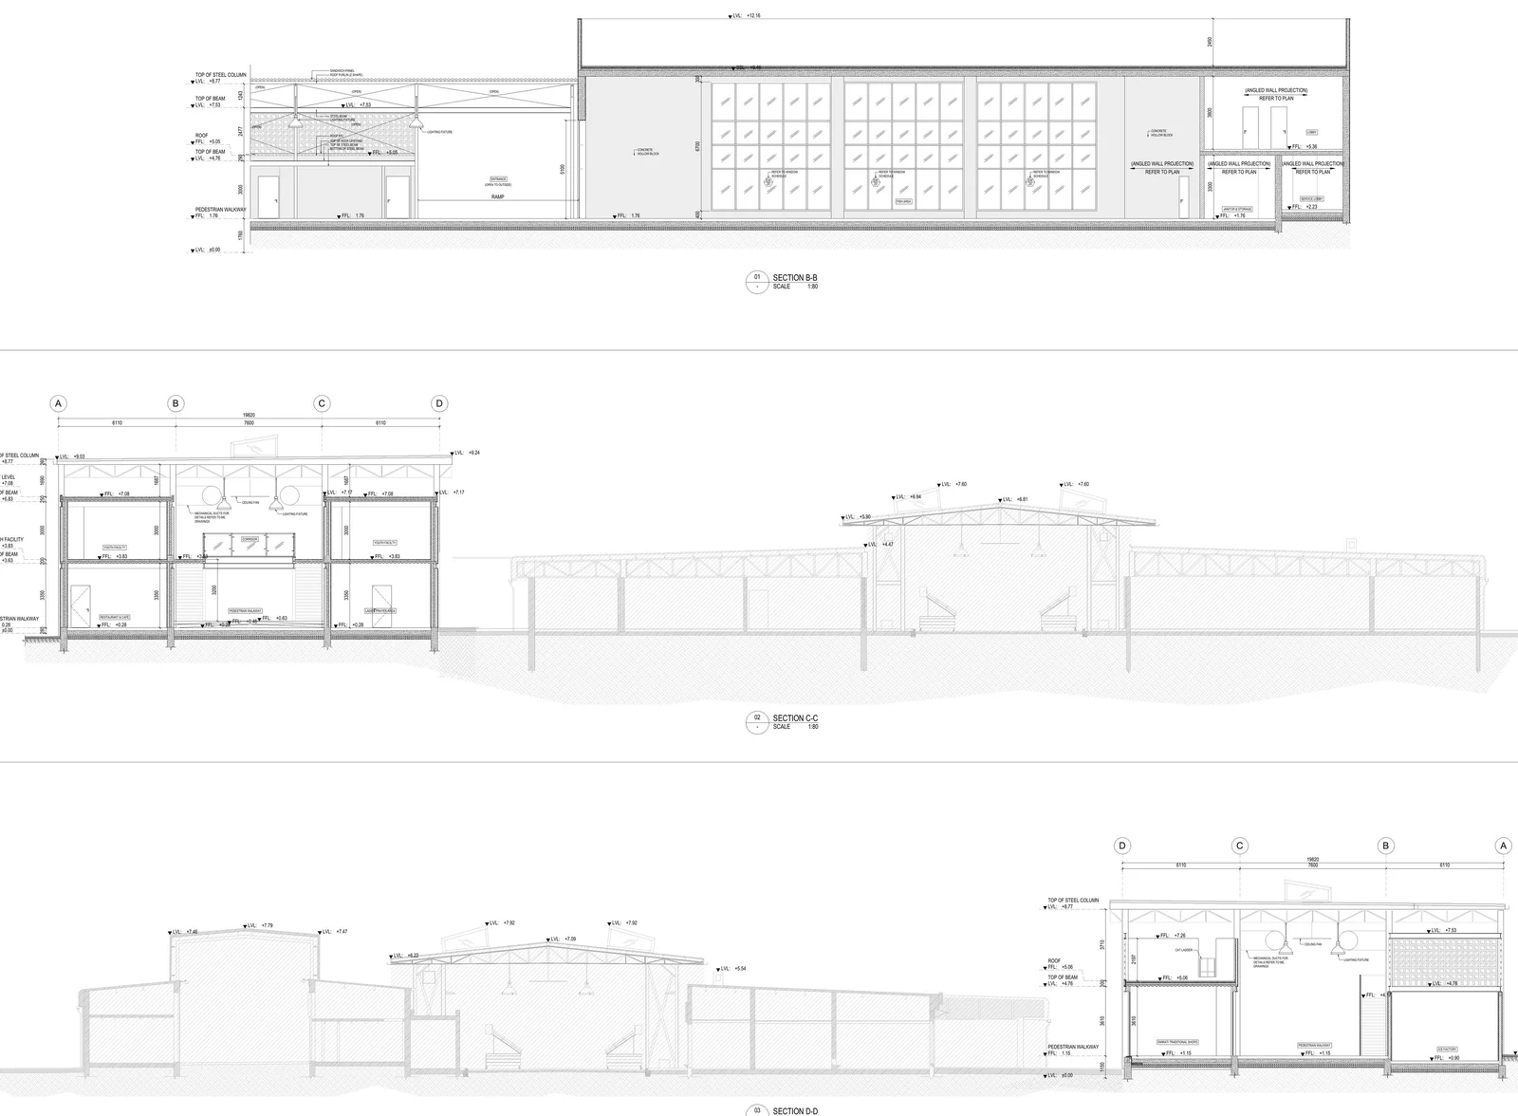
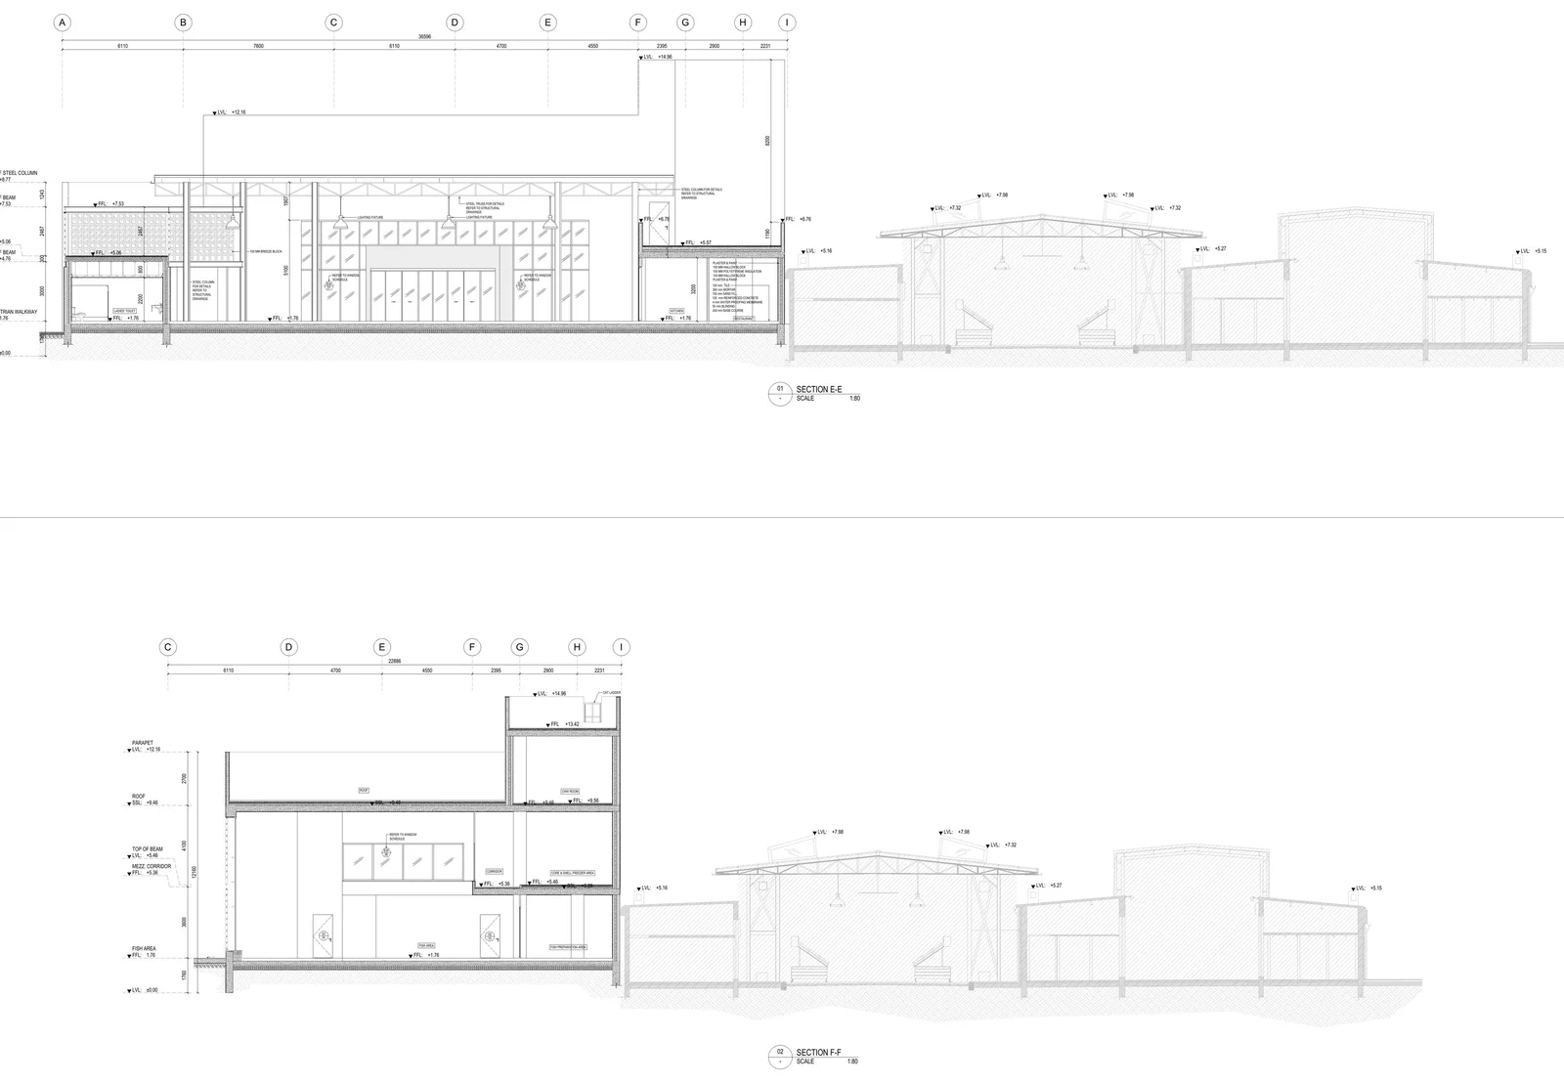
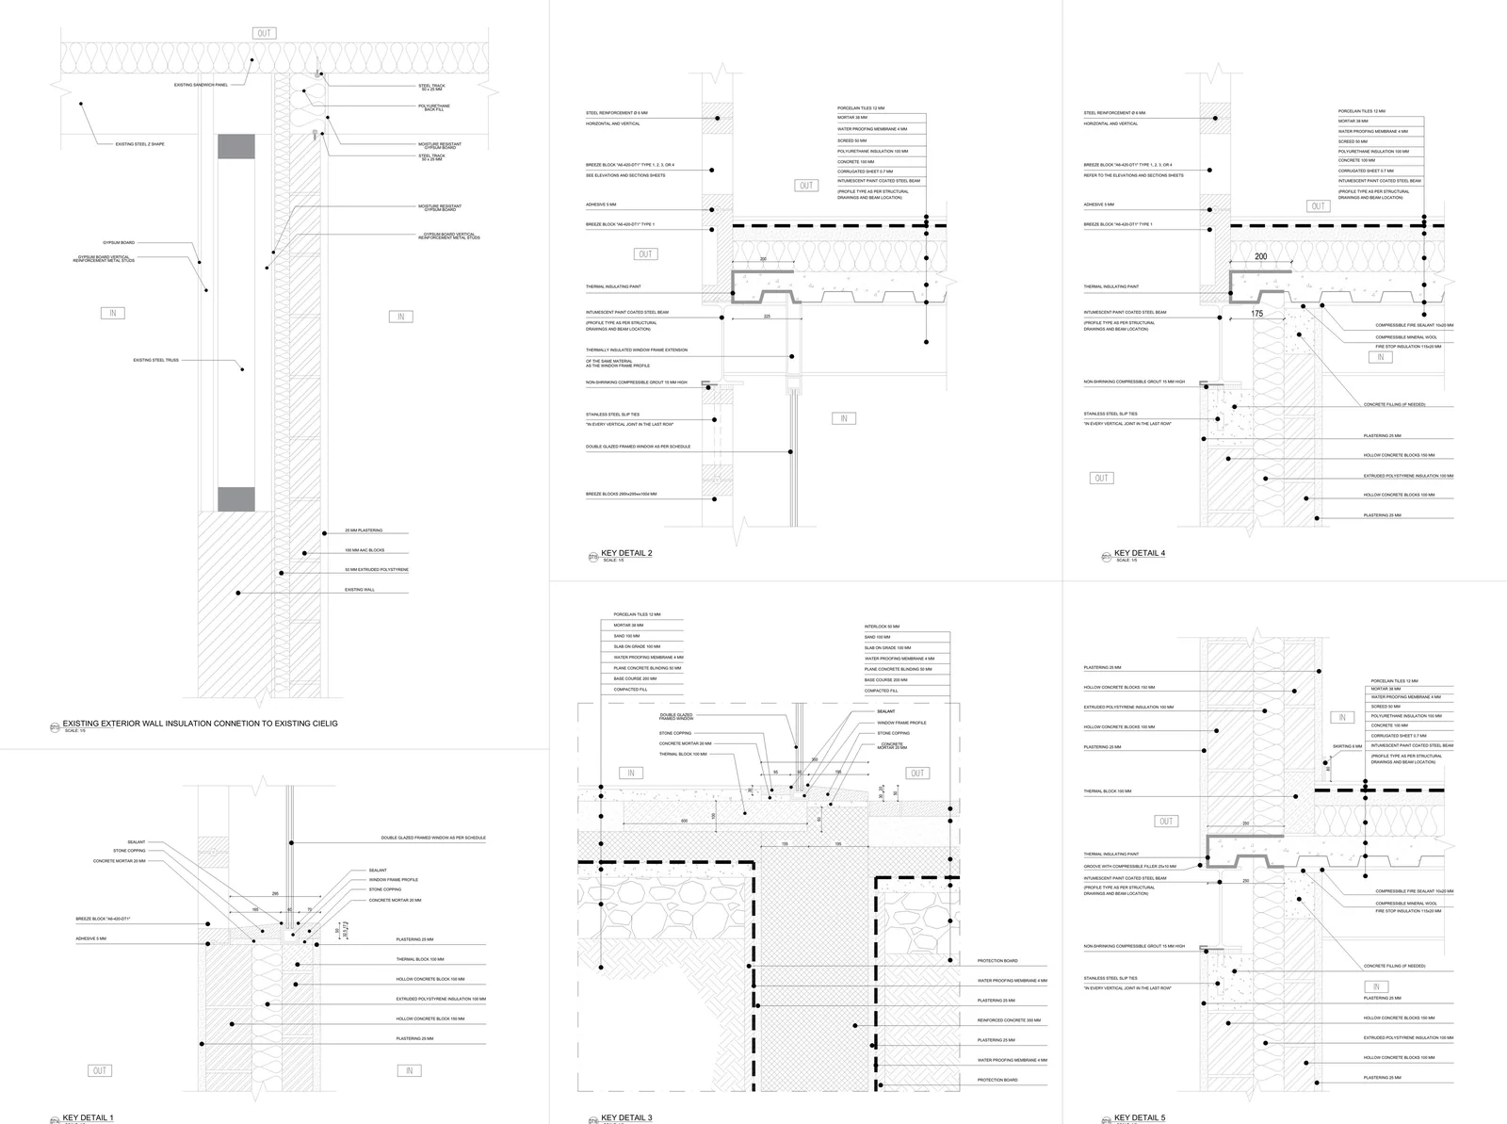
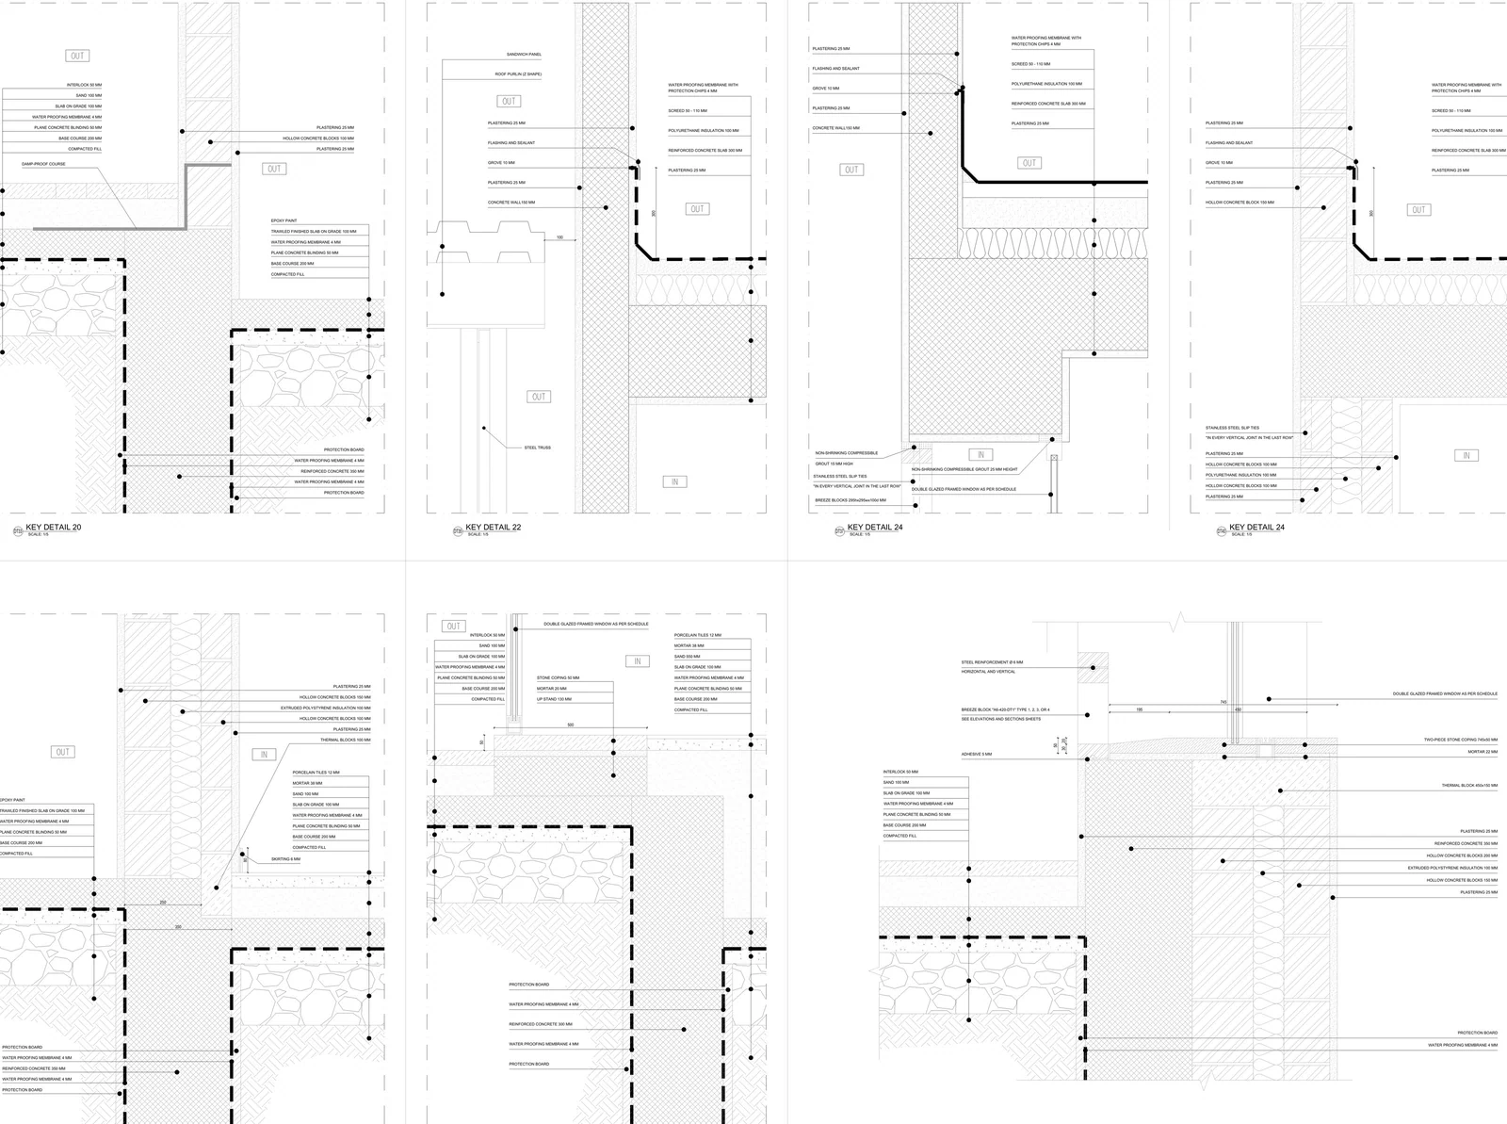
The issued drawing set for Souk A and Souk B: finishes plans, elevations, longitudinal and cross sections and construction details.
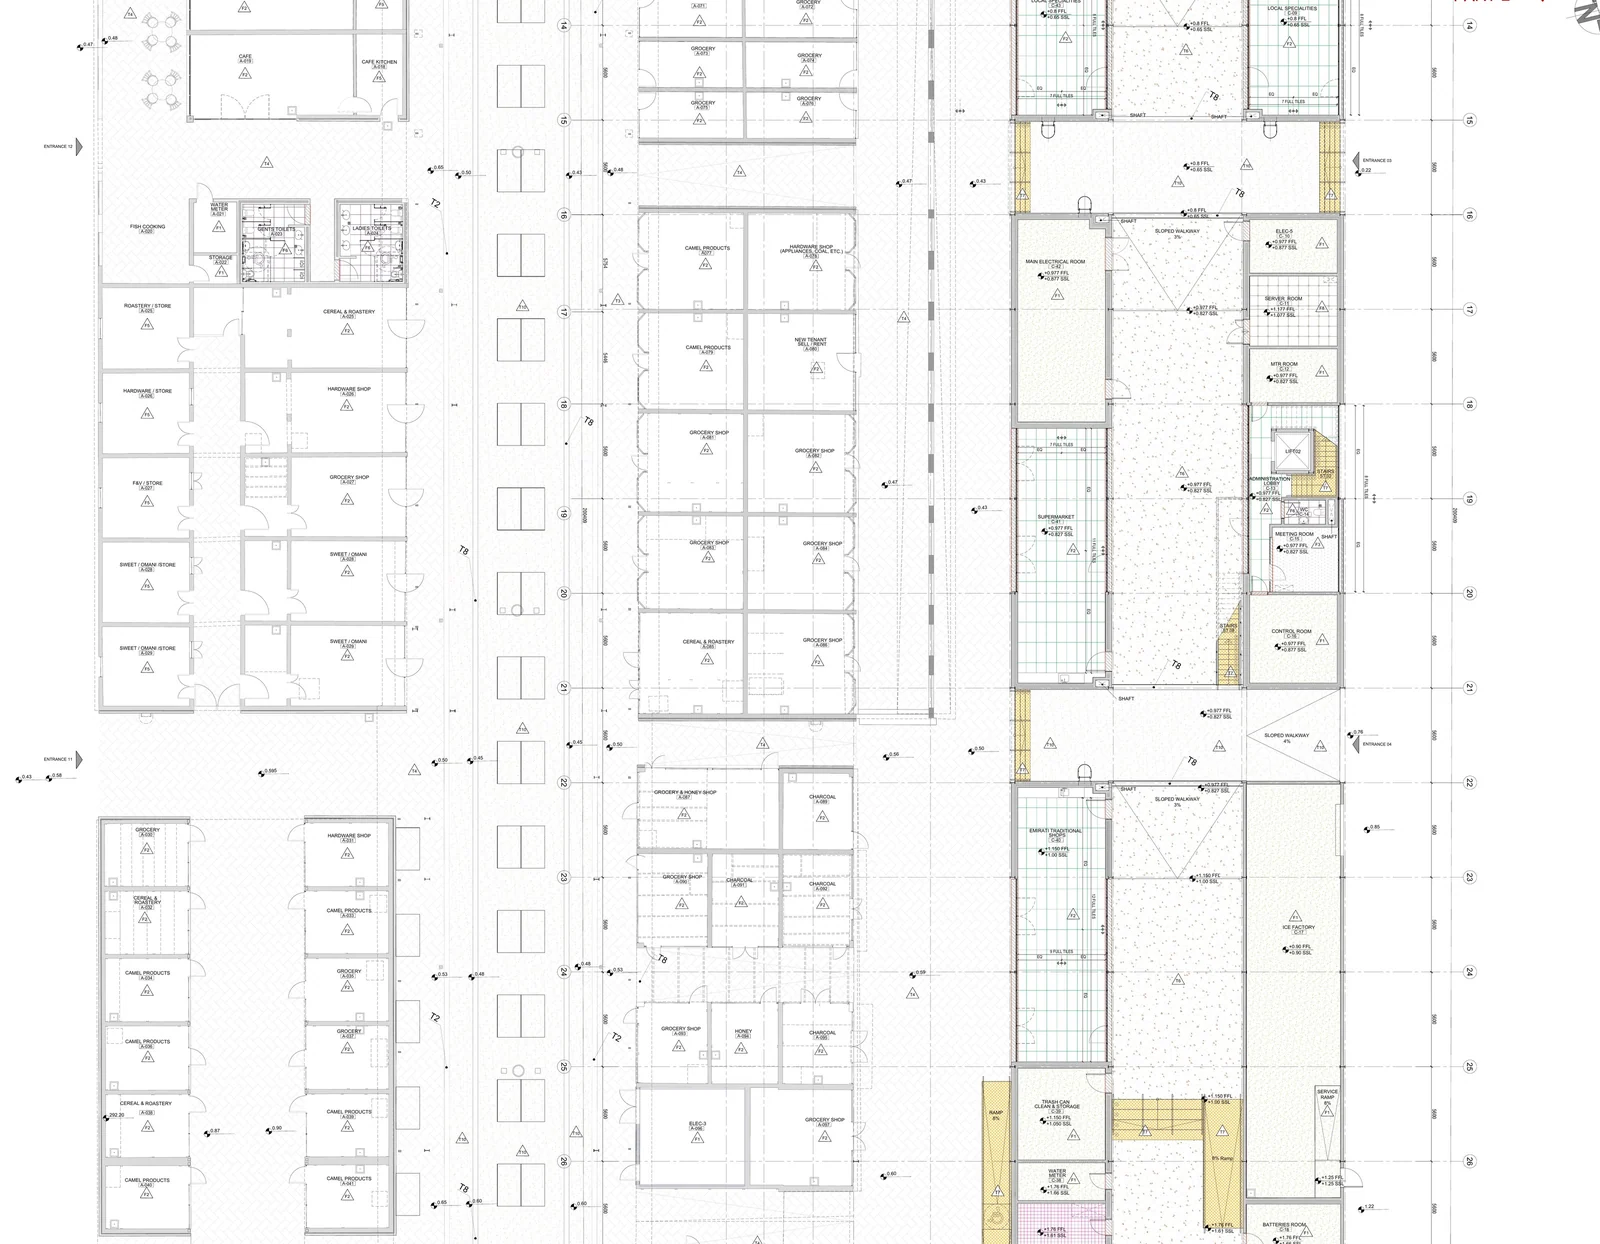
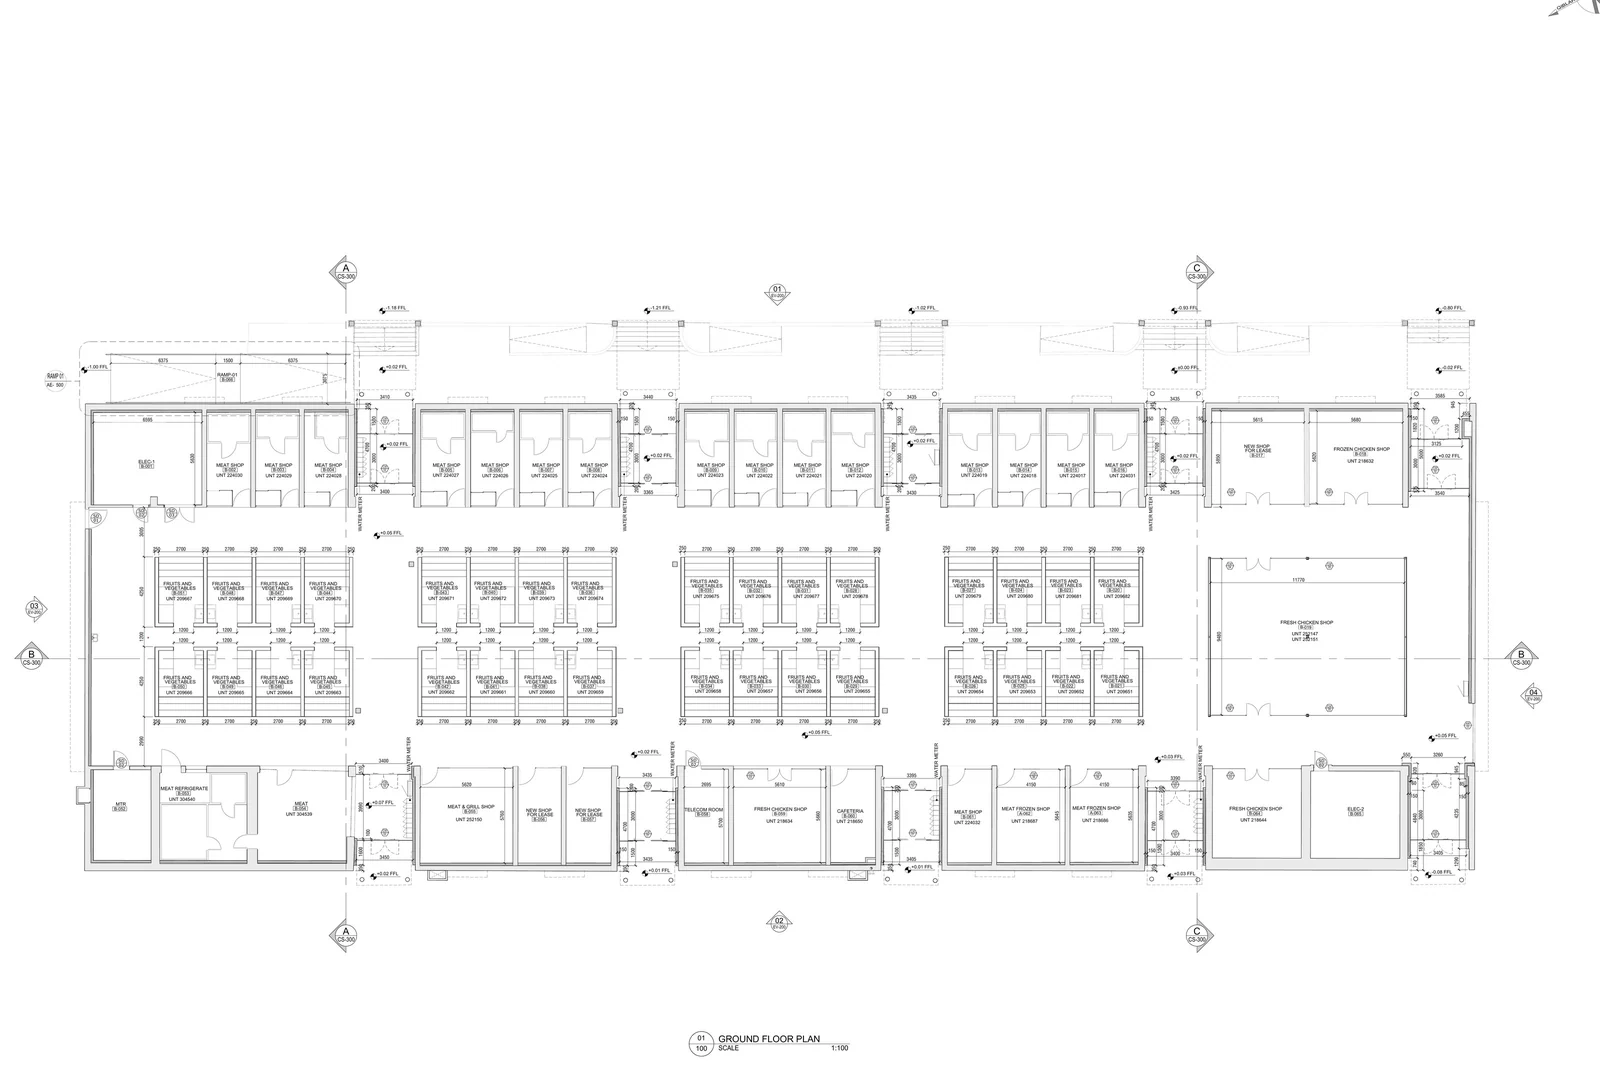
Plan 01 — Souk A Finishes
Plan 02 Souk B Ground Floor
Section 01 — Souk A Longitudinal
Section 02 Souk A Cross
Detail 01 — Architectural Assemblies
Detail 02 Wall And Roof Junctions

Details·Elevations·Plans·Sections

The main road entrance at sunset

Next Project

Downtown Al Shamkha

View Project

 Back to Work All Projects →