View
 Back to Work

20  /  32

Downtown
Al Shamkha

Residential

LocationAbu Dhabi, UAE
TypologyApartment Building
ScopeDesign · Modeling · Visualization

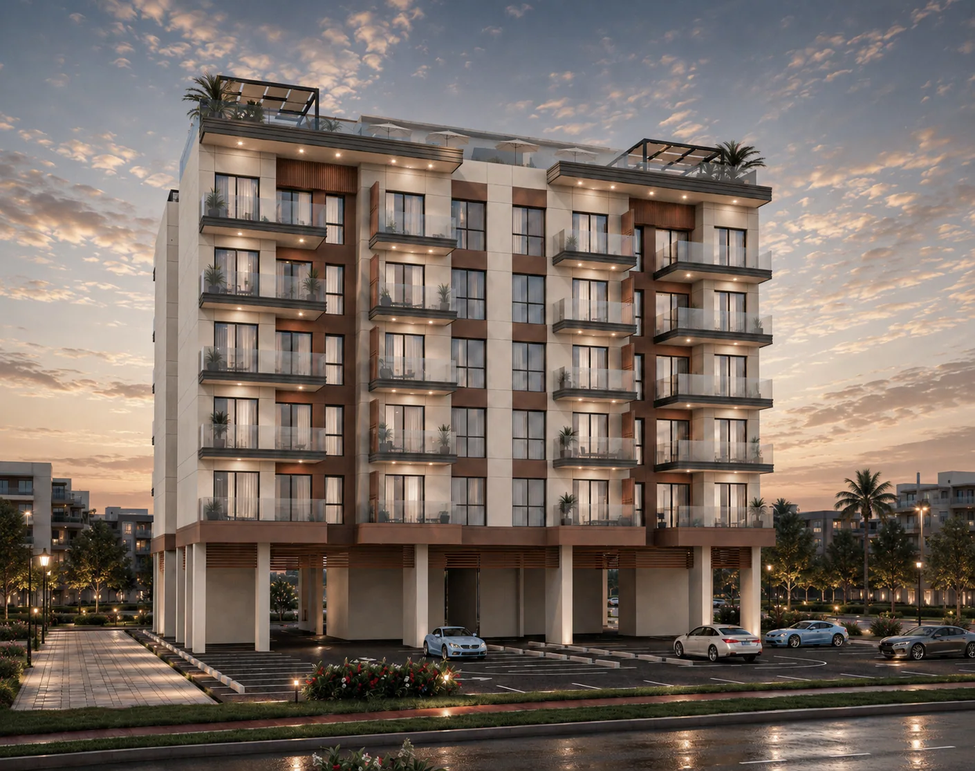
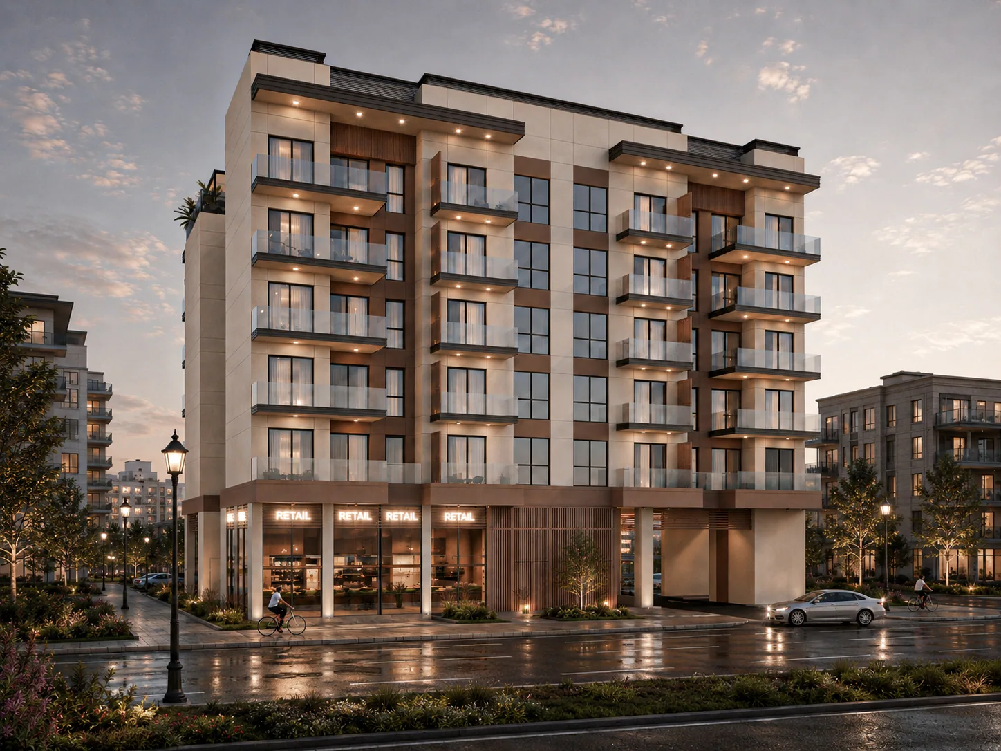
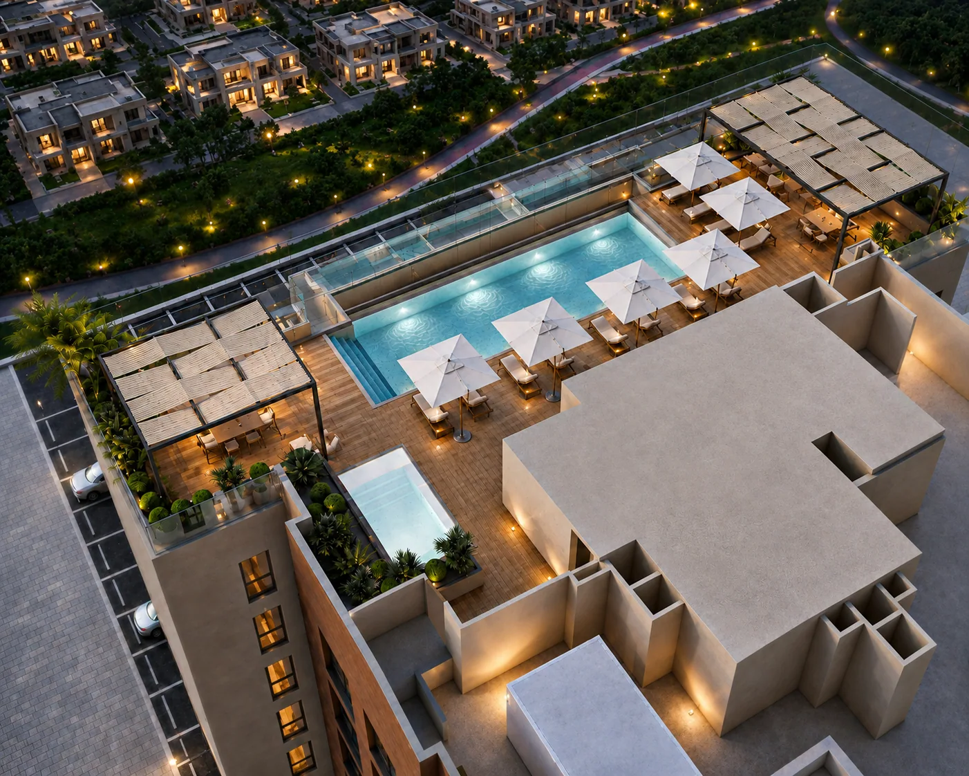
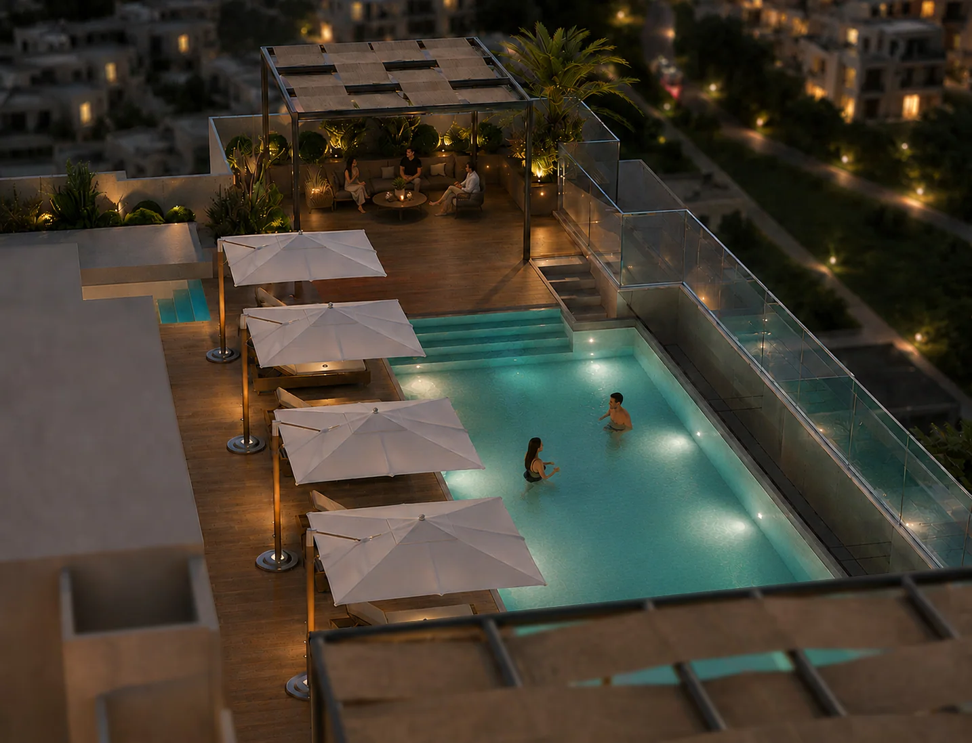
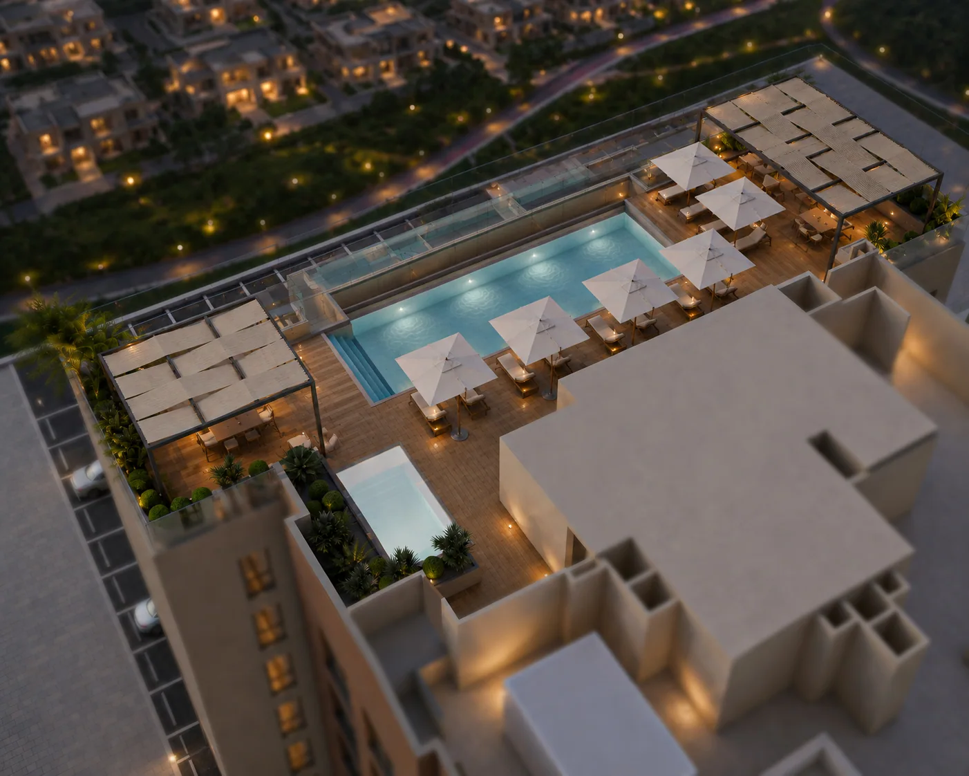
An apartment building in Downtown Al Shamkha with a rooftop pool deck.

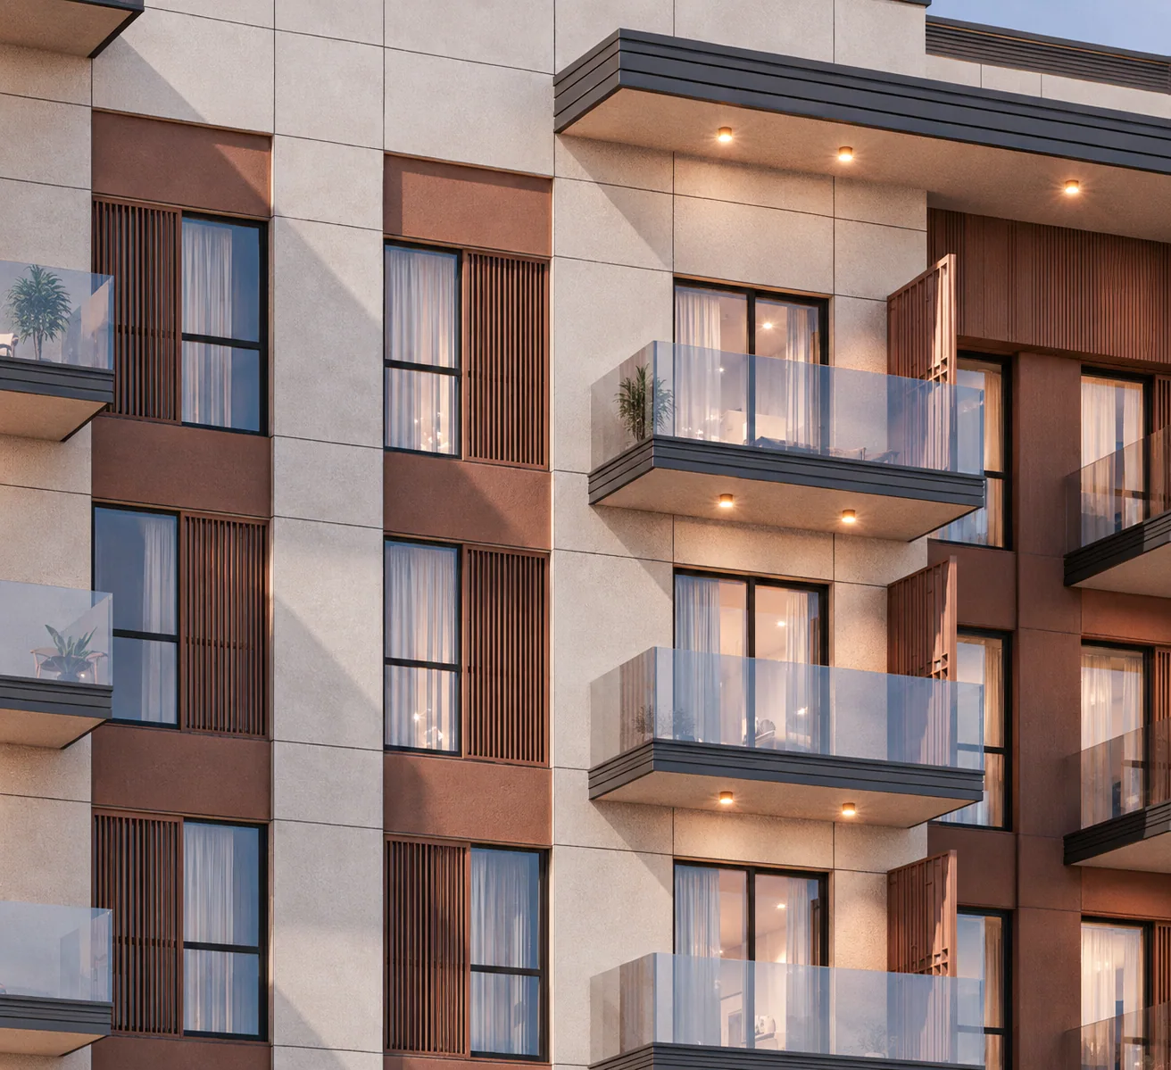
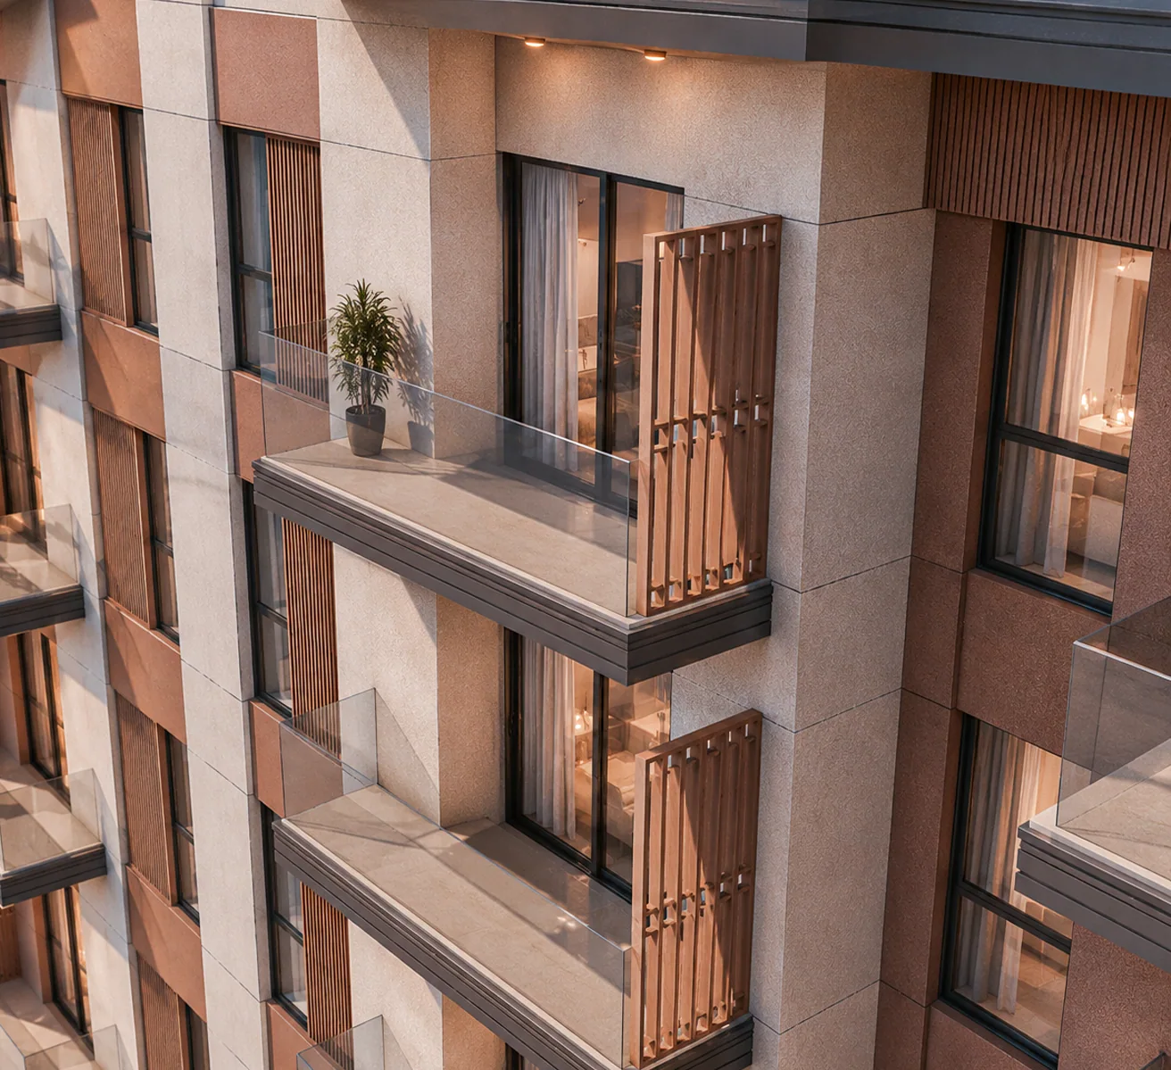
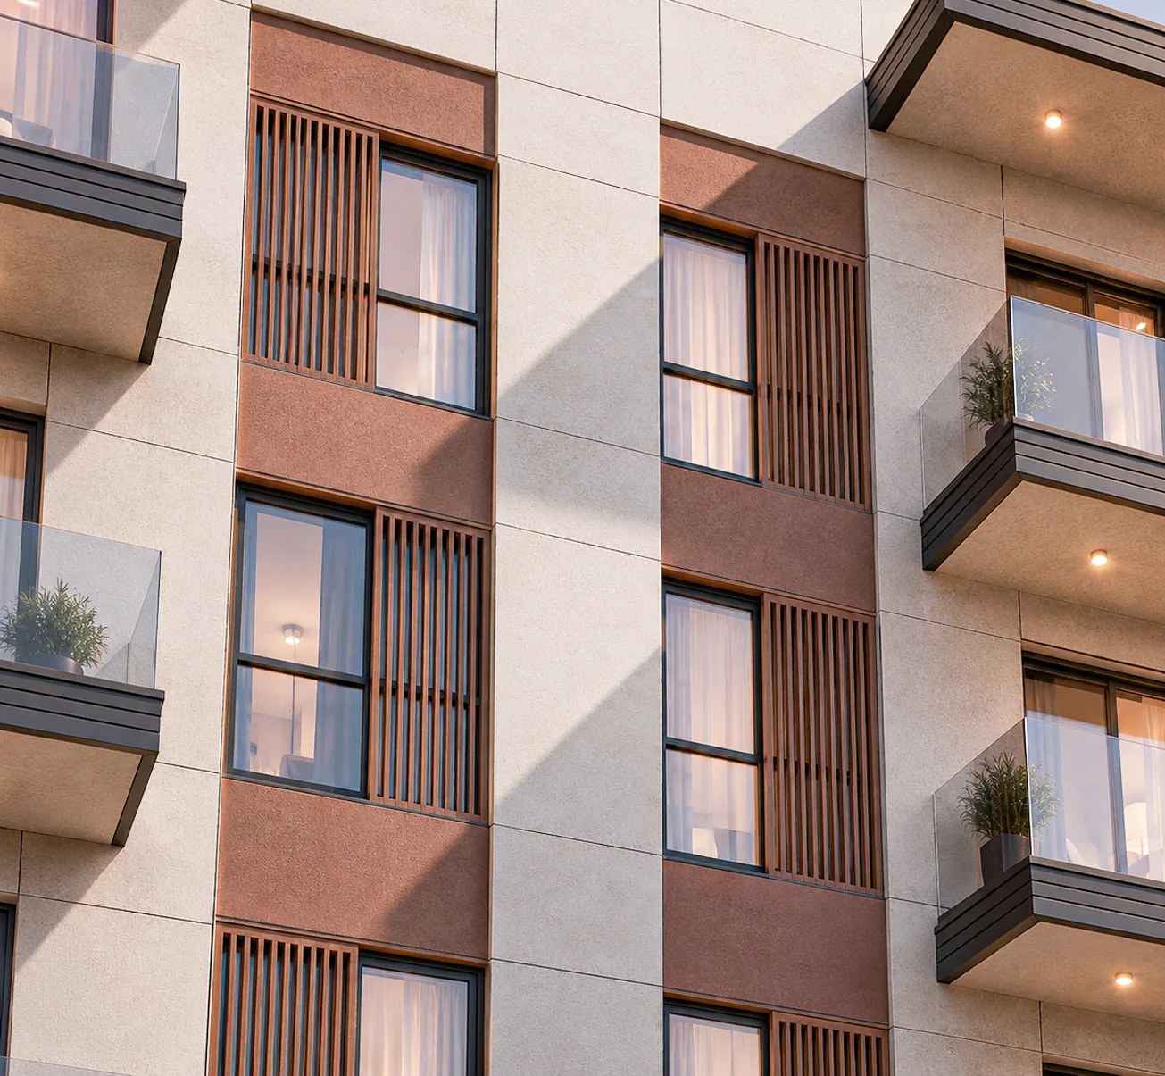
The elevation alternates stone and terracotta bays with vertical timber screens at the balconies, so the facade reads as a rhythm of solid and shaded openings rather than a flat grid.

01

Facade

Bays · Screens · Materials
The building at dusk
The corner and entrance canopy
Corner and entrance
Aerial view of the roof
Roof from above
Balcony bays and timber screens
Balcony bays
The facade at close range
Facade detail
Stone and terracotta bays
Material bays
02

Rooftop

Pool · Lounge

The pool deck in the evening
The pool deck
The rooftop pool deck from above
Rooftop pool deck
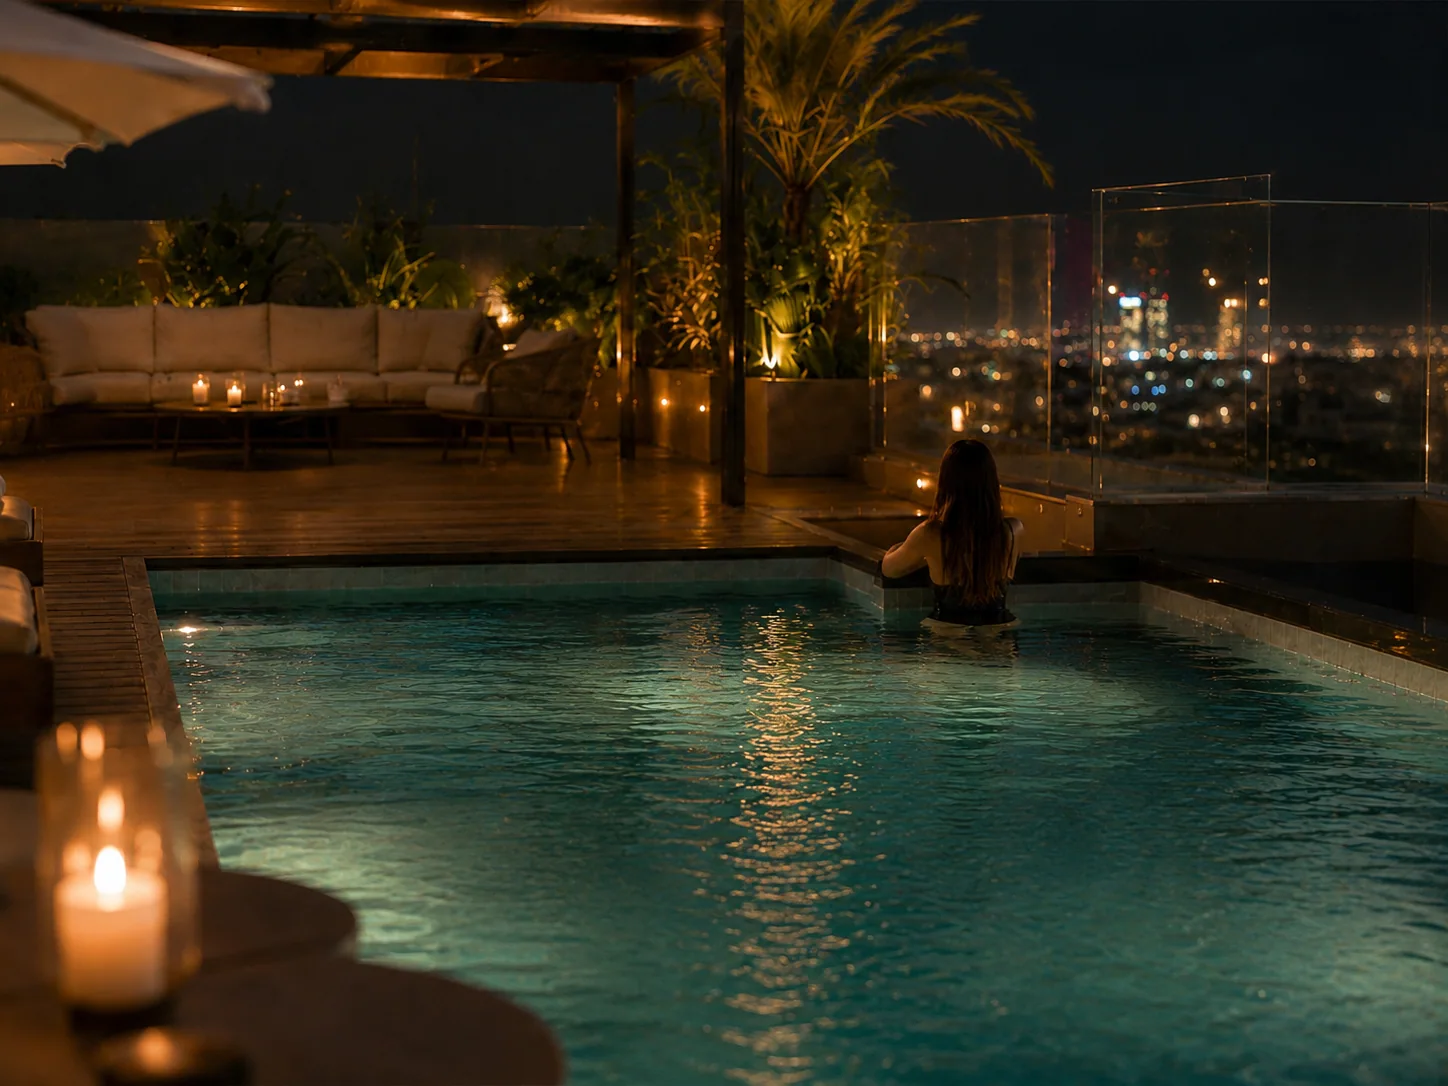
The rooftop lounge at night
Rooftop lounge
03

Lobby & Corridors

Arrival · Circulation
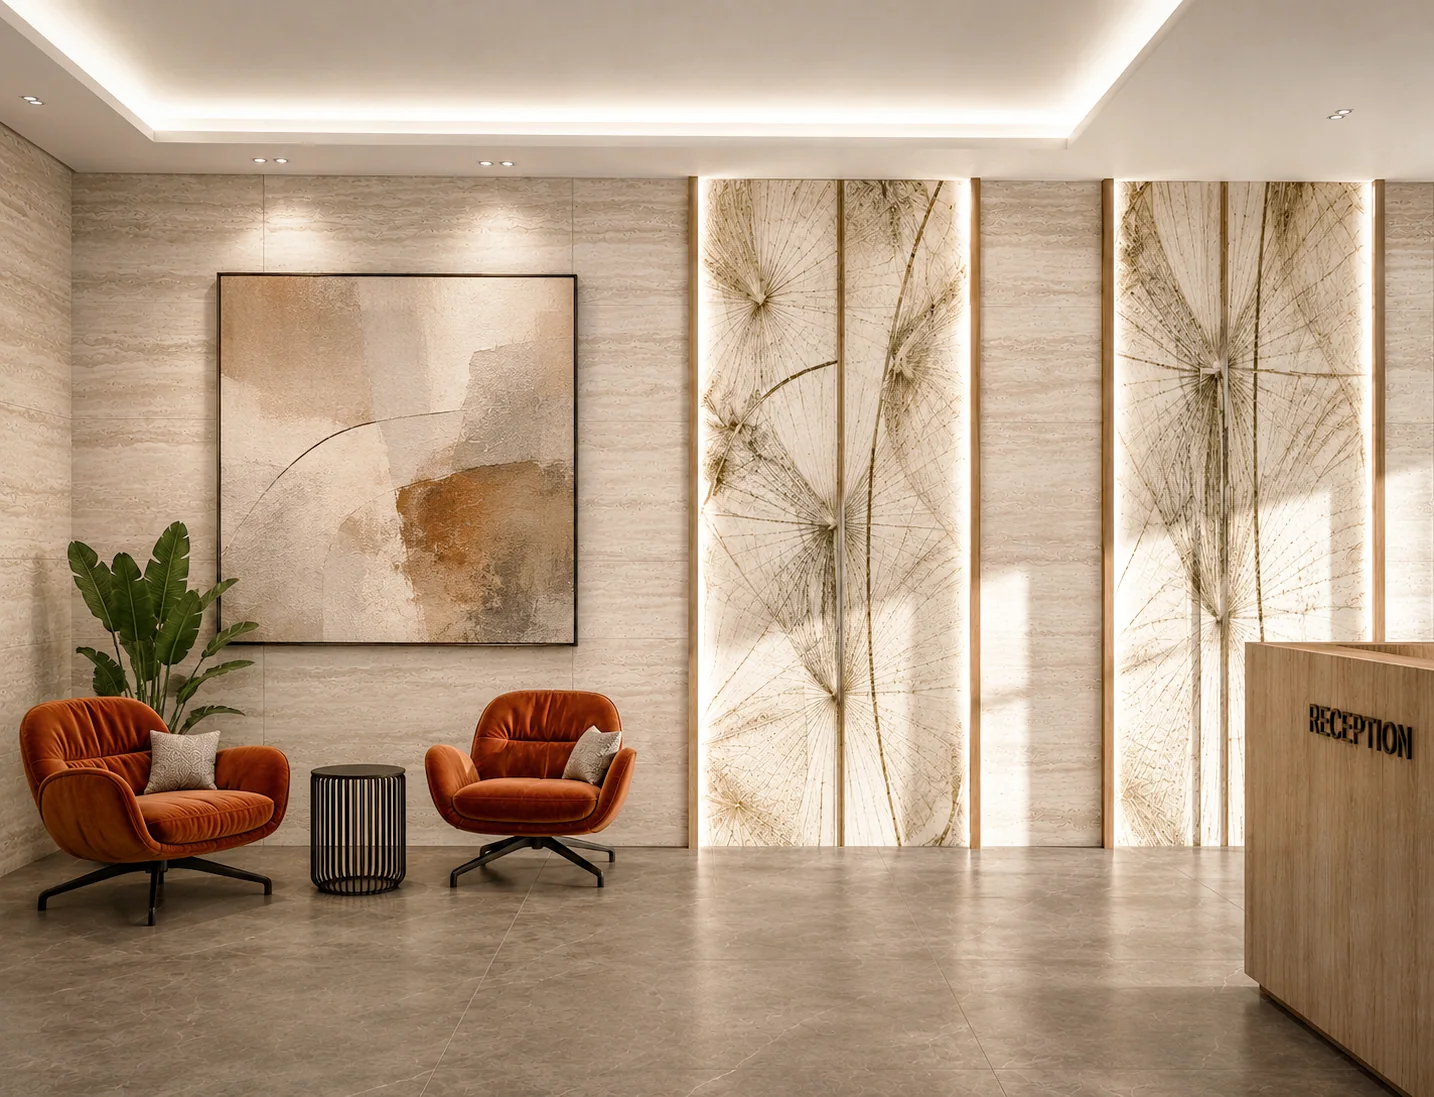
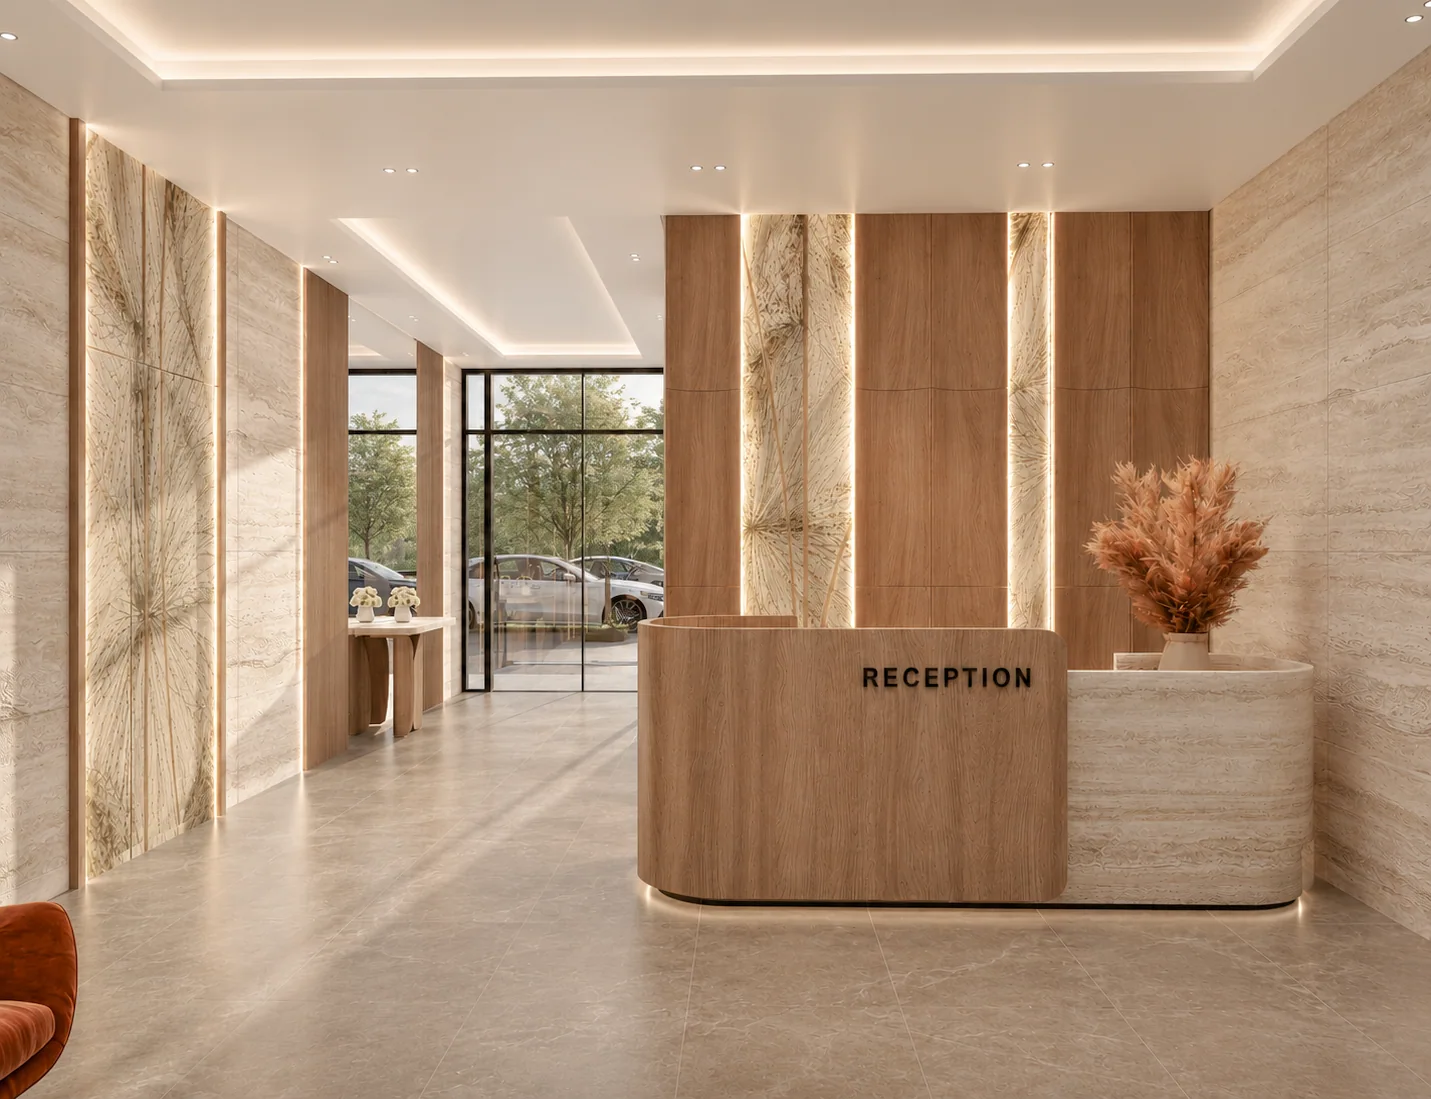
The residents' lobby
The lobby
The reception desk
Reception
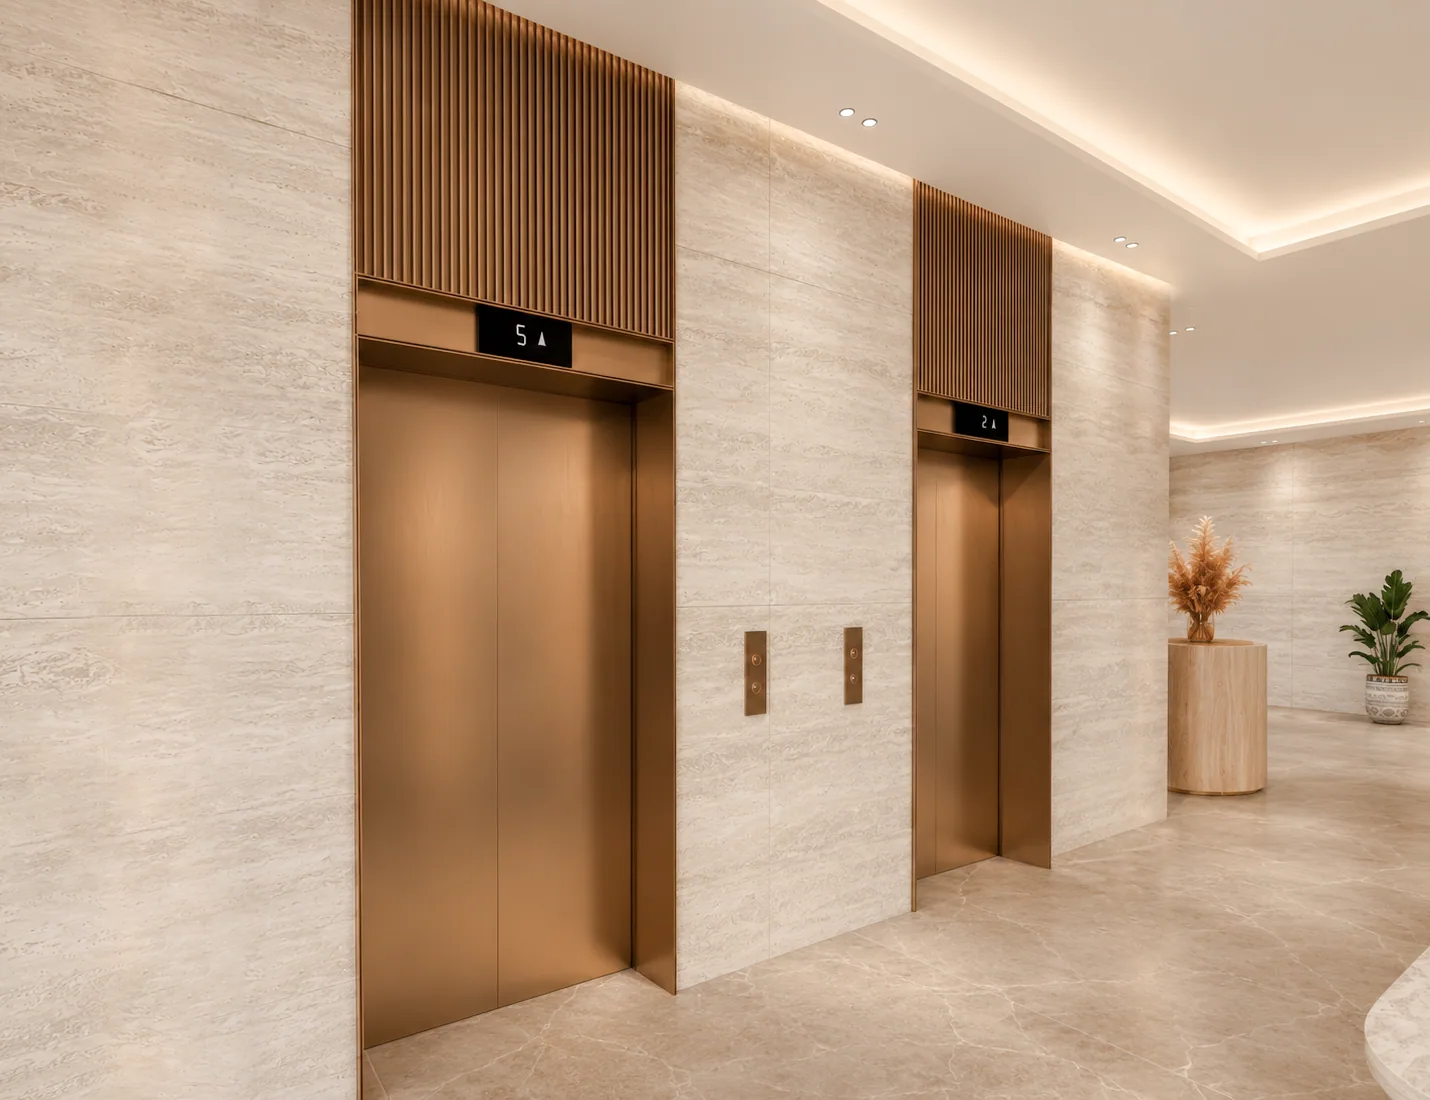
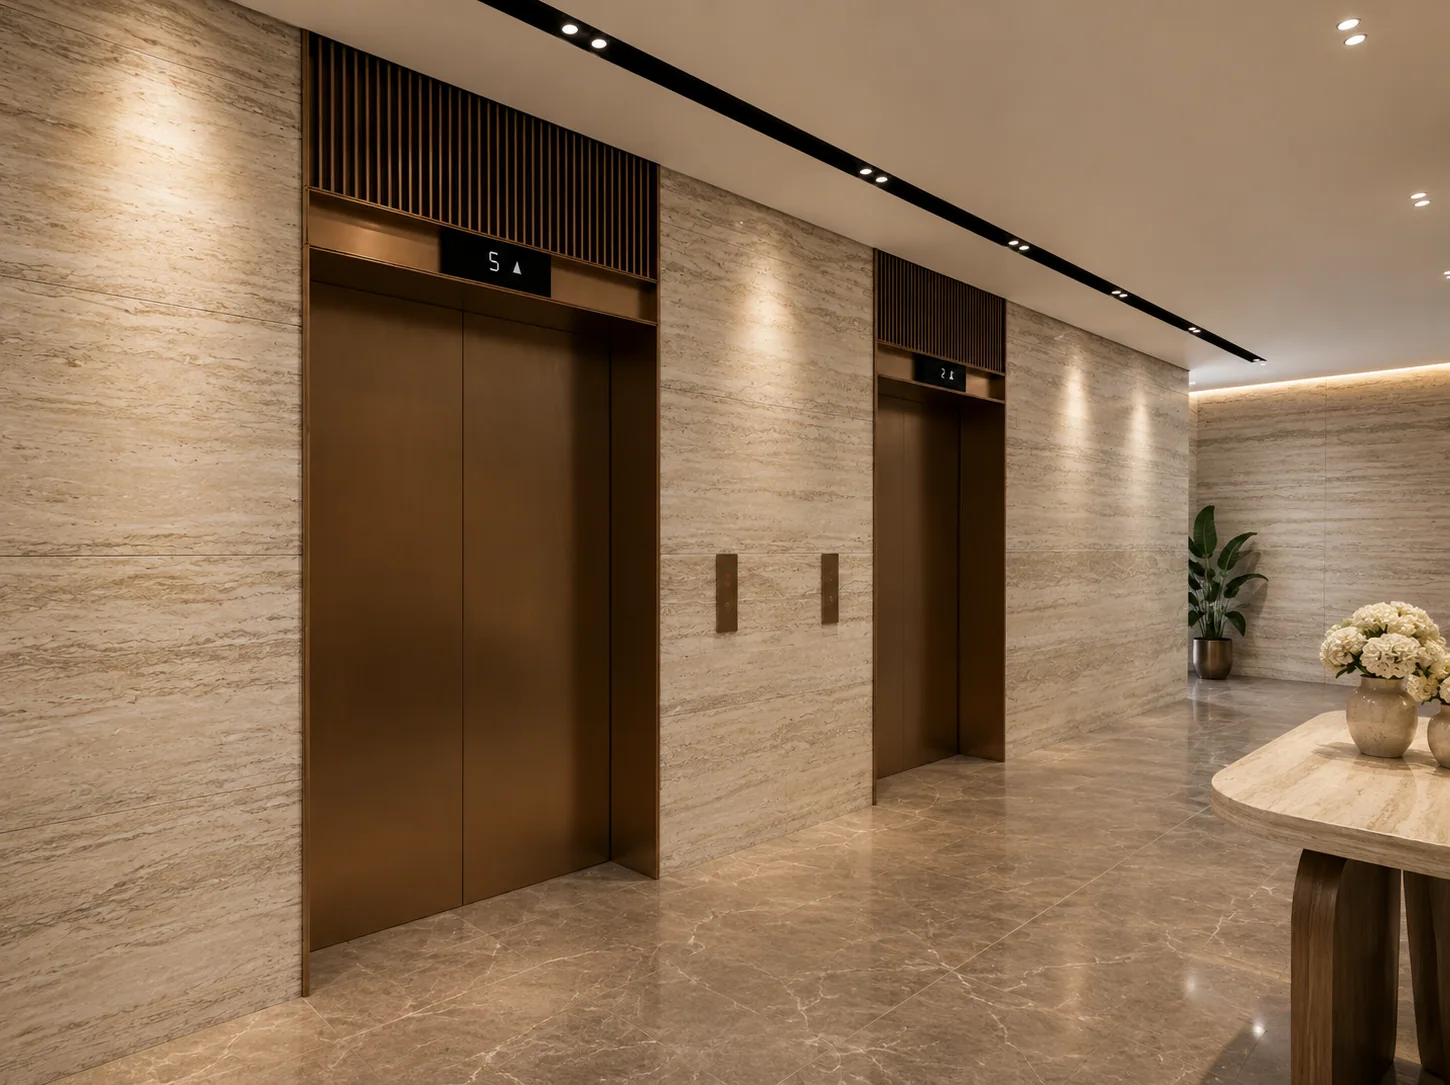
The lift lobby
Lift lobby
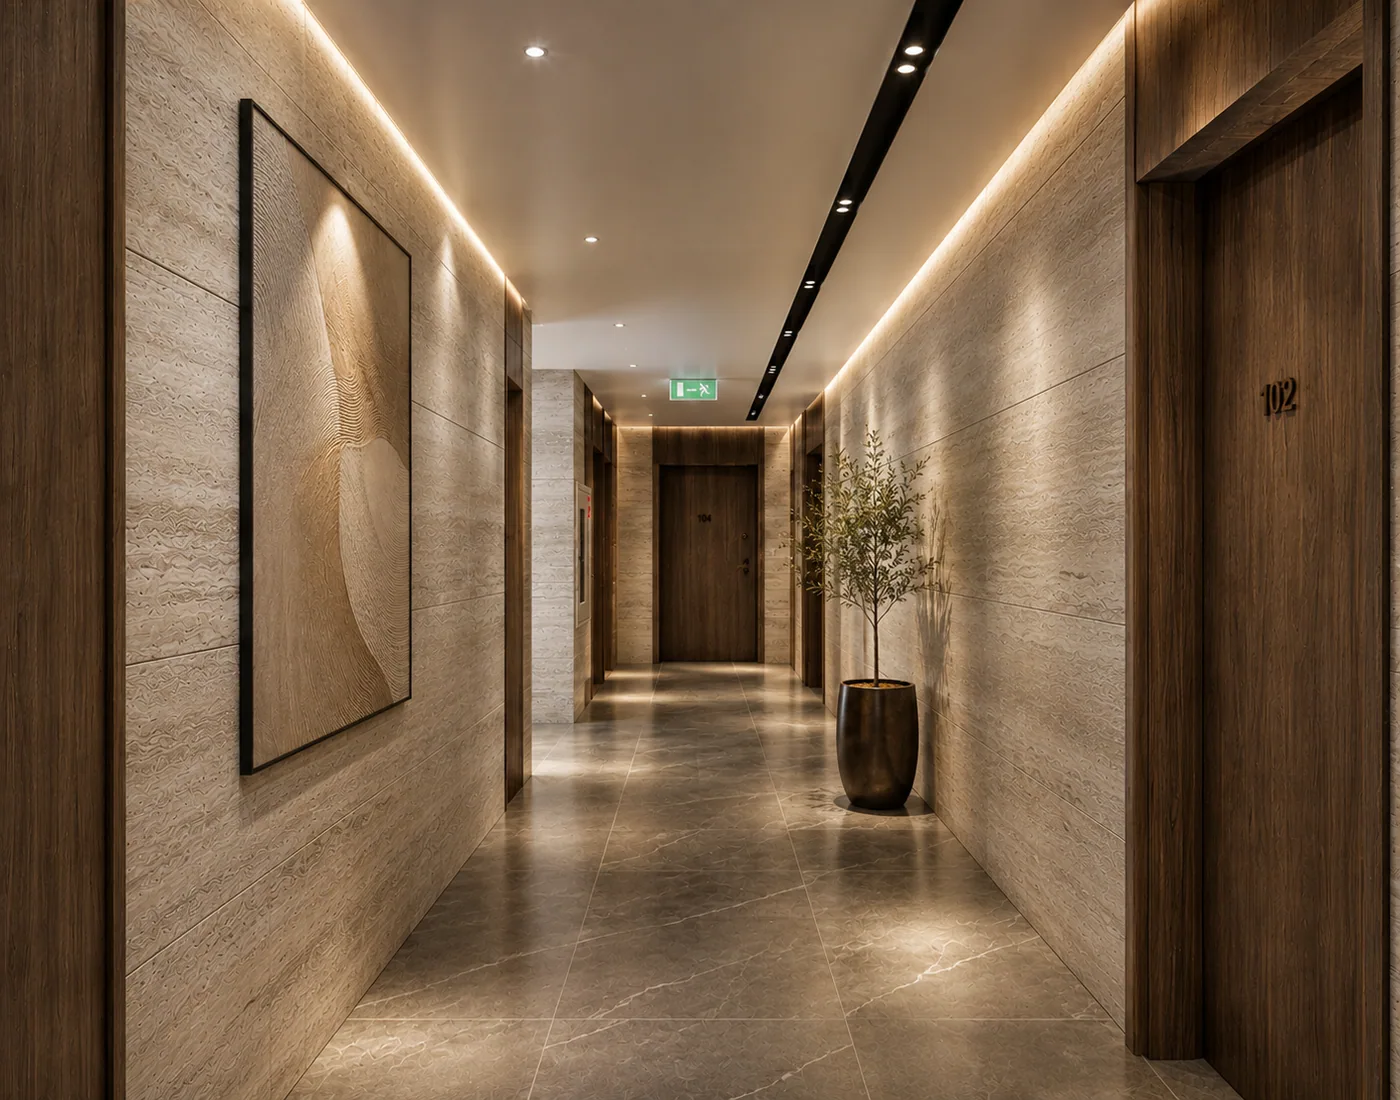
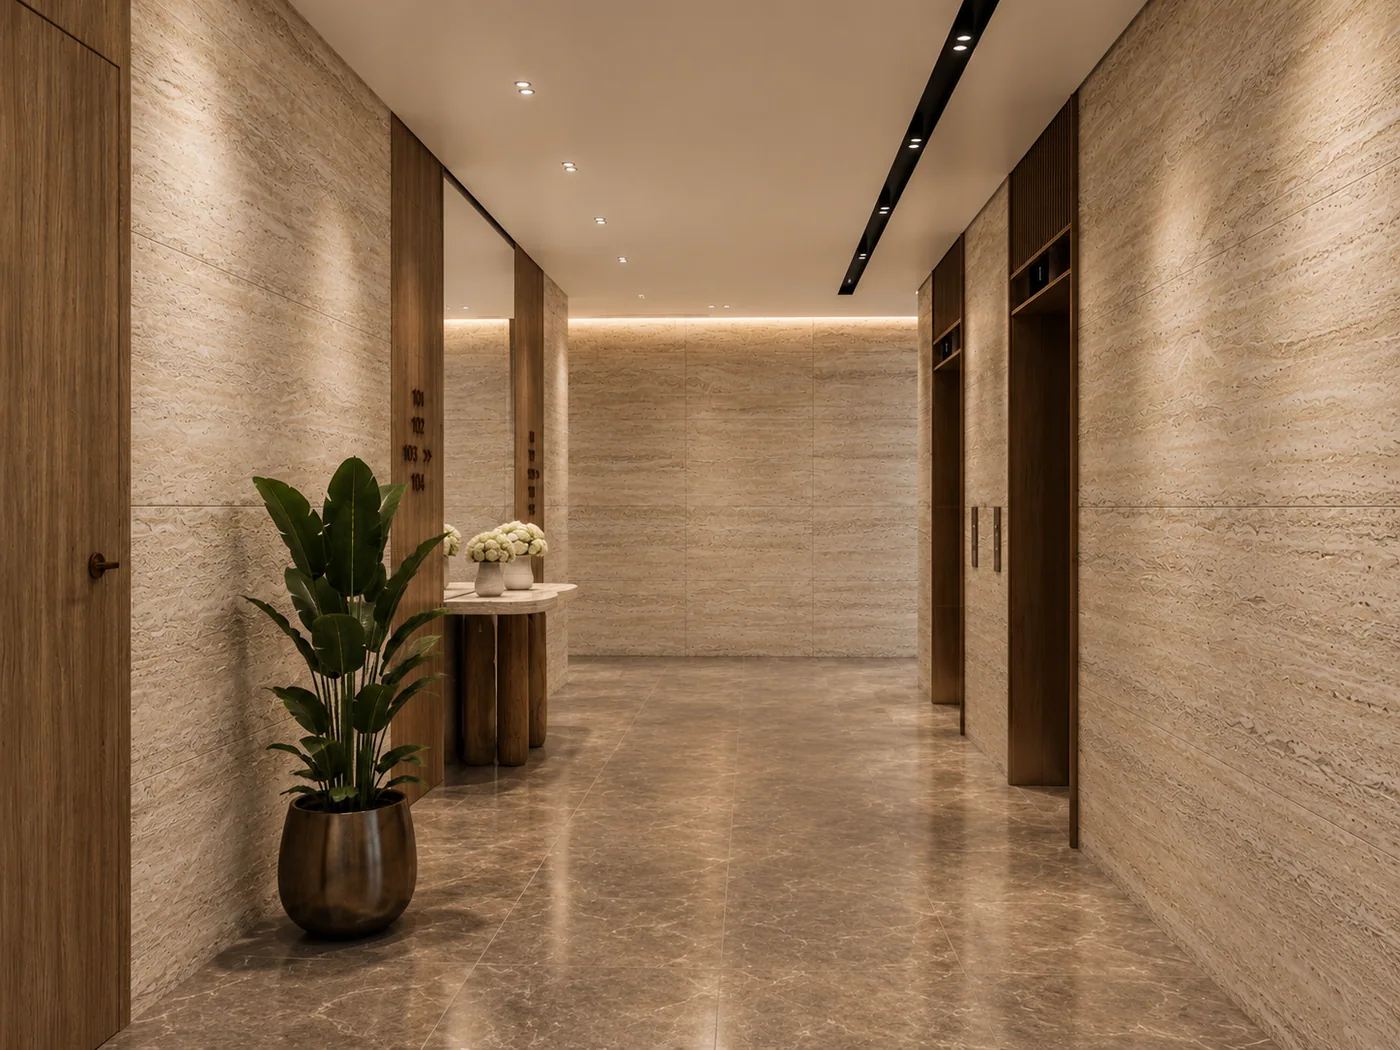
The apartment corridor
Corridor
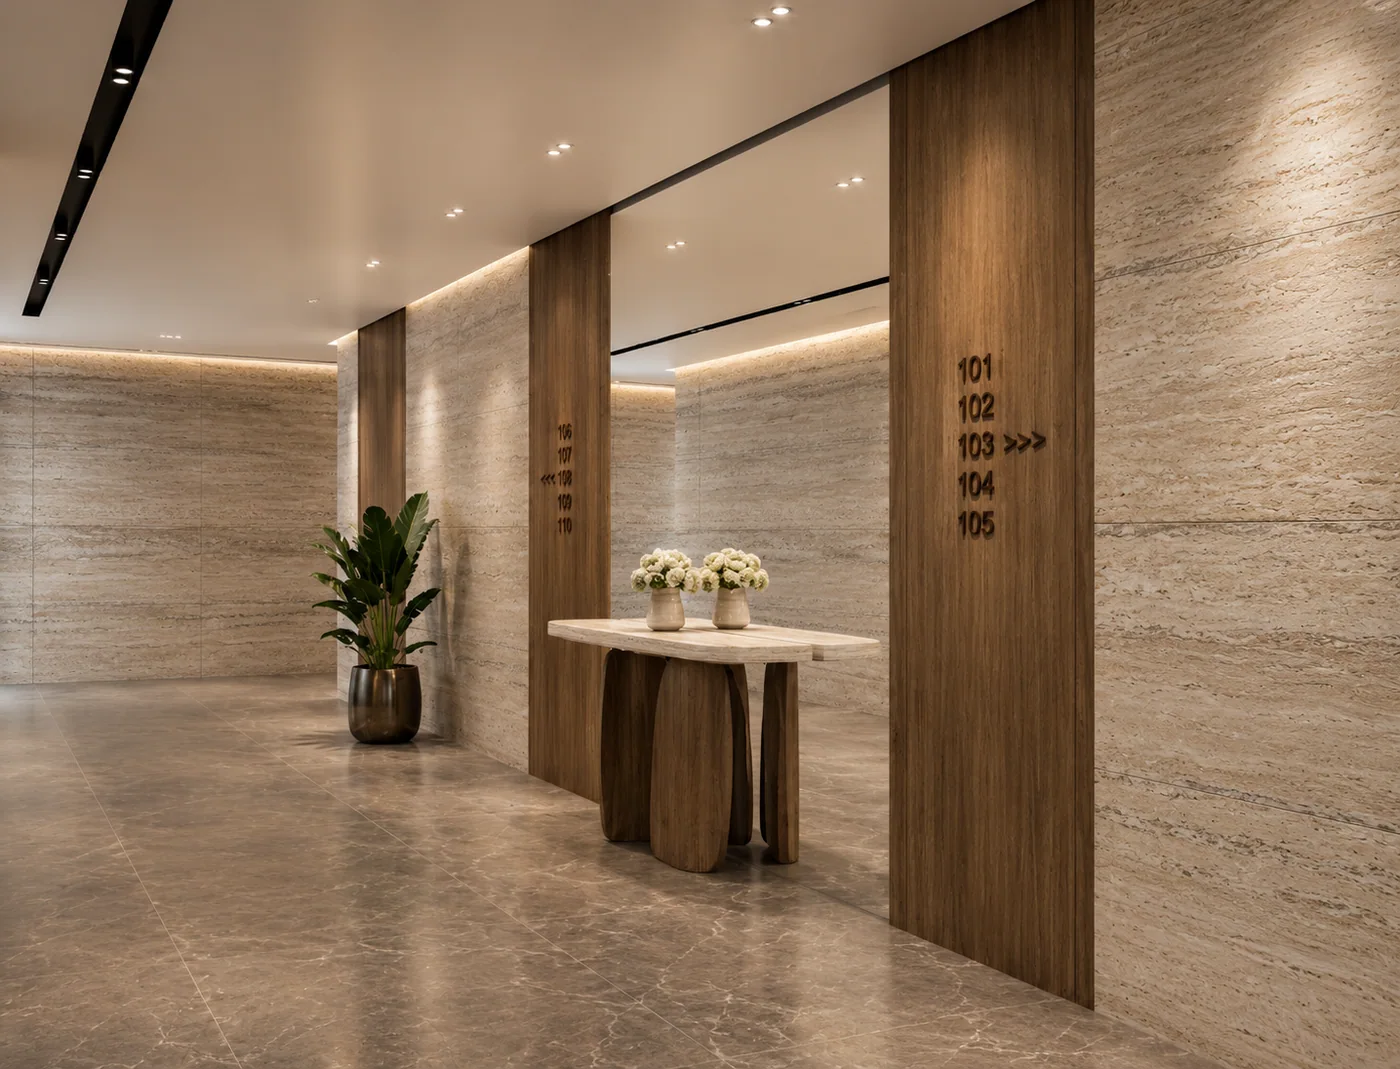
Corridor and console
Corridor console
Corridor toward the lift core
Toward the core
The lift lobby at the upper level
Upper lift lobby
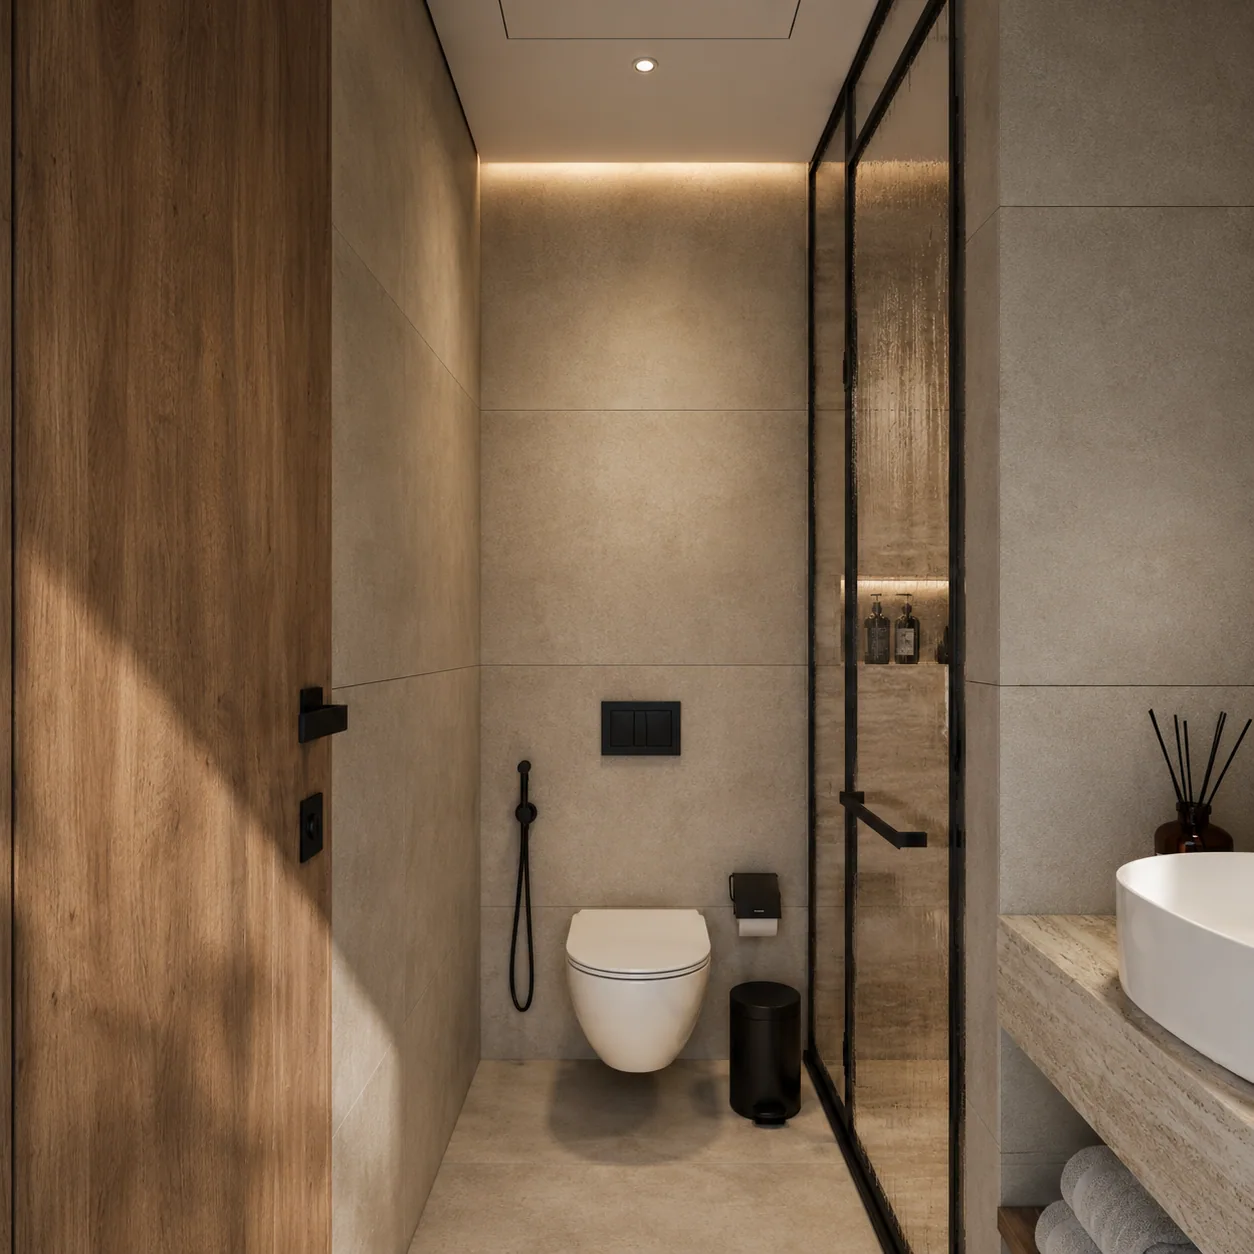
The guest washroom
Guest washroom
04

Apartments

Living · Kitchen · Bathrooms
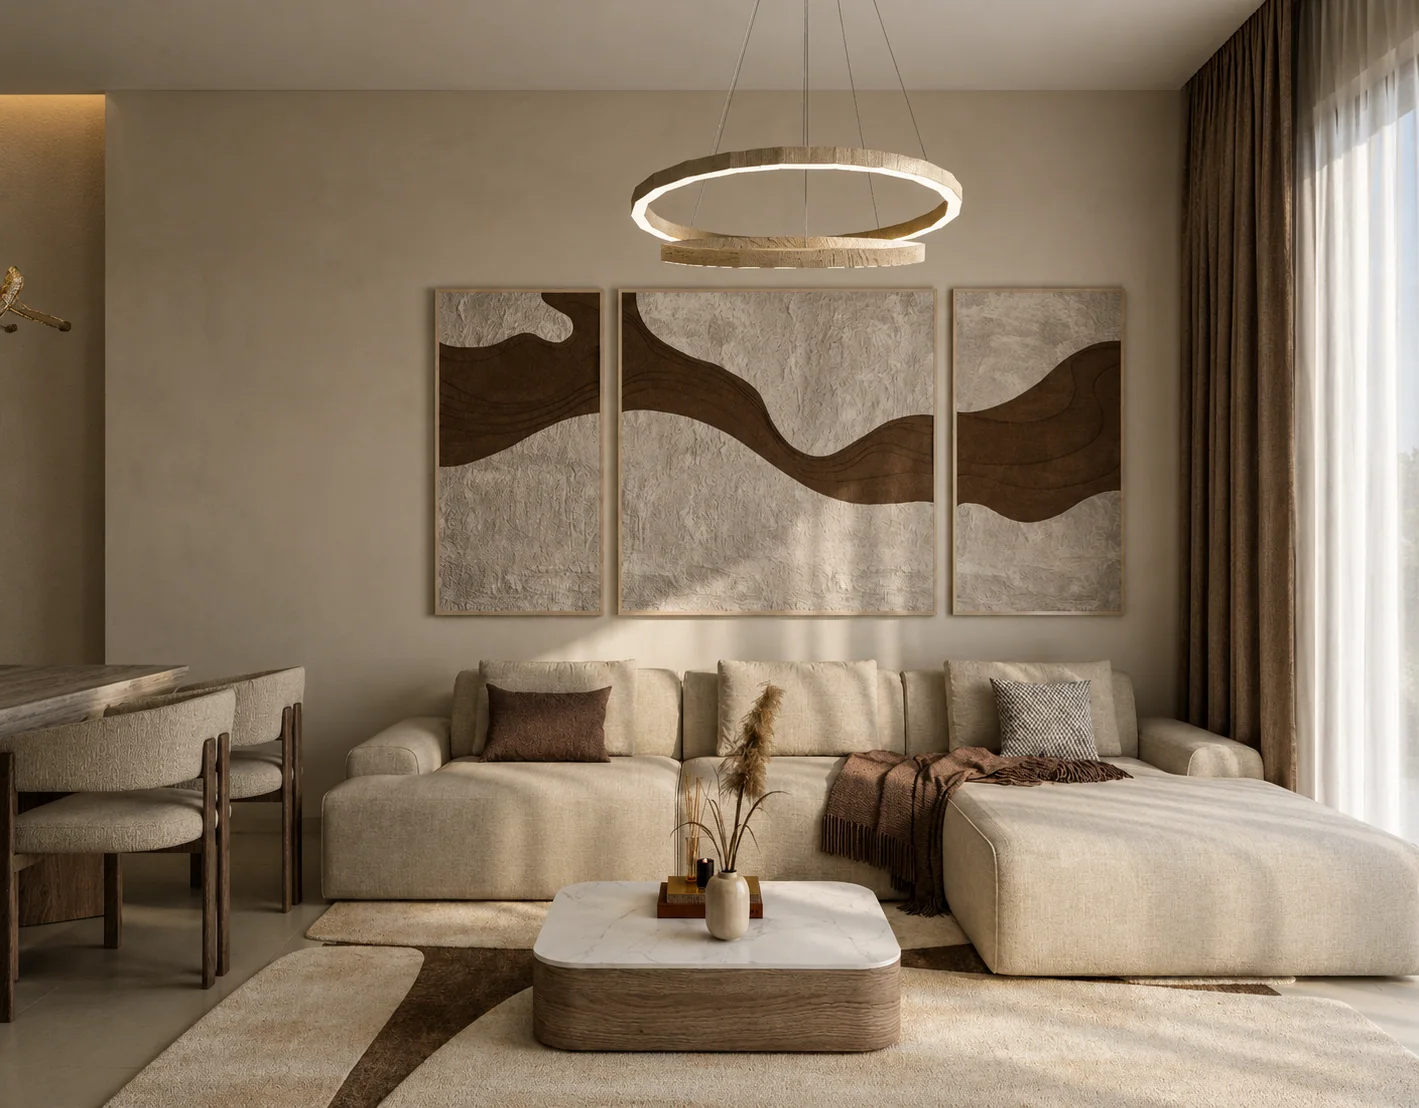
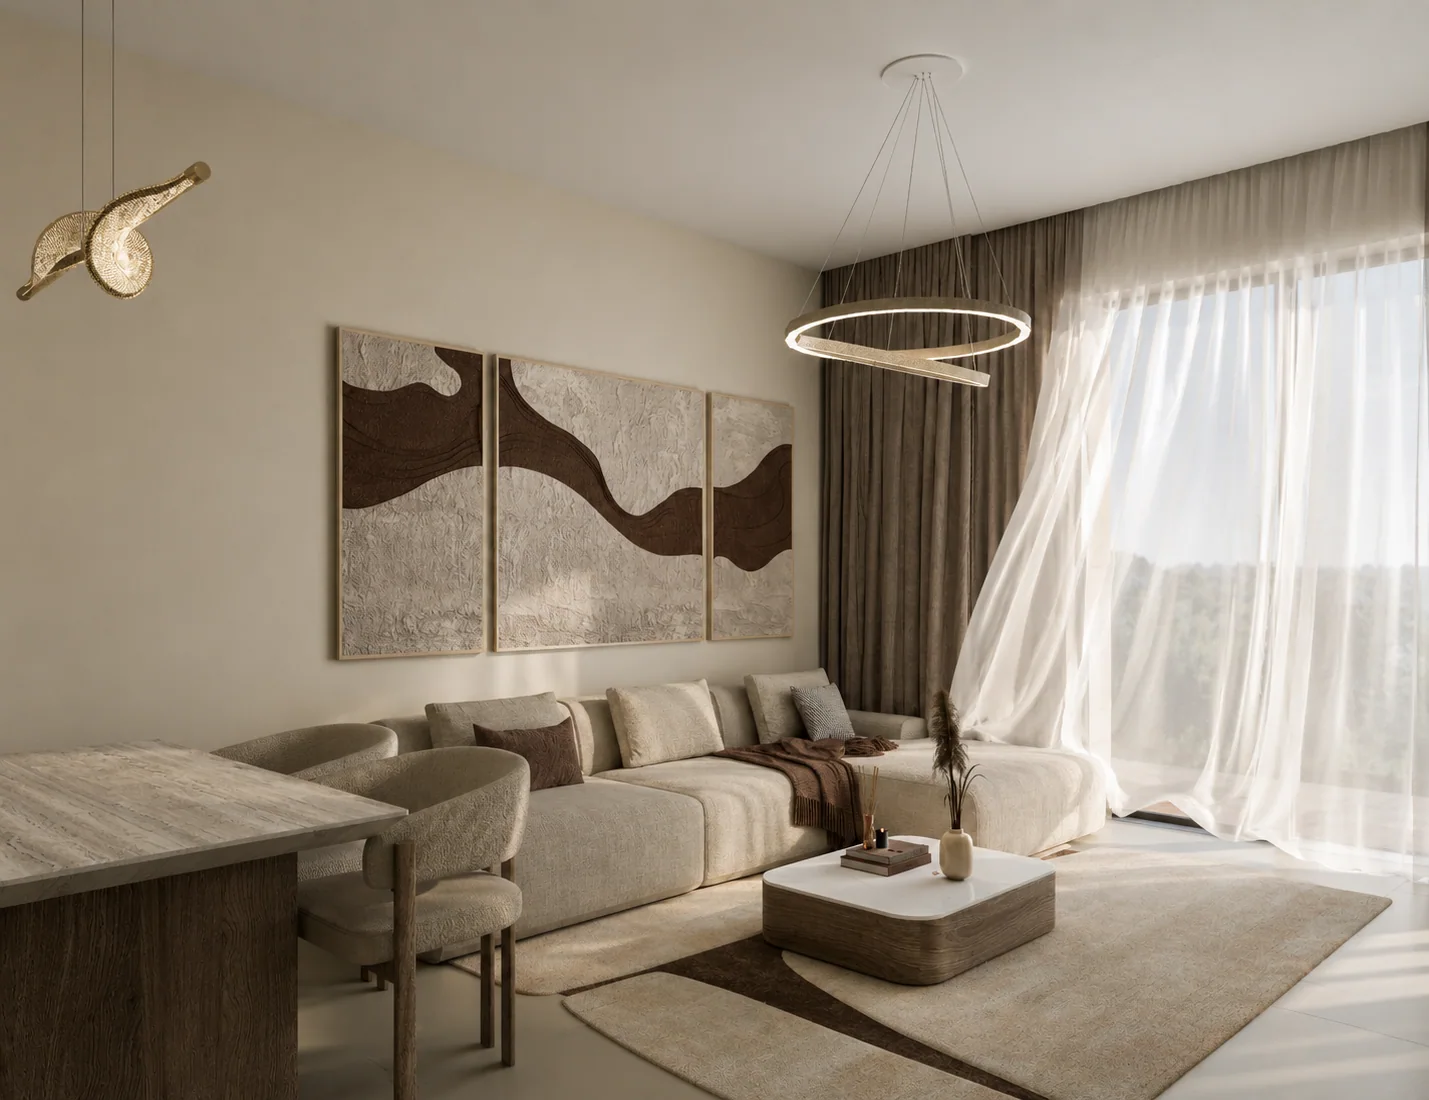
The living room
Living room
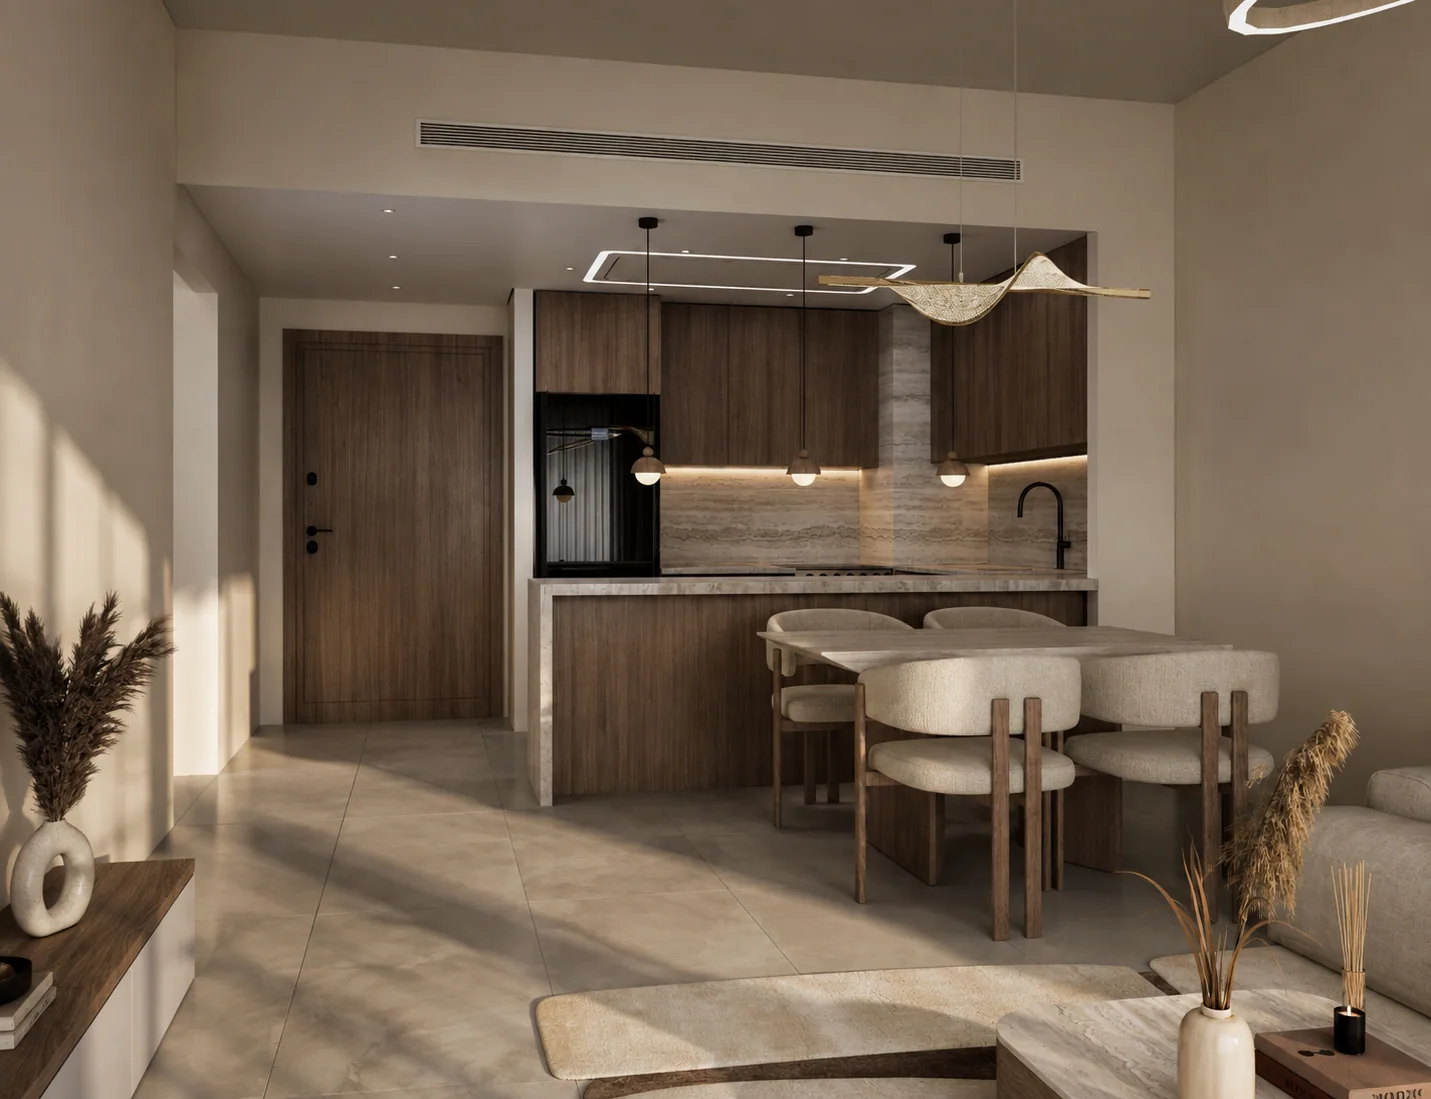
The kitchen and dining
Kitchen and dining
The living room toward the balcony
Toward the balcony

The bathroom
Bathroom
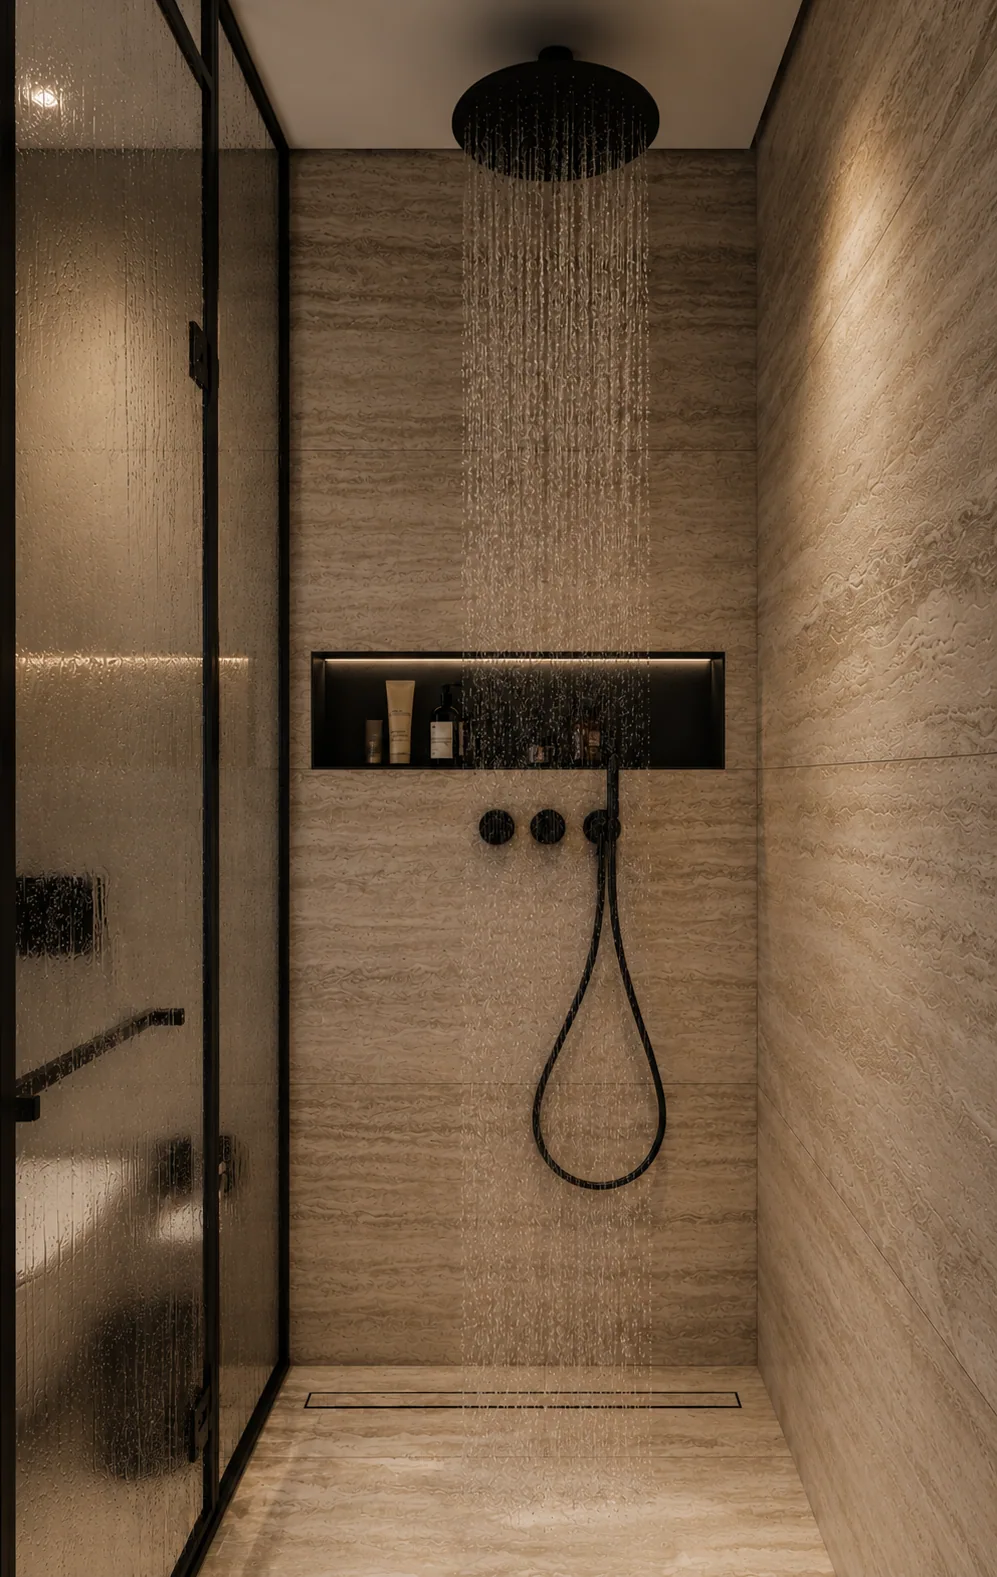
The shower
Shower
The apartment corridor
Corridor
The building at dusk

Next Project

Otak International Dubai Office

View Project

 Back to Work All Projects →