← Back to Work
08 / 32
Crown
Mall
Retail
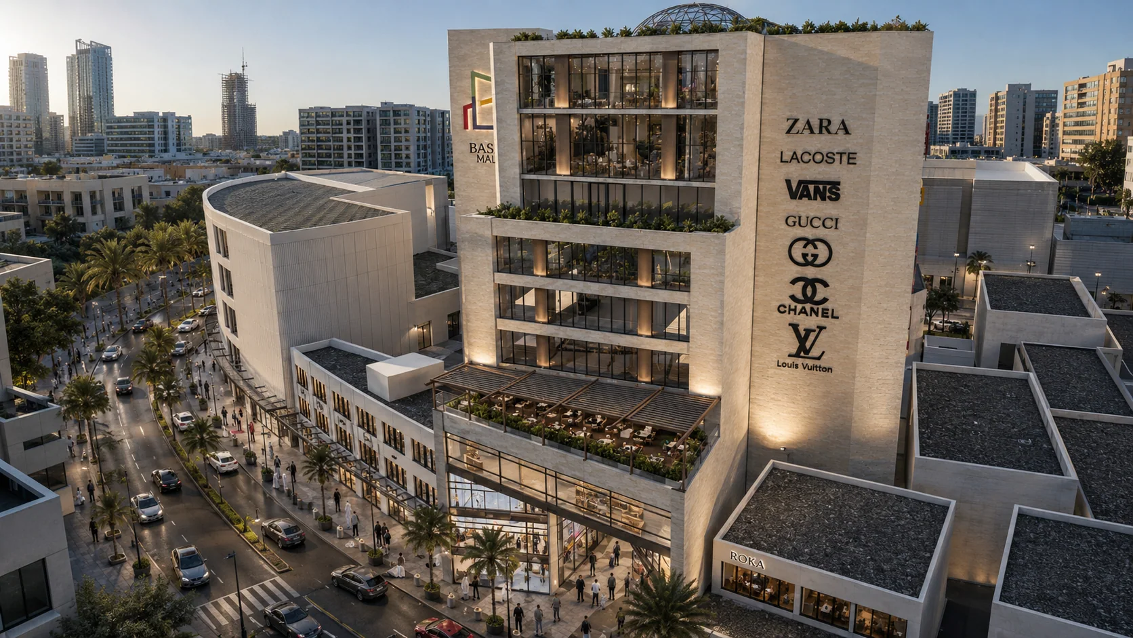
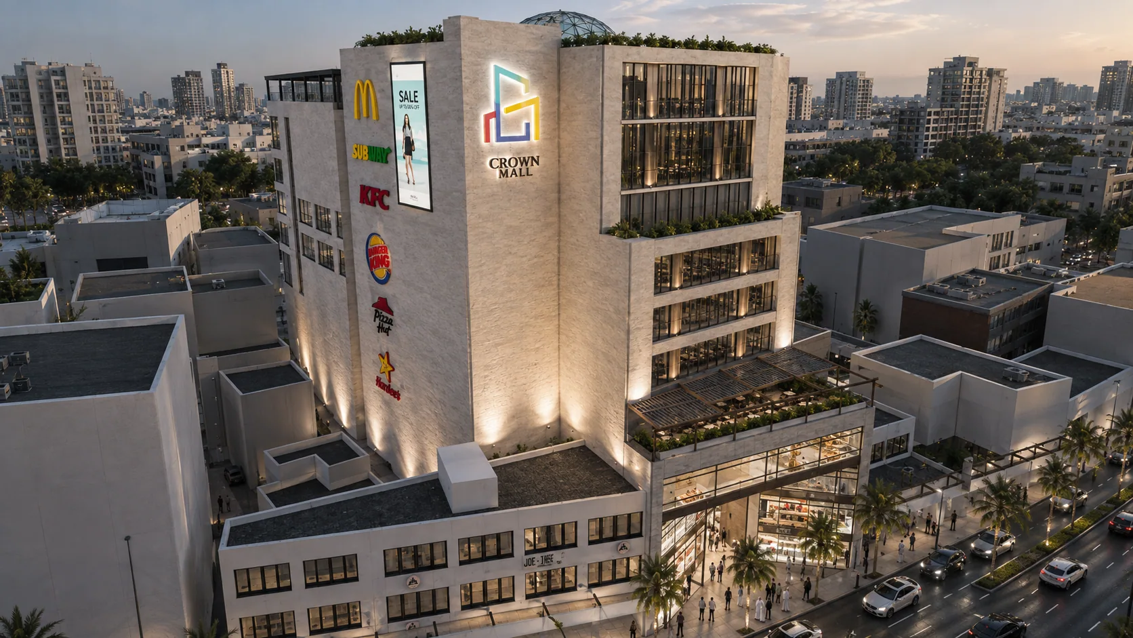
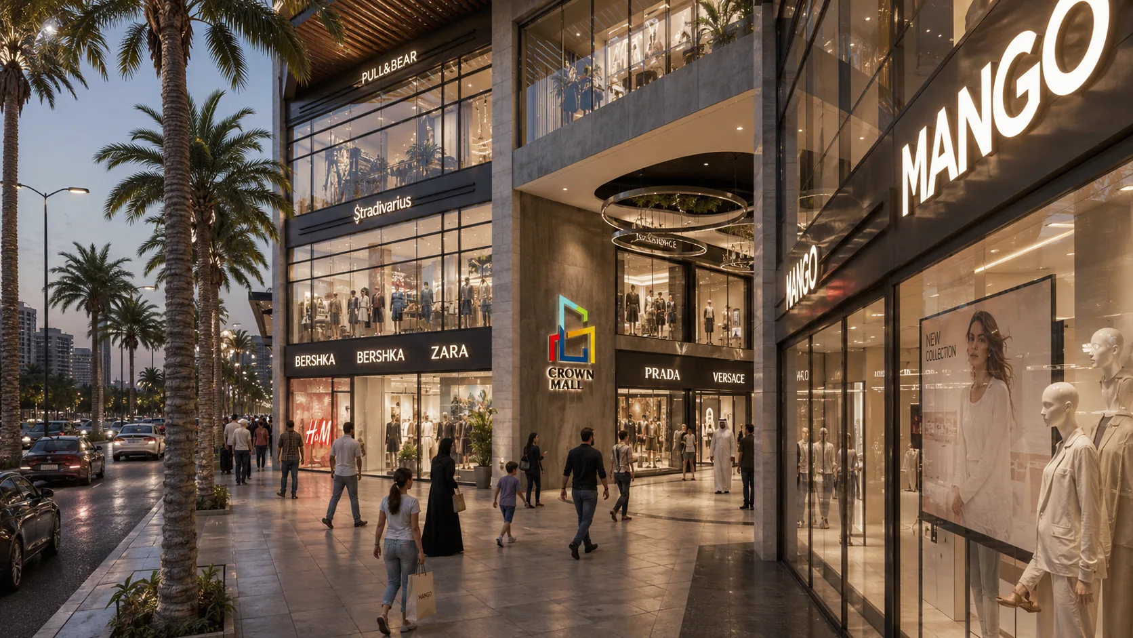
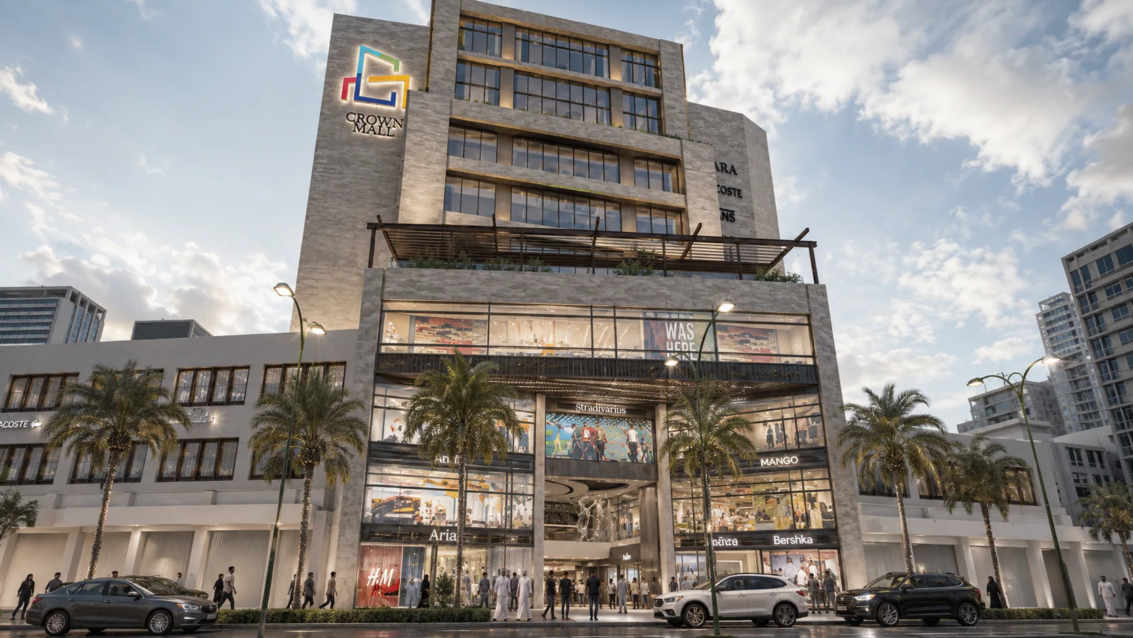
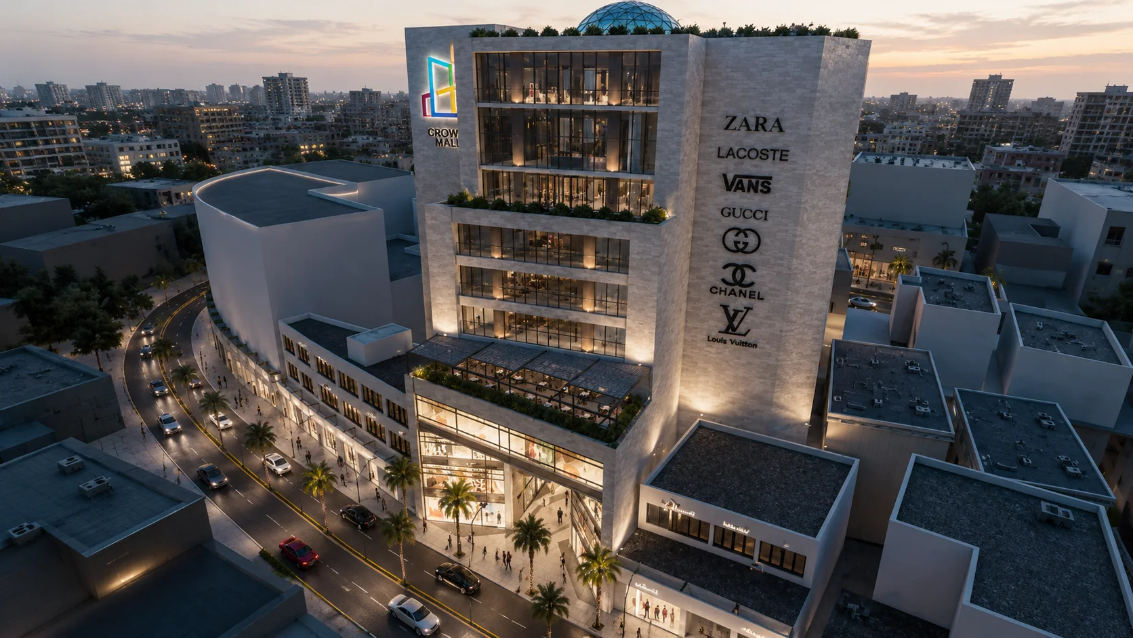
A retail block on a corner site, with a tall stone-clad sign wall at the junction and a stepped-back roof terrace above.
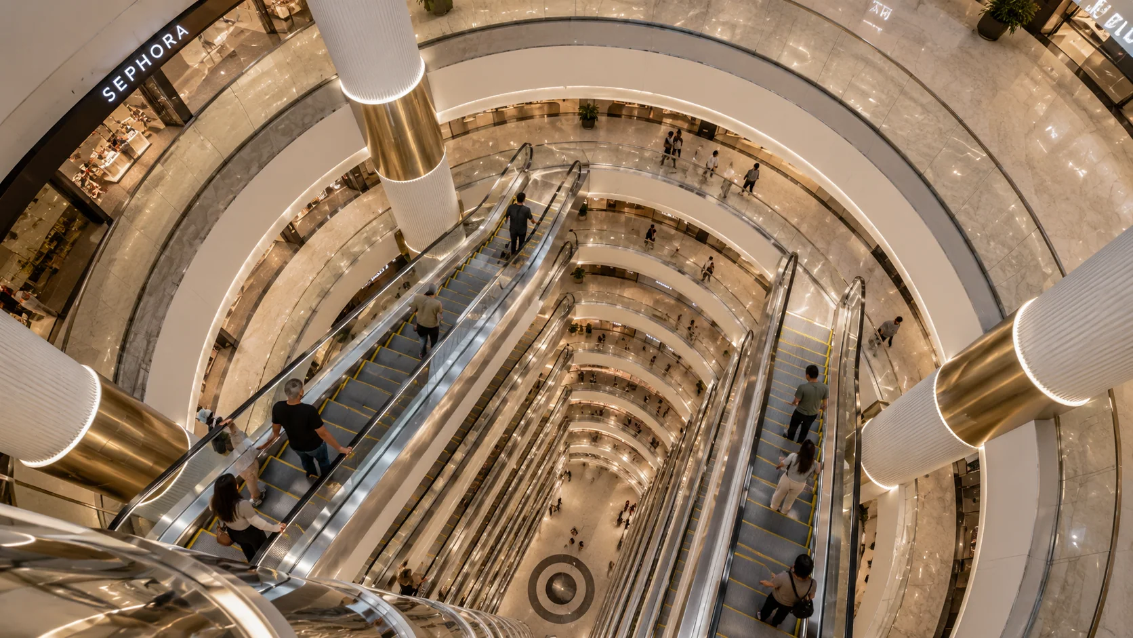
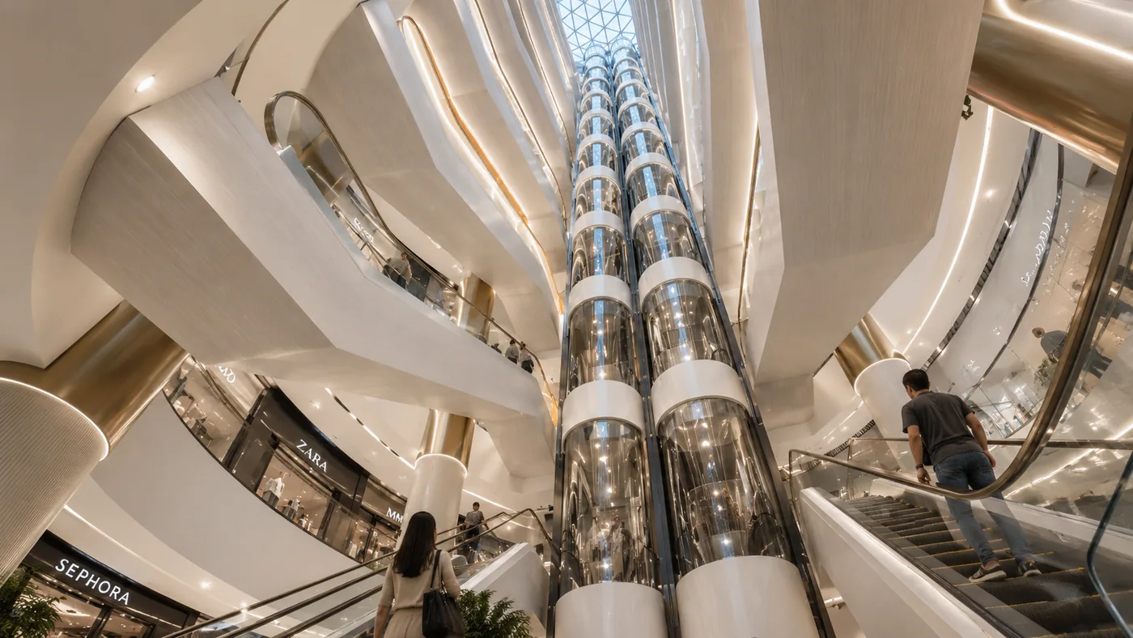
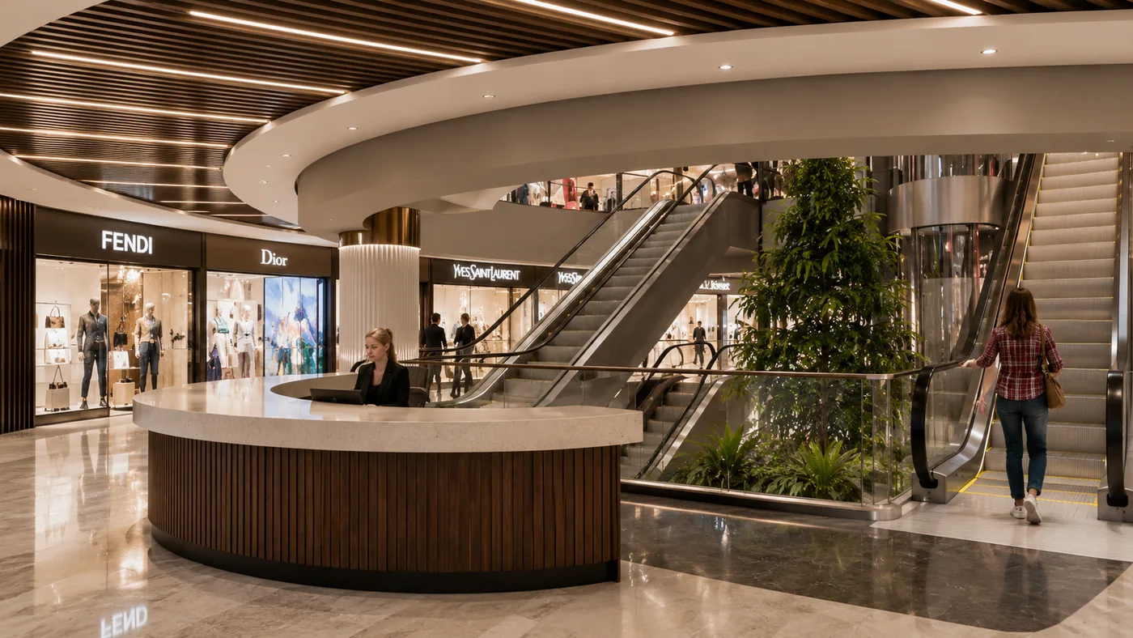
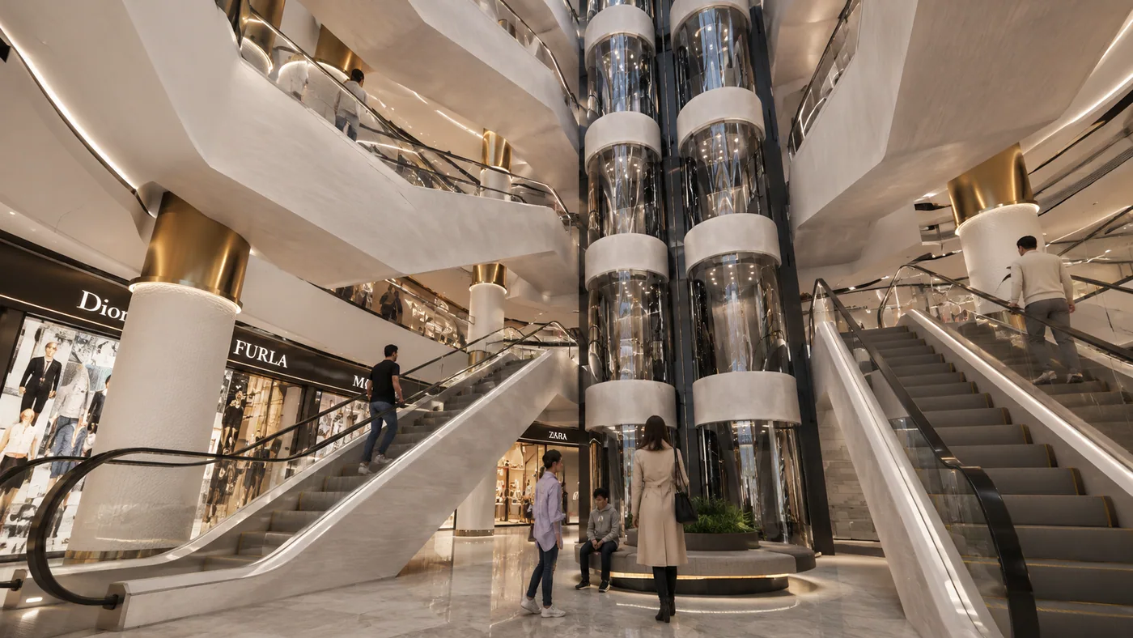
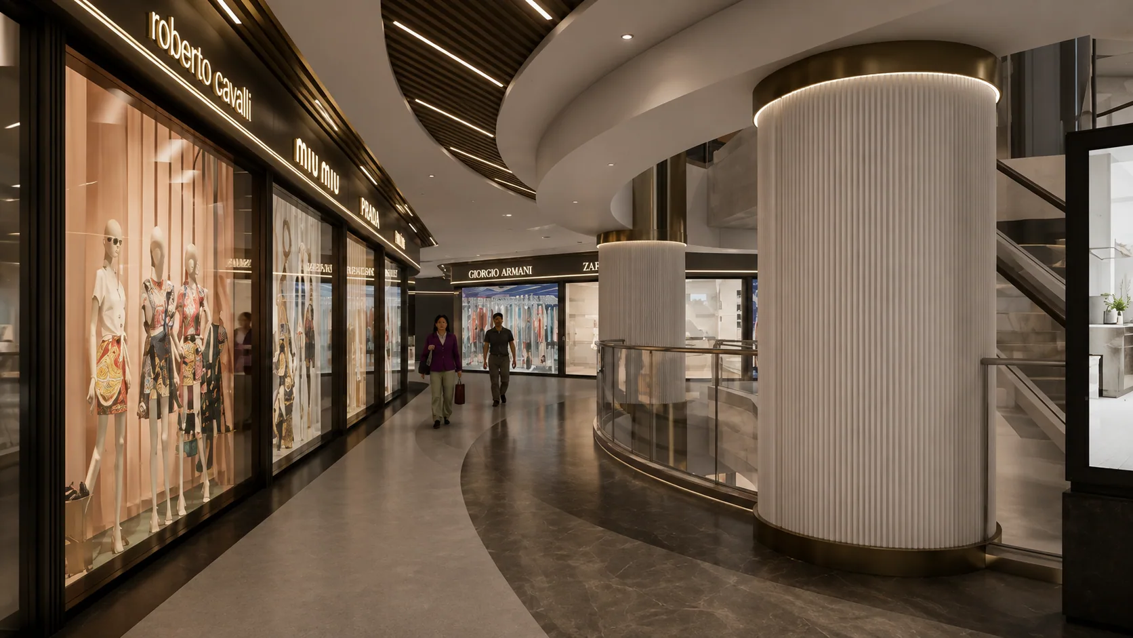
Inside, a curved atrium turns the section into the main event: floors peel back around glazed lifts so shoppers on every level see each other.
Corner & Frontage
Massing · Signage
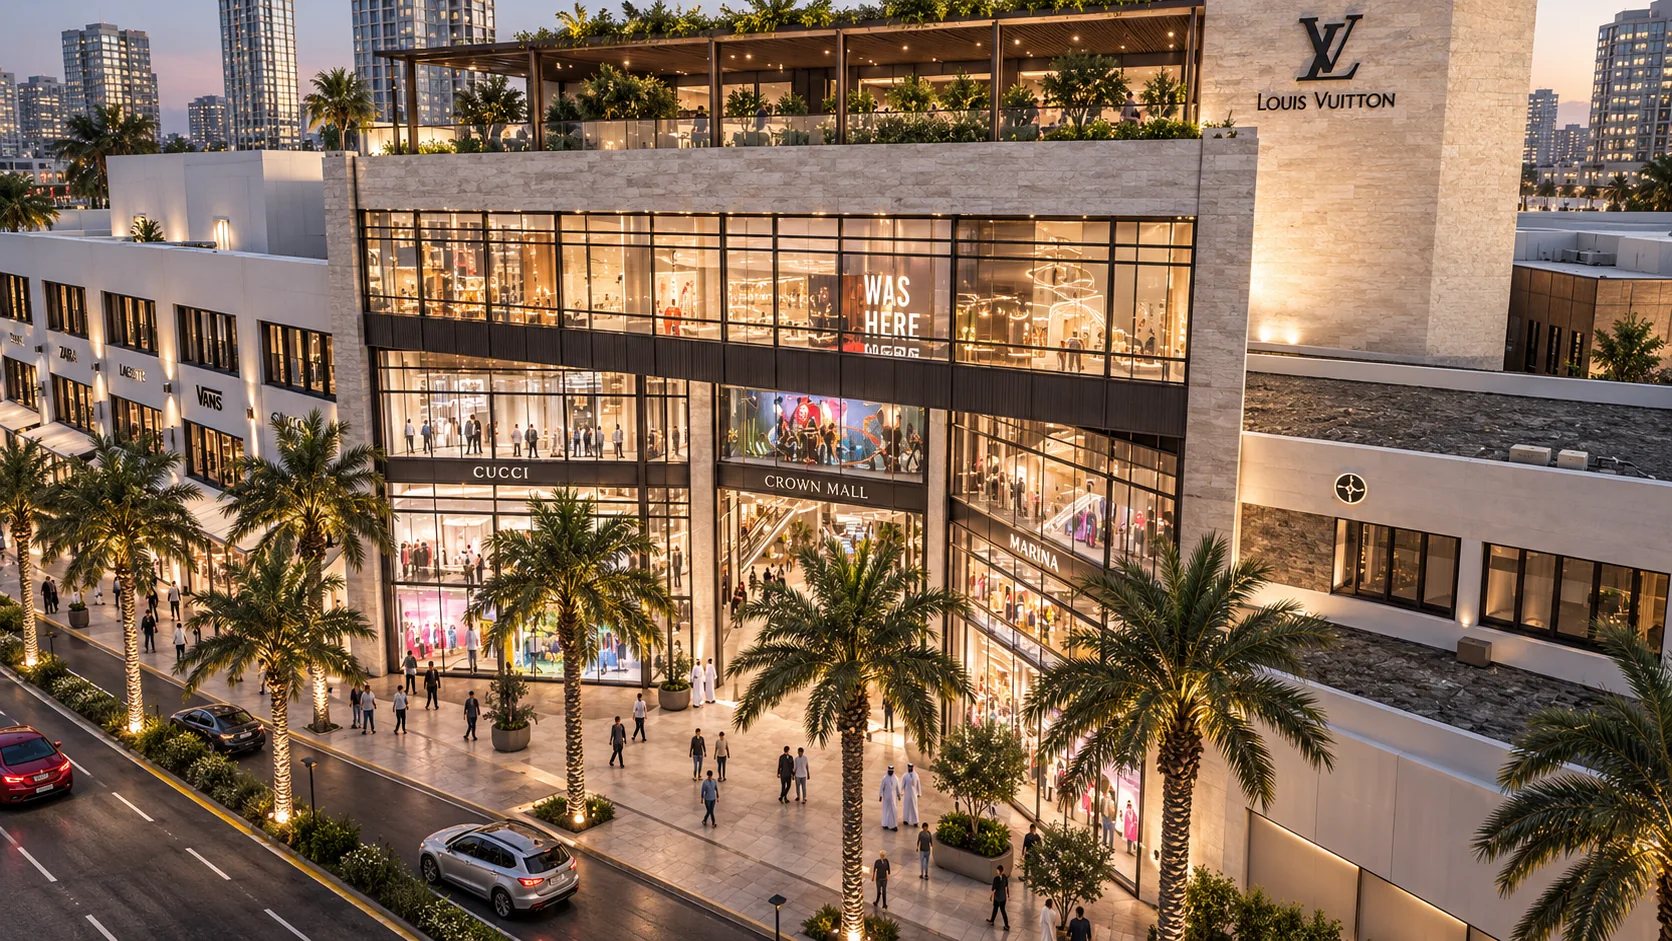
Street Level
Colonnade · Arcade

The ground floor is pulled back behind a colonnade so the shopfronts get a shaded pavement instead of meeting the road directly.
The Atrium
Section · Movement
Retail Floors
Galleries · Water Wall
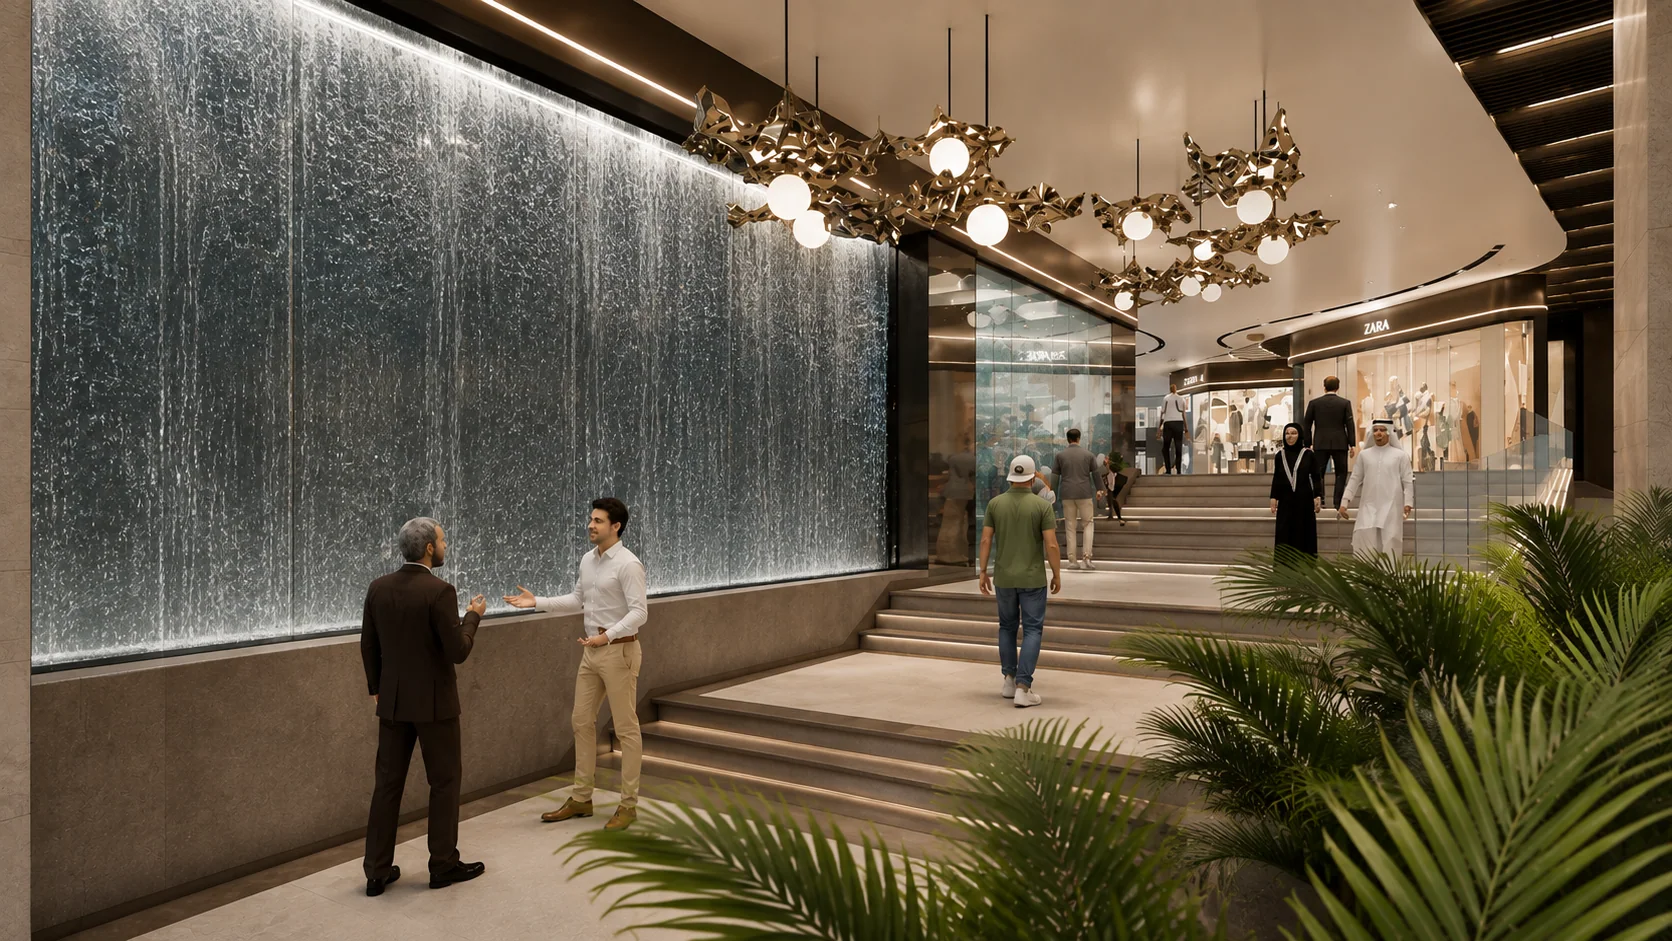
A full-height water wall marks the change of level and gives the deepest part of the plan a source of light and sound.
Project Gallery
All Project Images
Every image from the project, at full resolution.
Next Project
Panther Gym
View Project →