← Back to Work
23 / 32
Dentist
Clinic
Healthcare · Interior
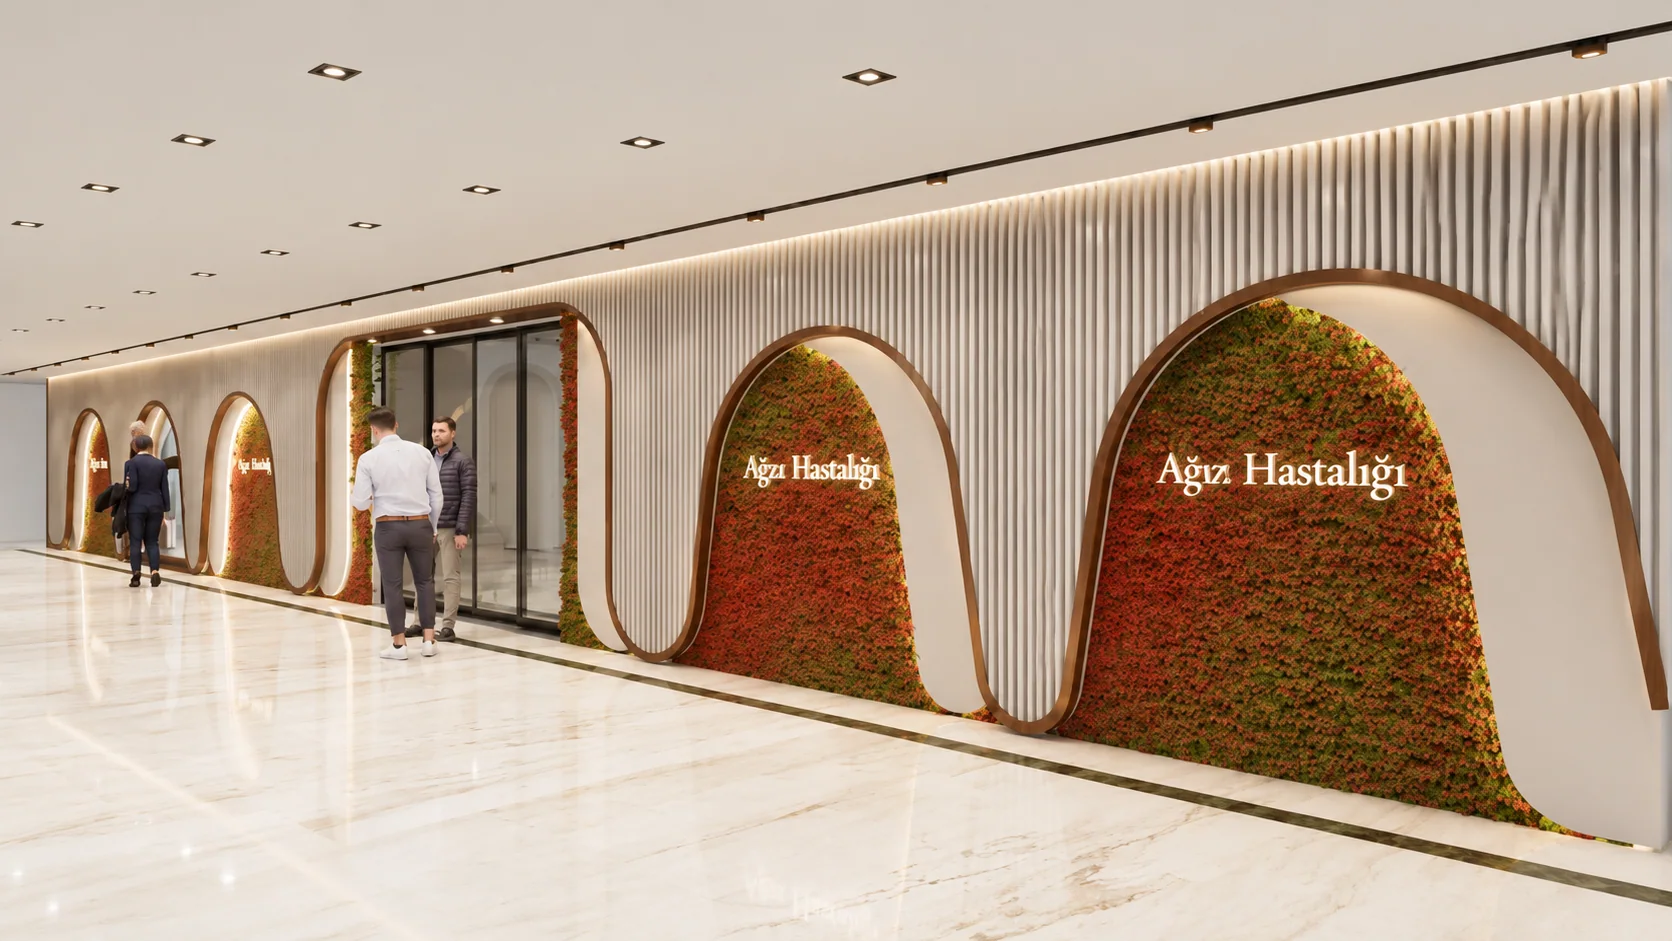
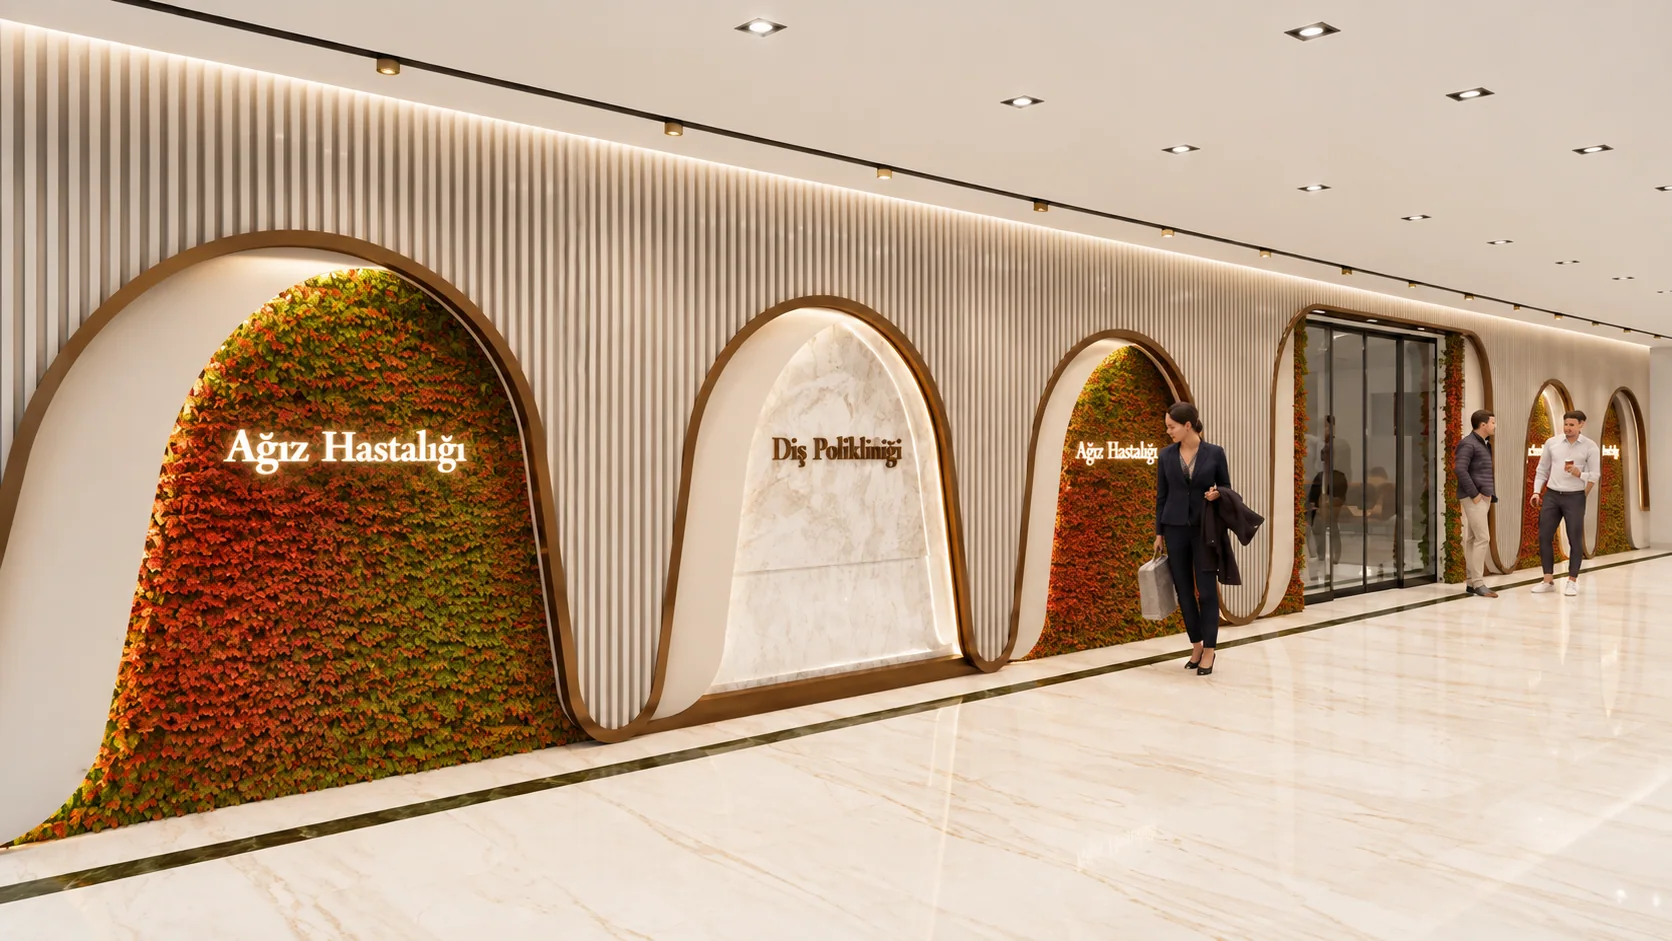
A dental clinic organised around a long arched corridor.
Arched niches in preserved moss line the route to the treatment rooms, so the deepest and least appealing part of the plan becomes the part people remember.
The Corridor
Arches · Moss
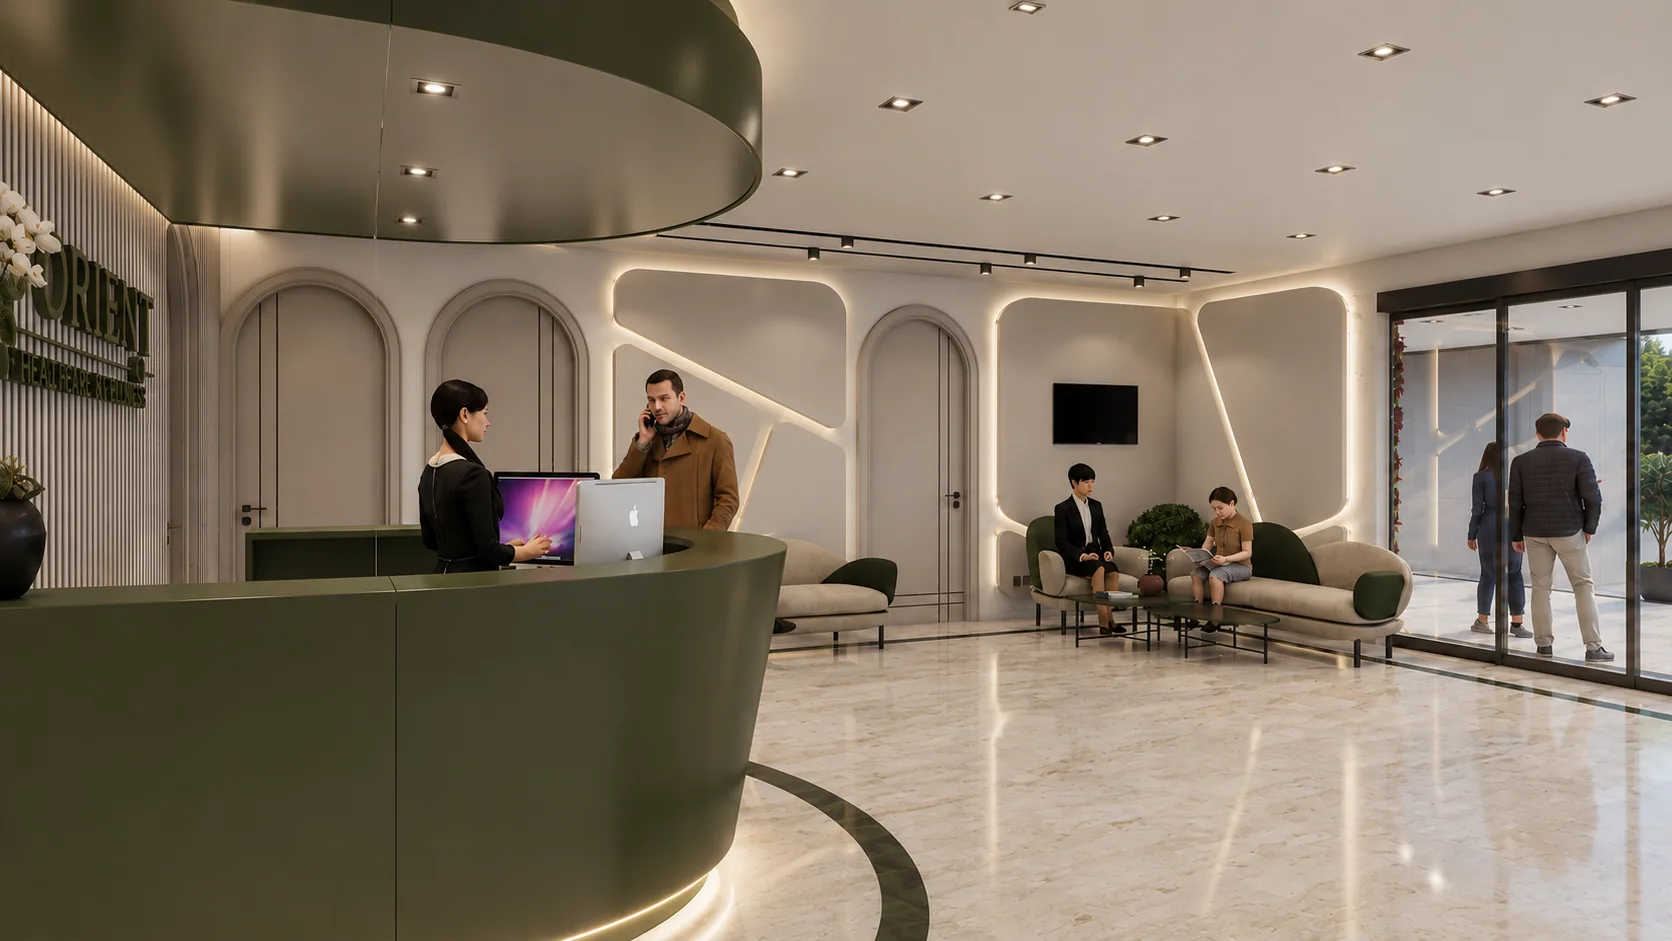
Reception
Waiting · Desk
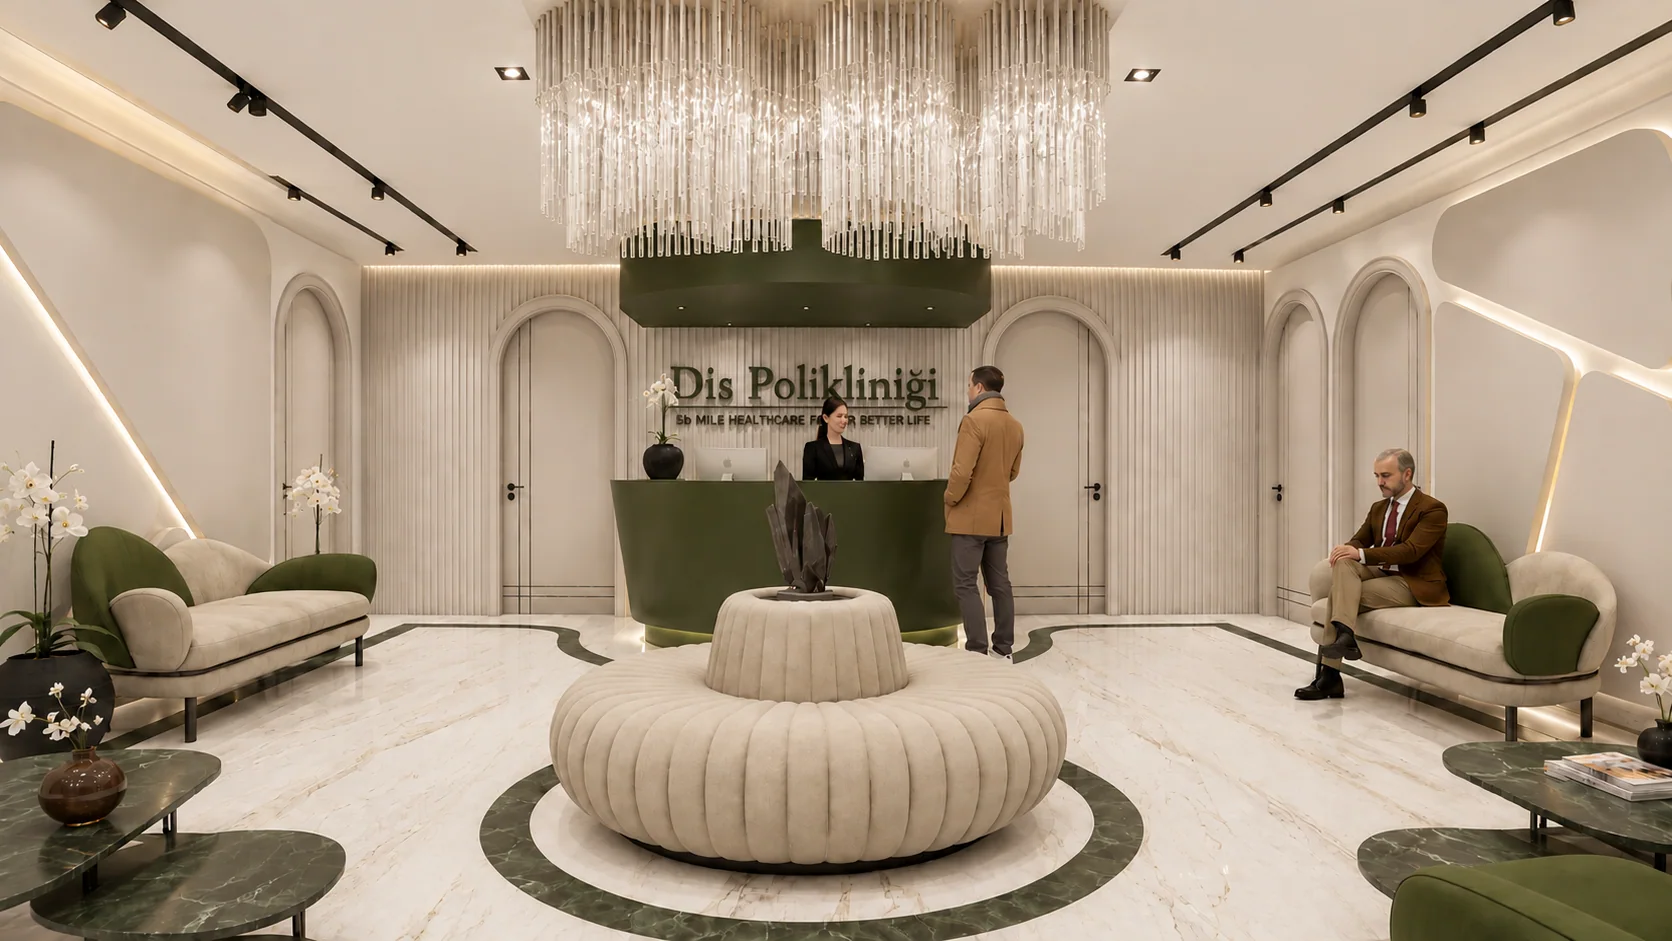
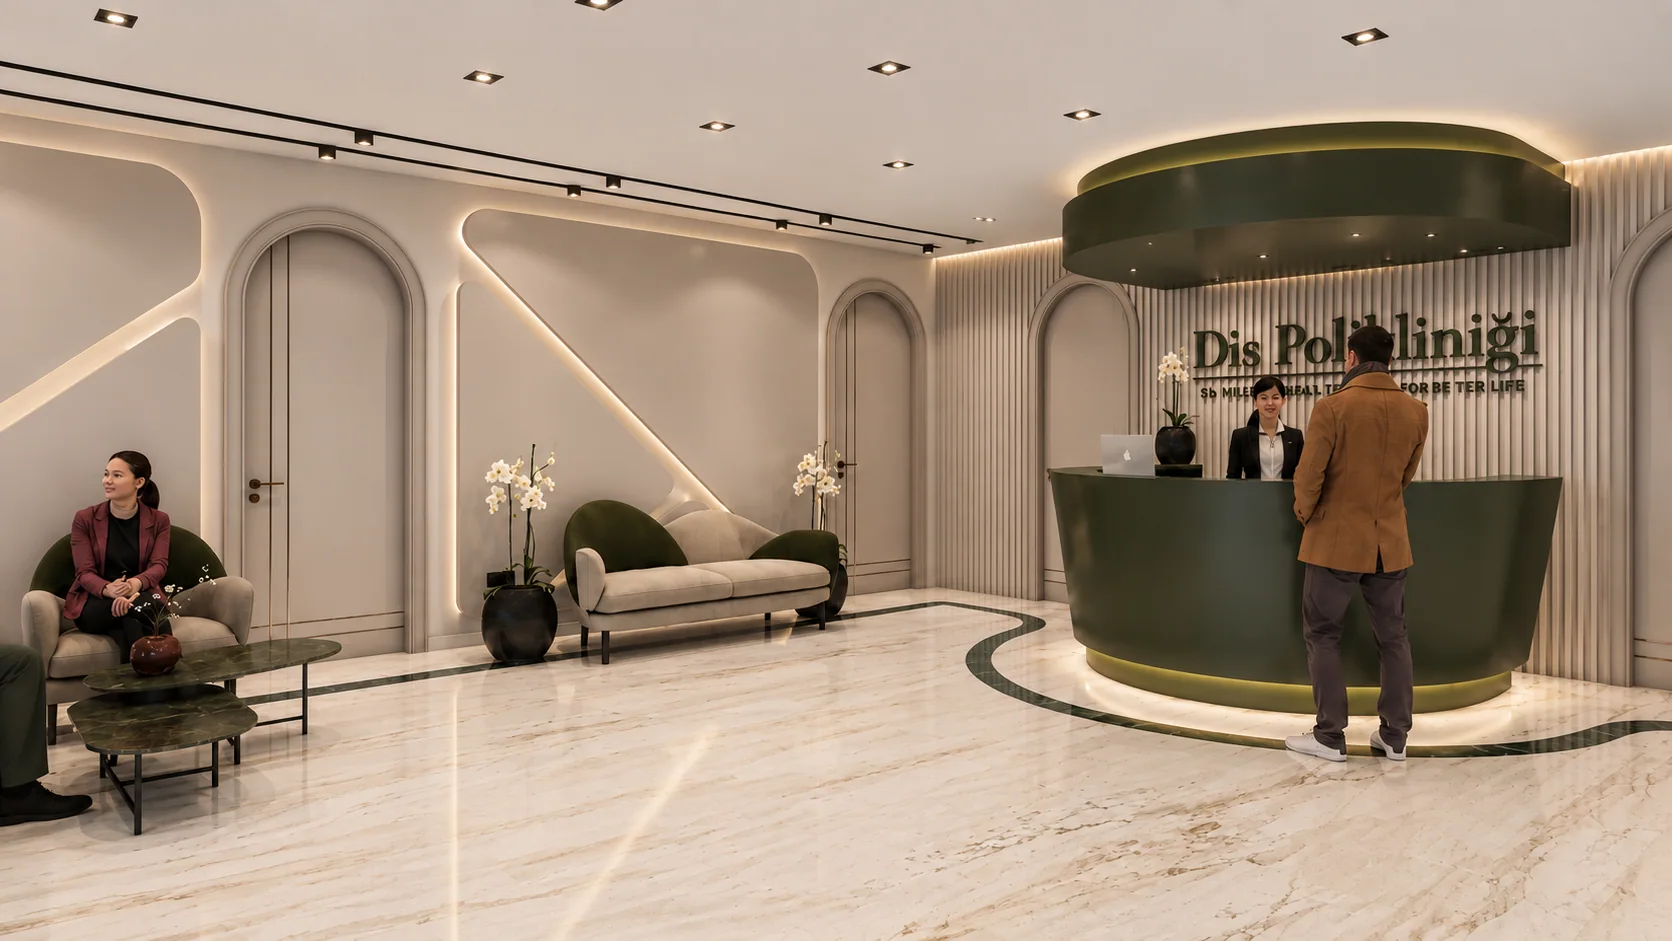
The waiting room is kept pale and soft so the green of the corridor is the only strong colour in the clinic.
Next Project
Dilma Beauty Clinic
View Project →