← Back to Work
21 / 32
Otak International
Dubai Office
Workplace · Interior
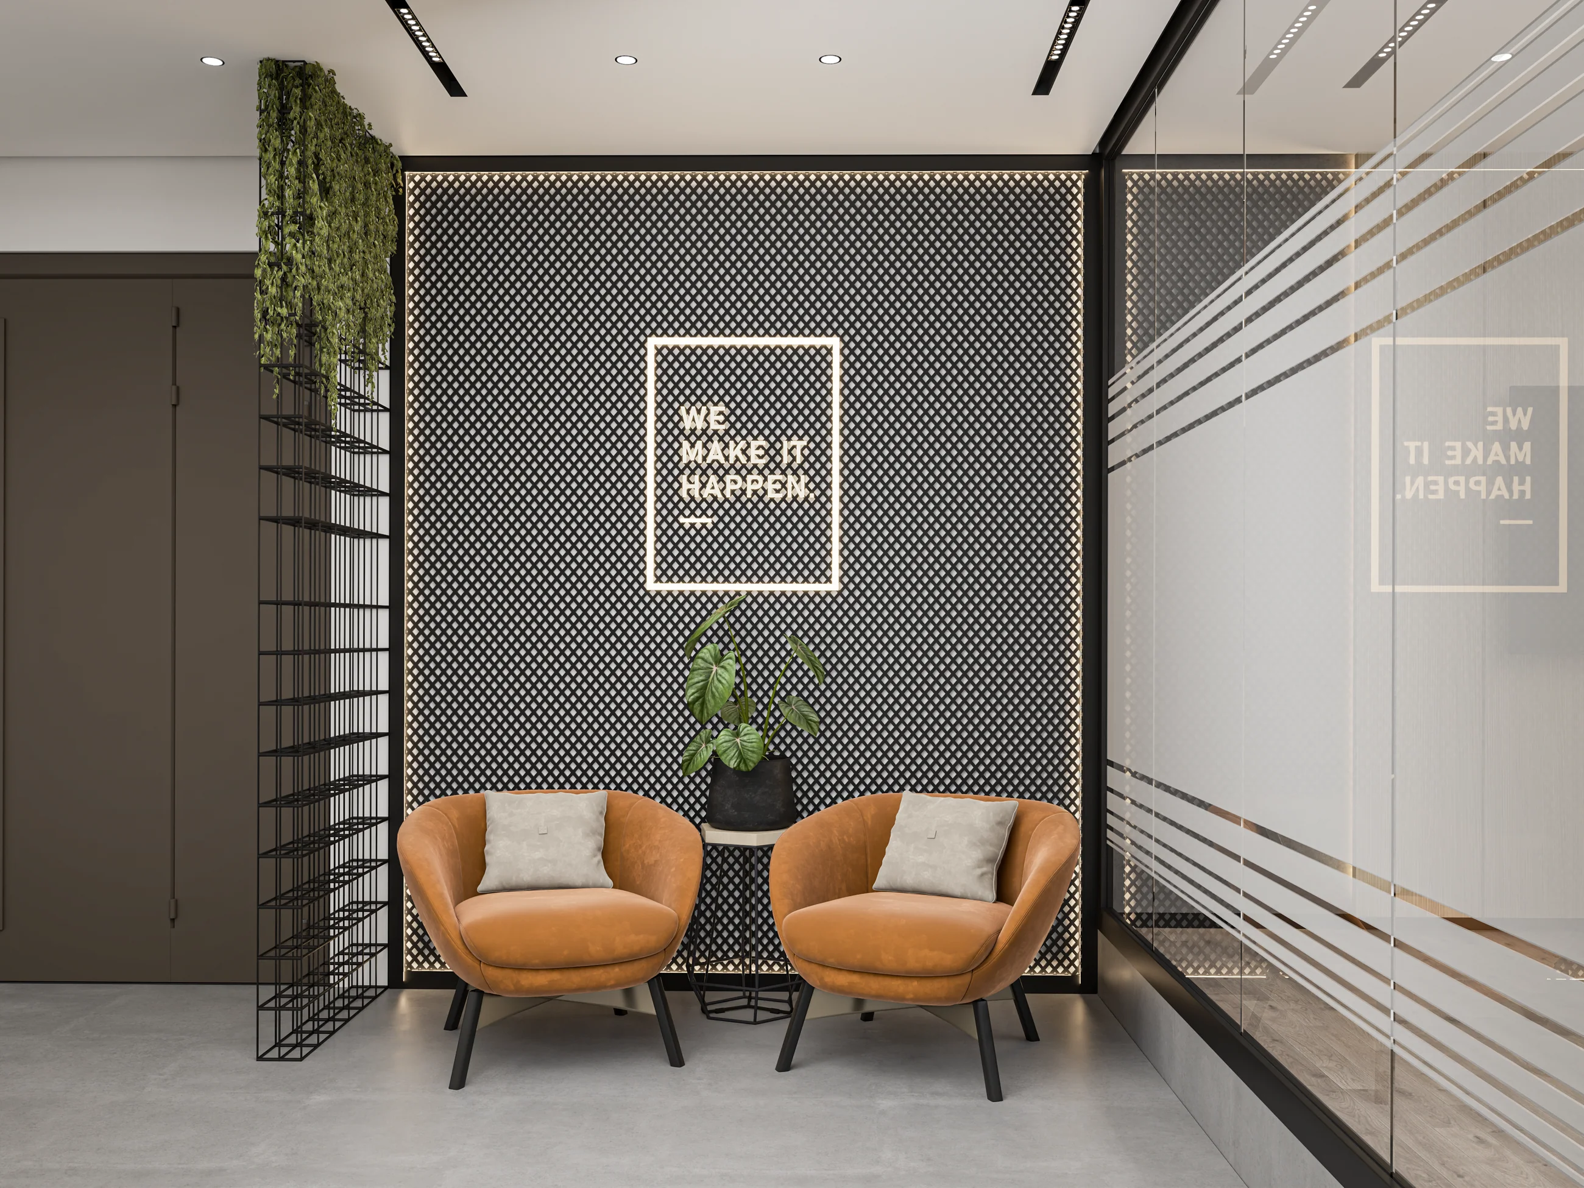
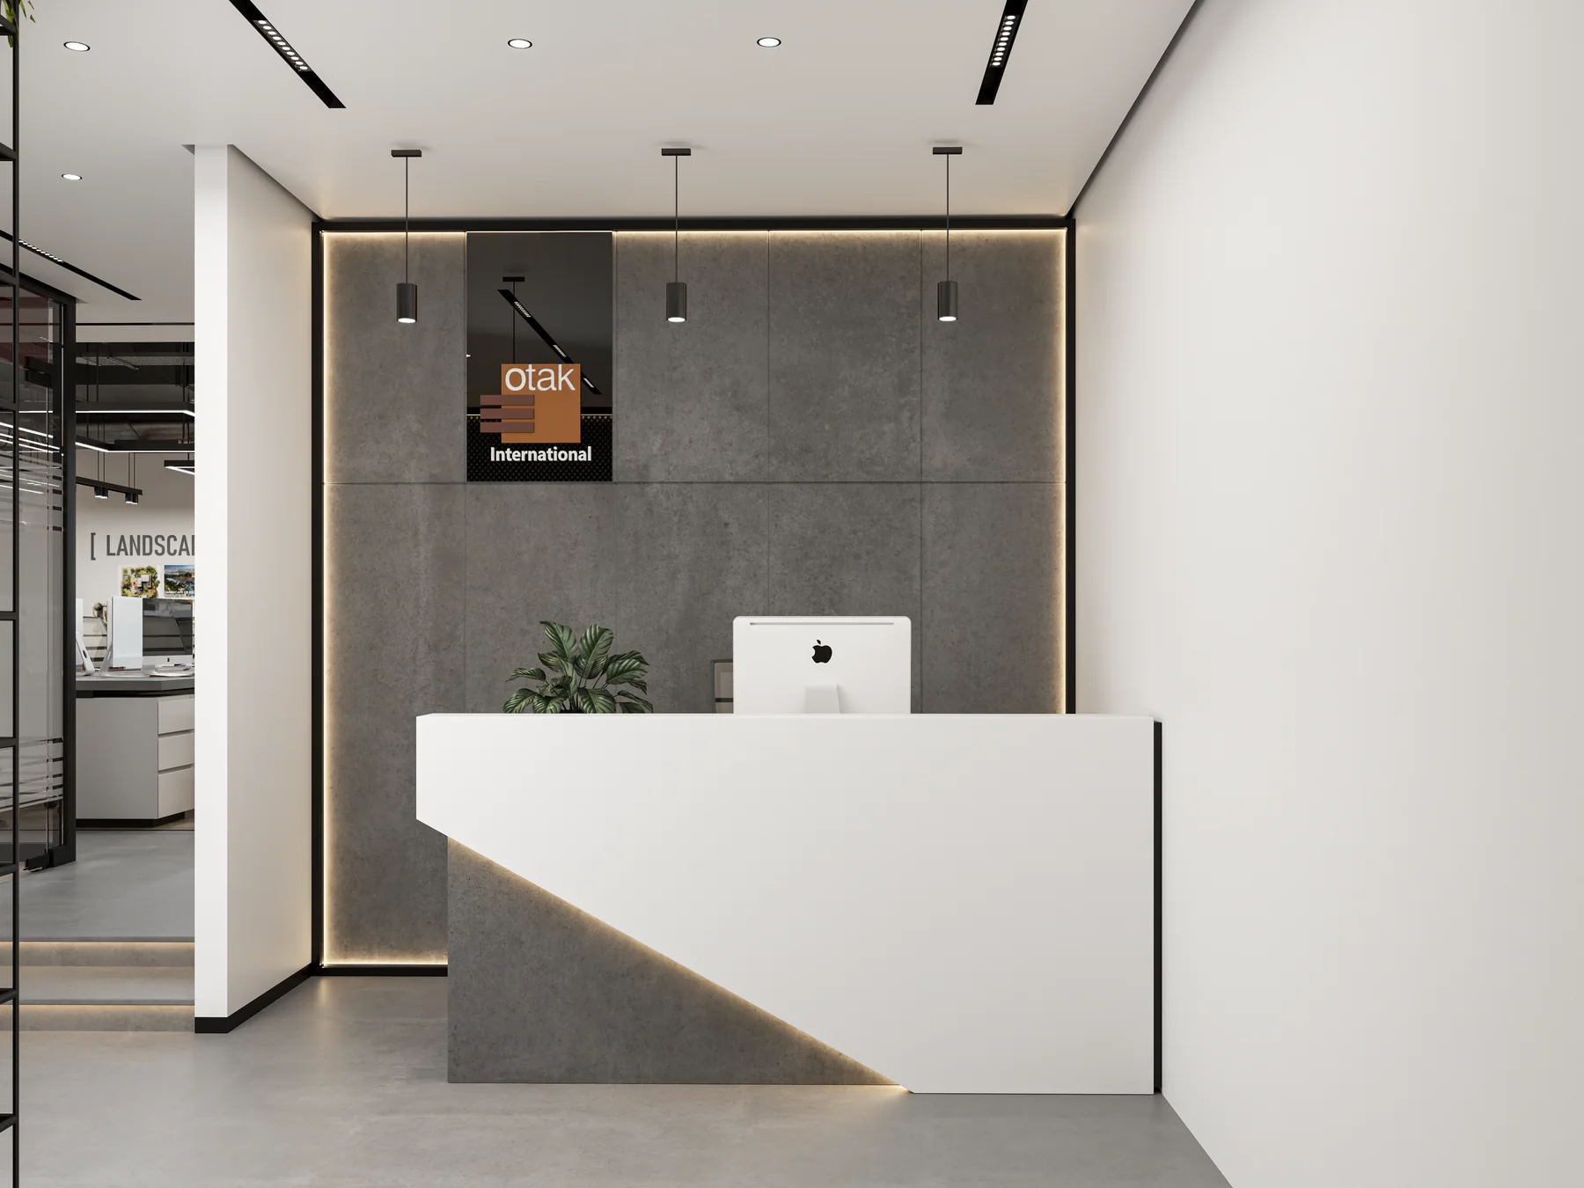
An office fit-out for Otak International in Dubai.
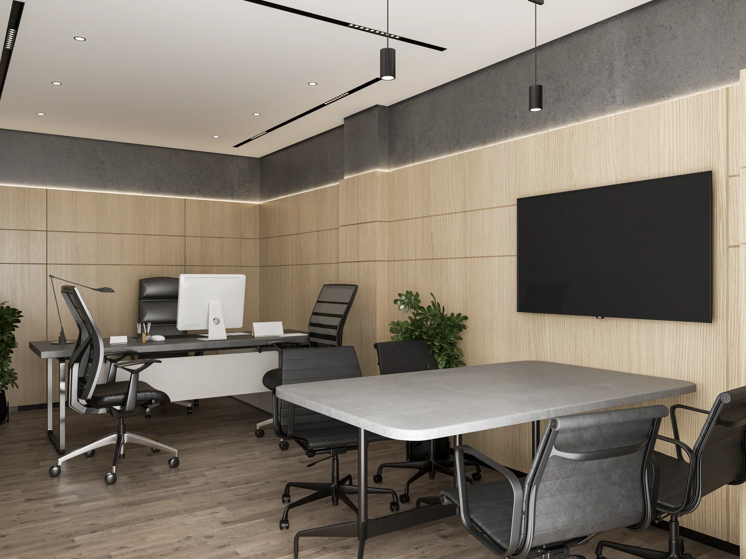
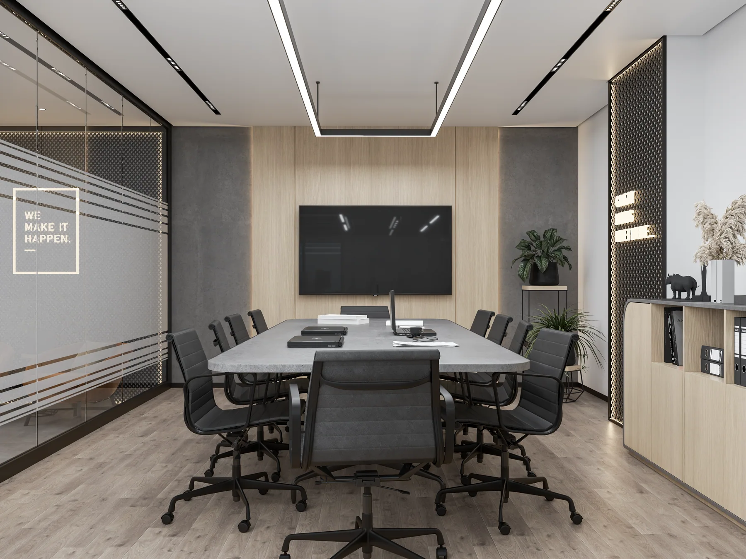
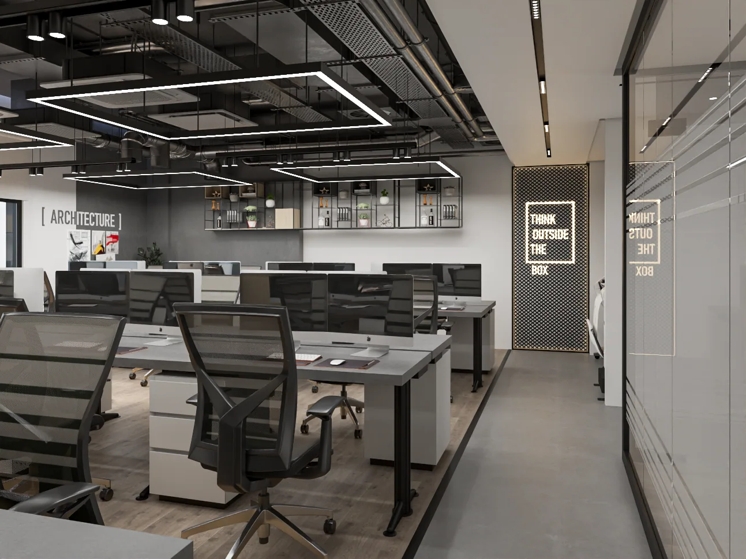
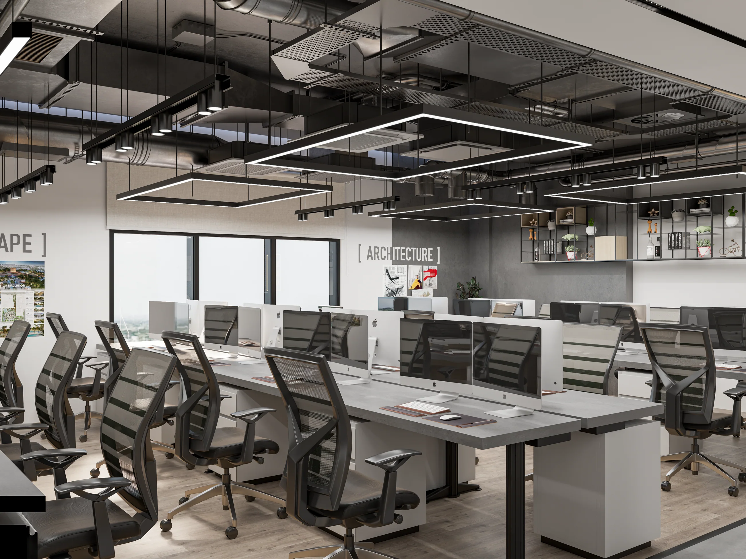
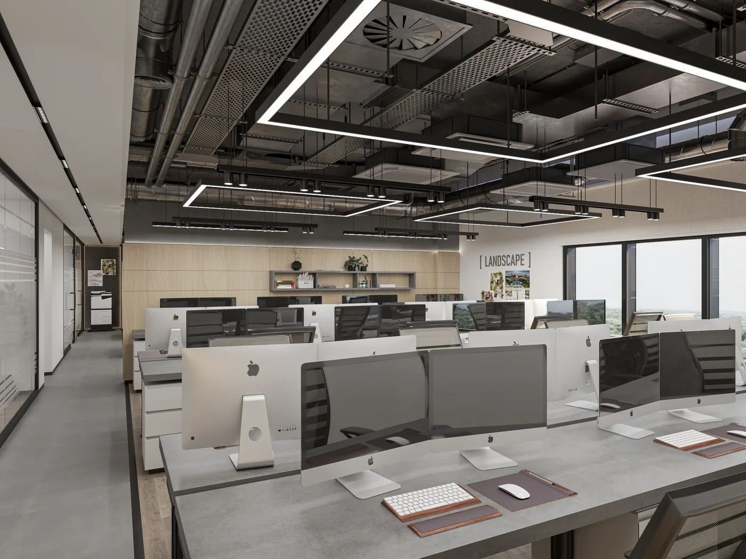
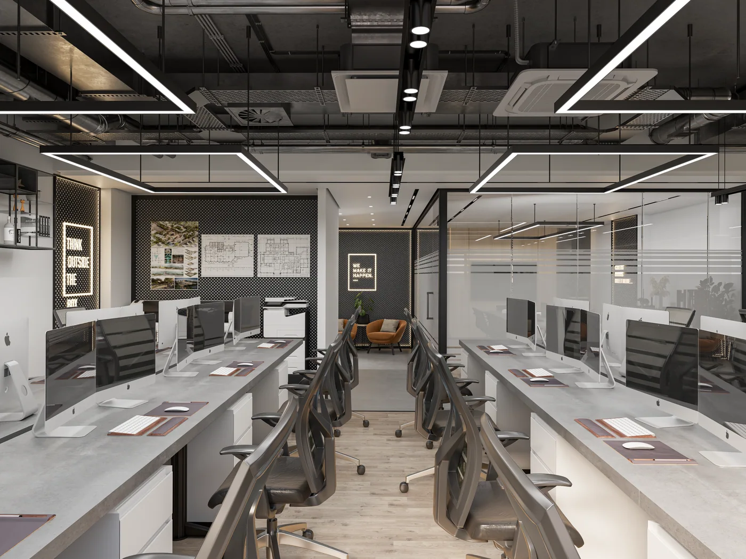
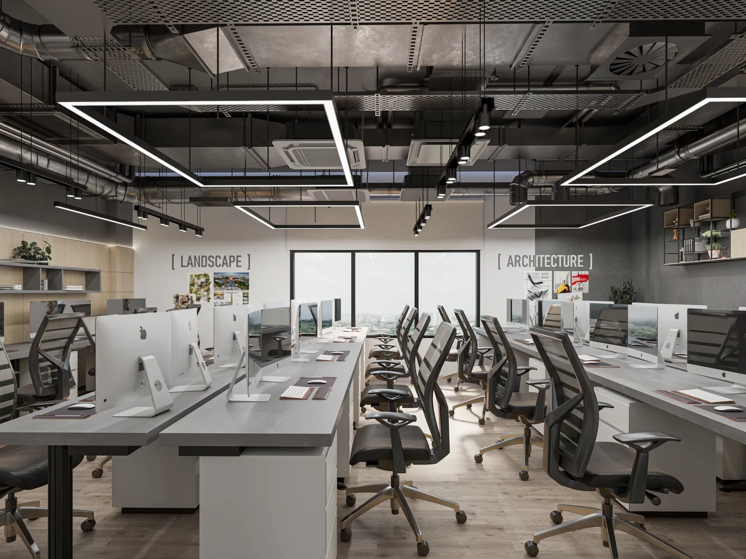
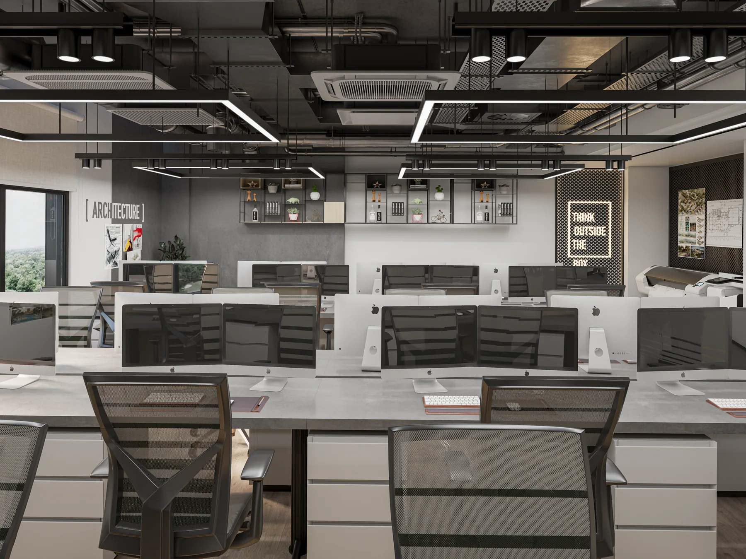
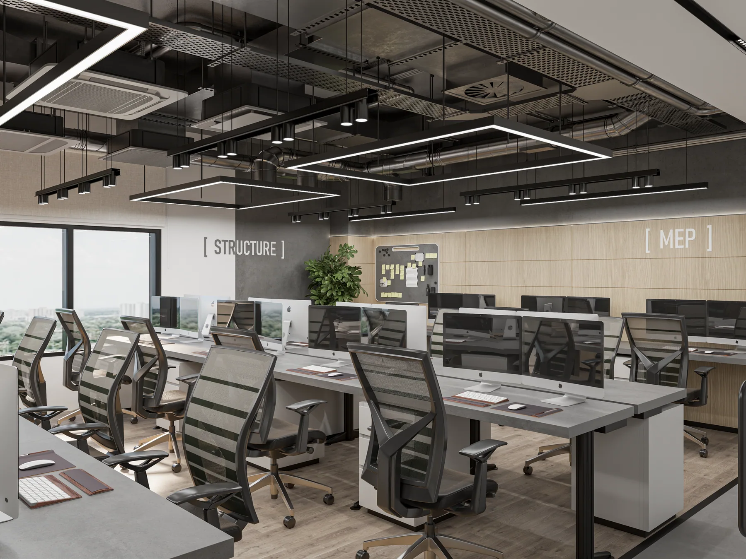
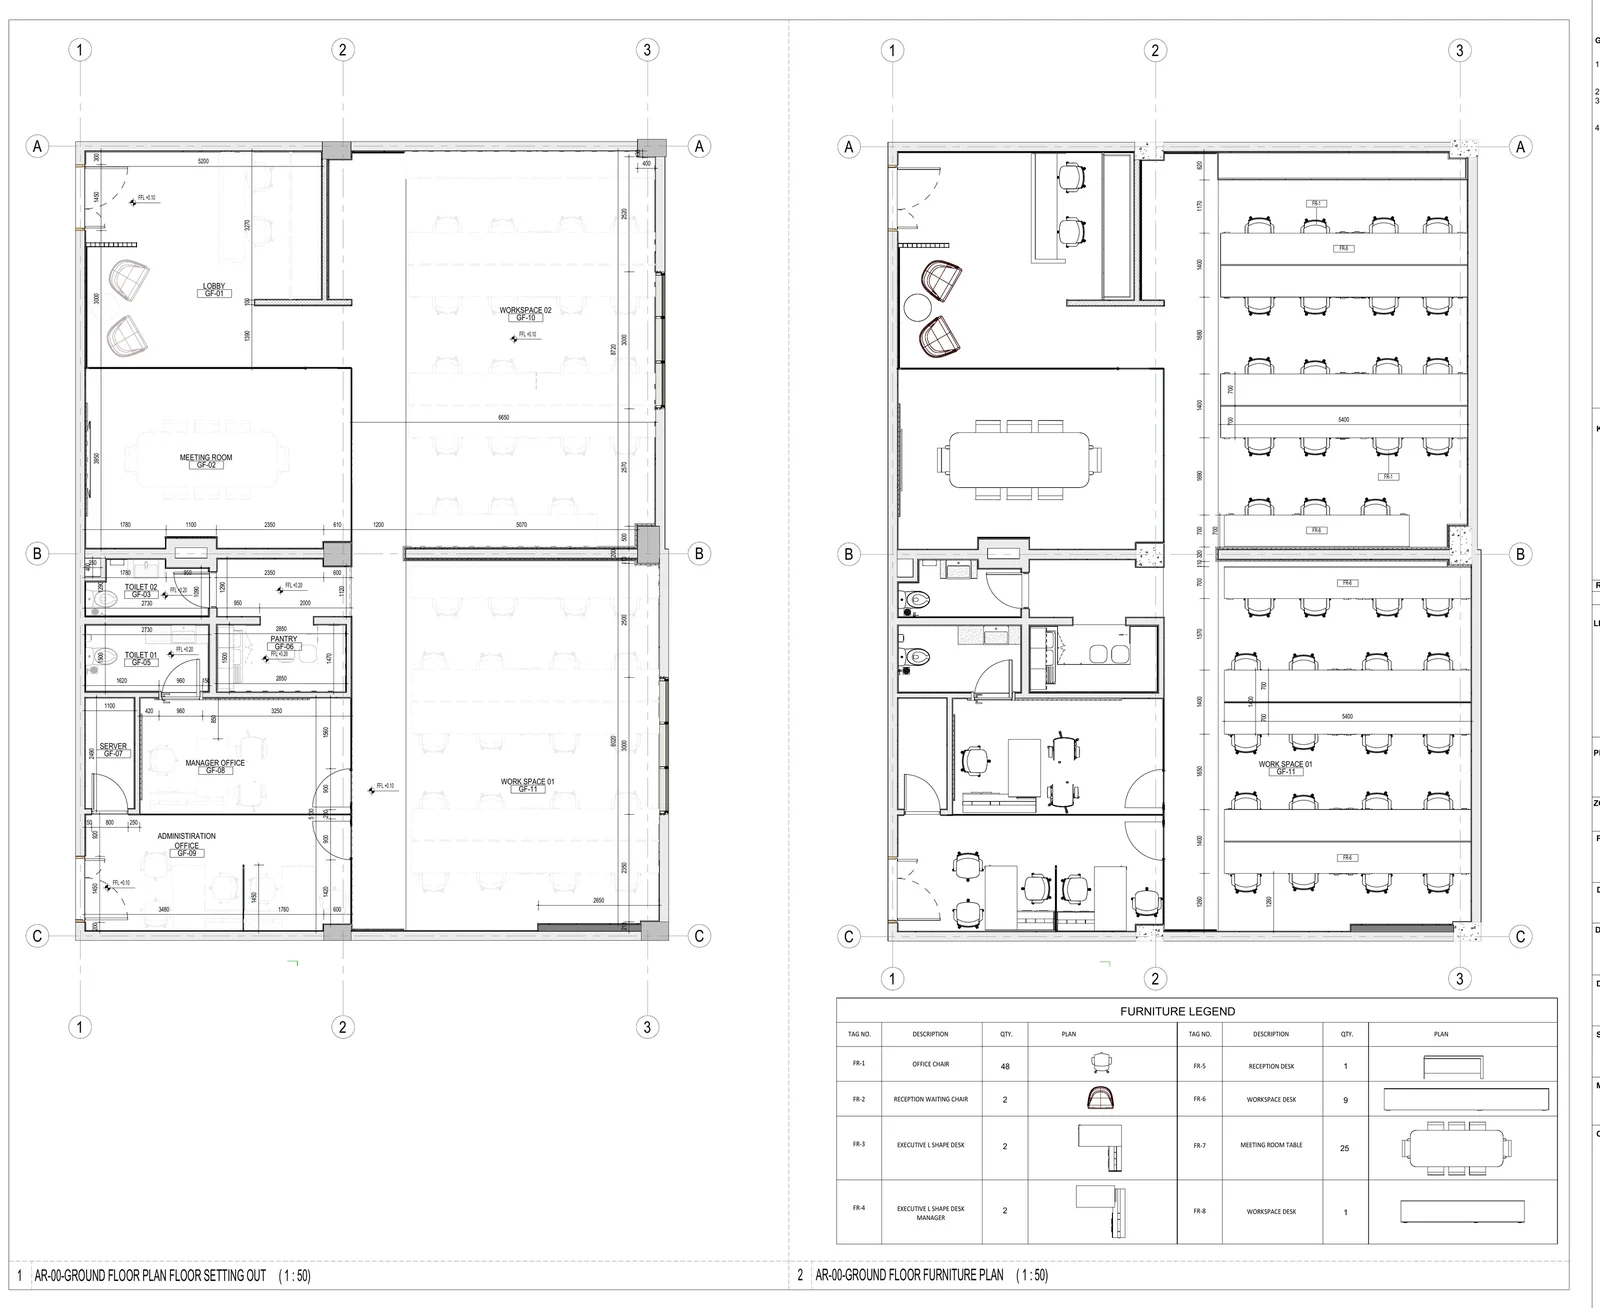
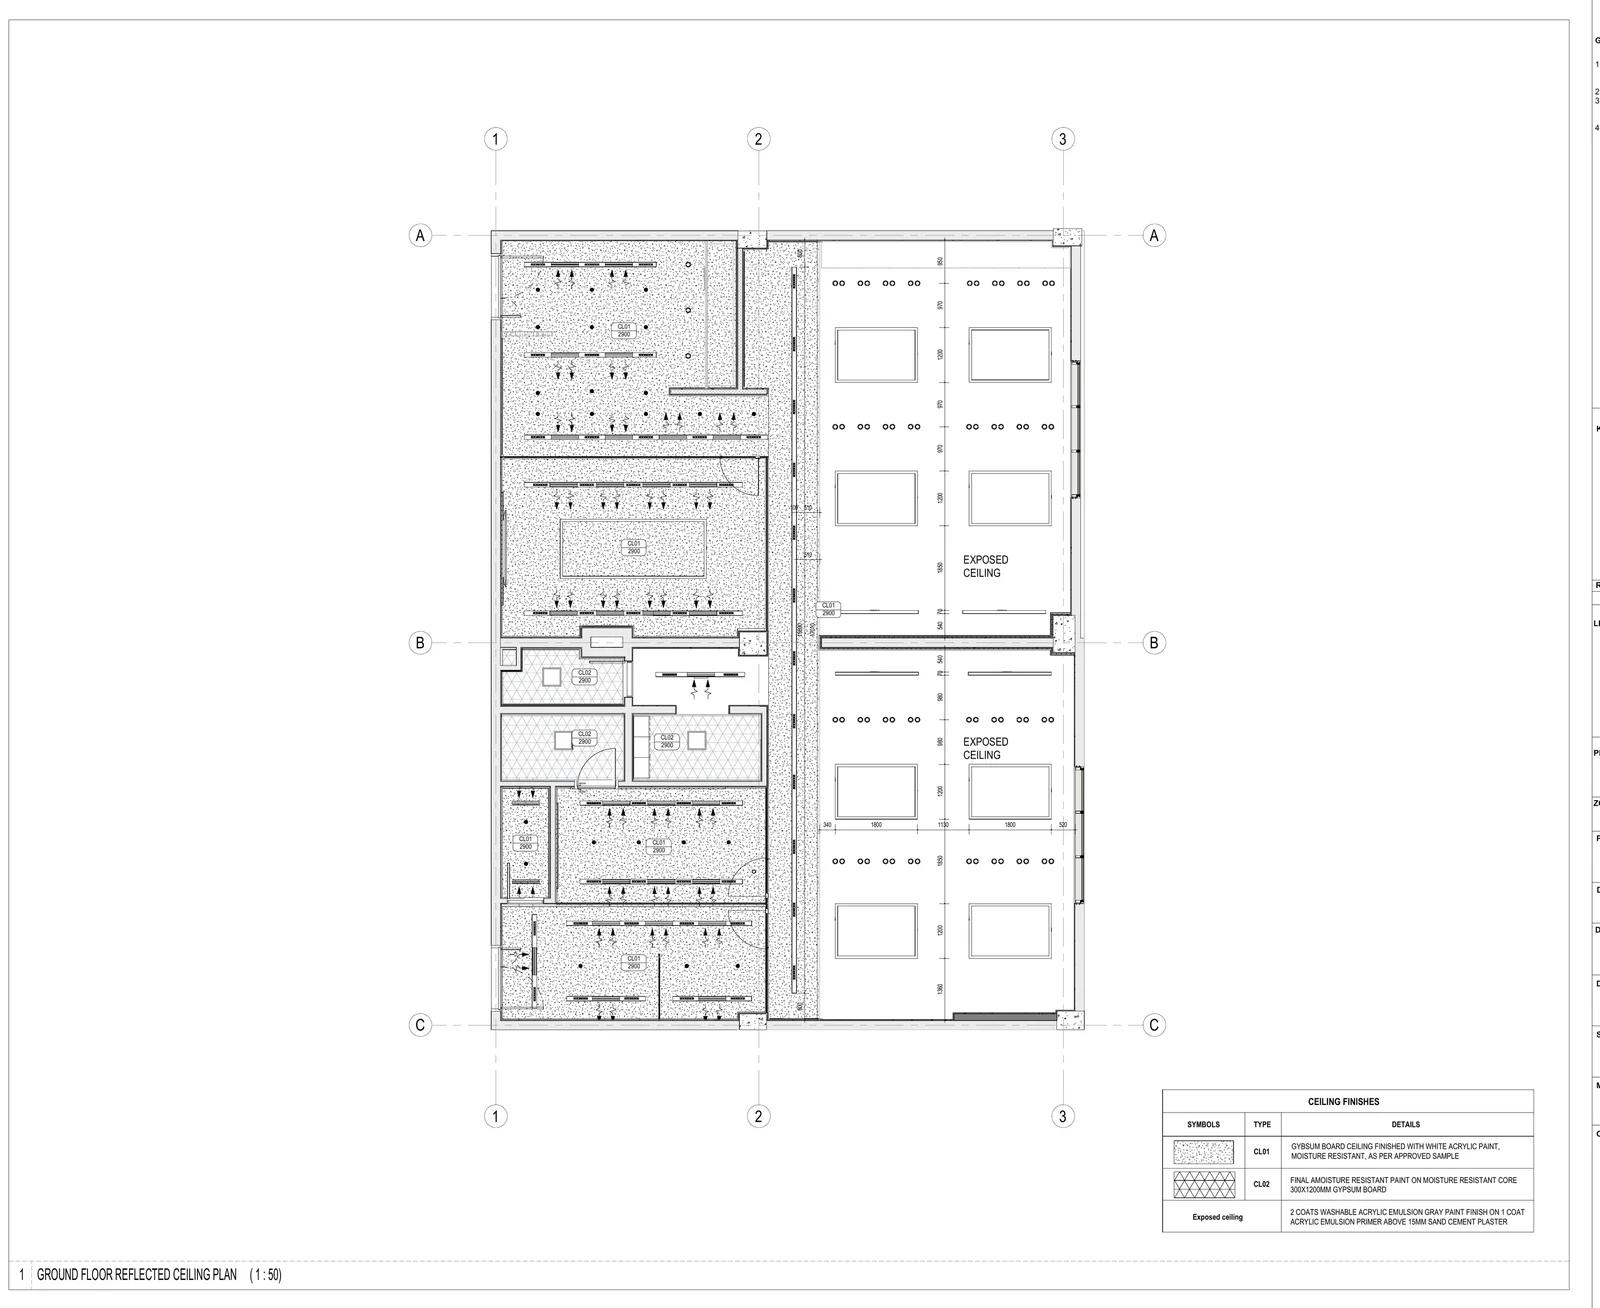
Closed rooms — reception, manager, meeting — are held against the solid edge so the floor plate stays open for the studio and keeps the daylight. The studio ceiling is left exposed and painted out, with continuous linear light setting the direction of the plan.
Arrival
Lobby · Reception
Meeting Rooms
Enclosure · Finishes
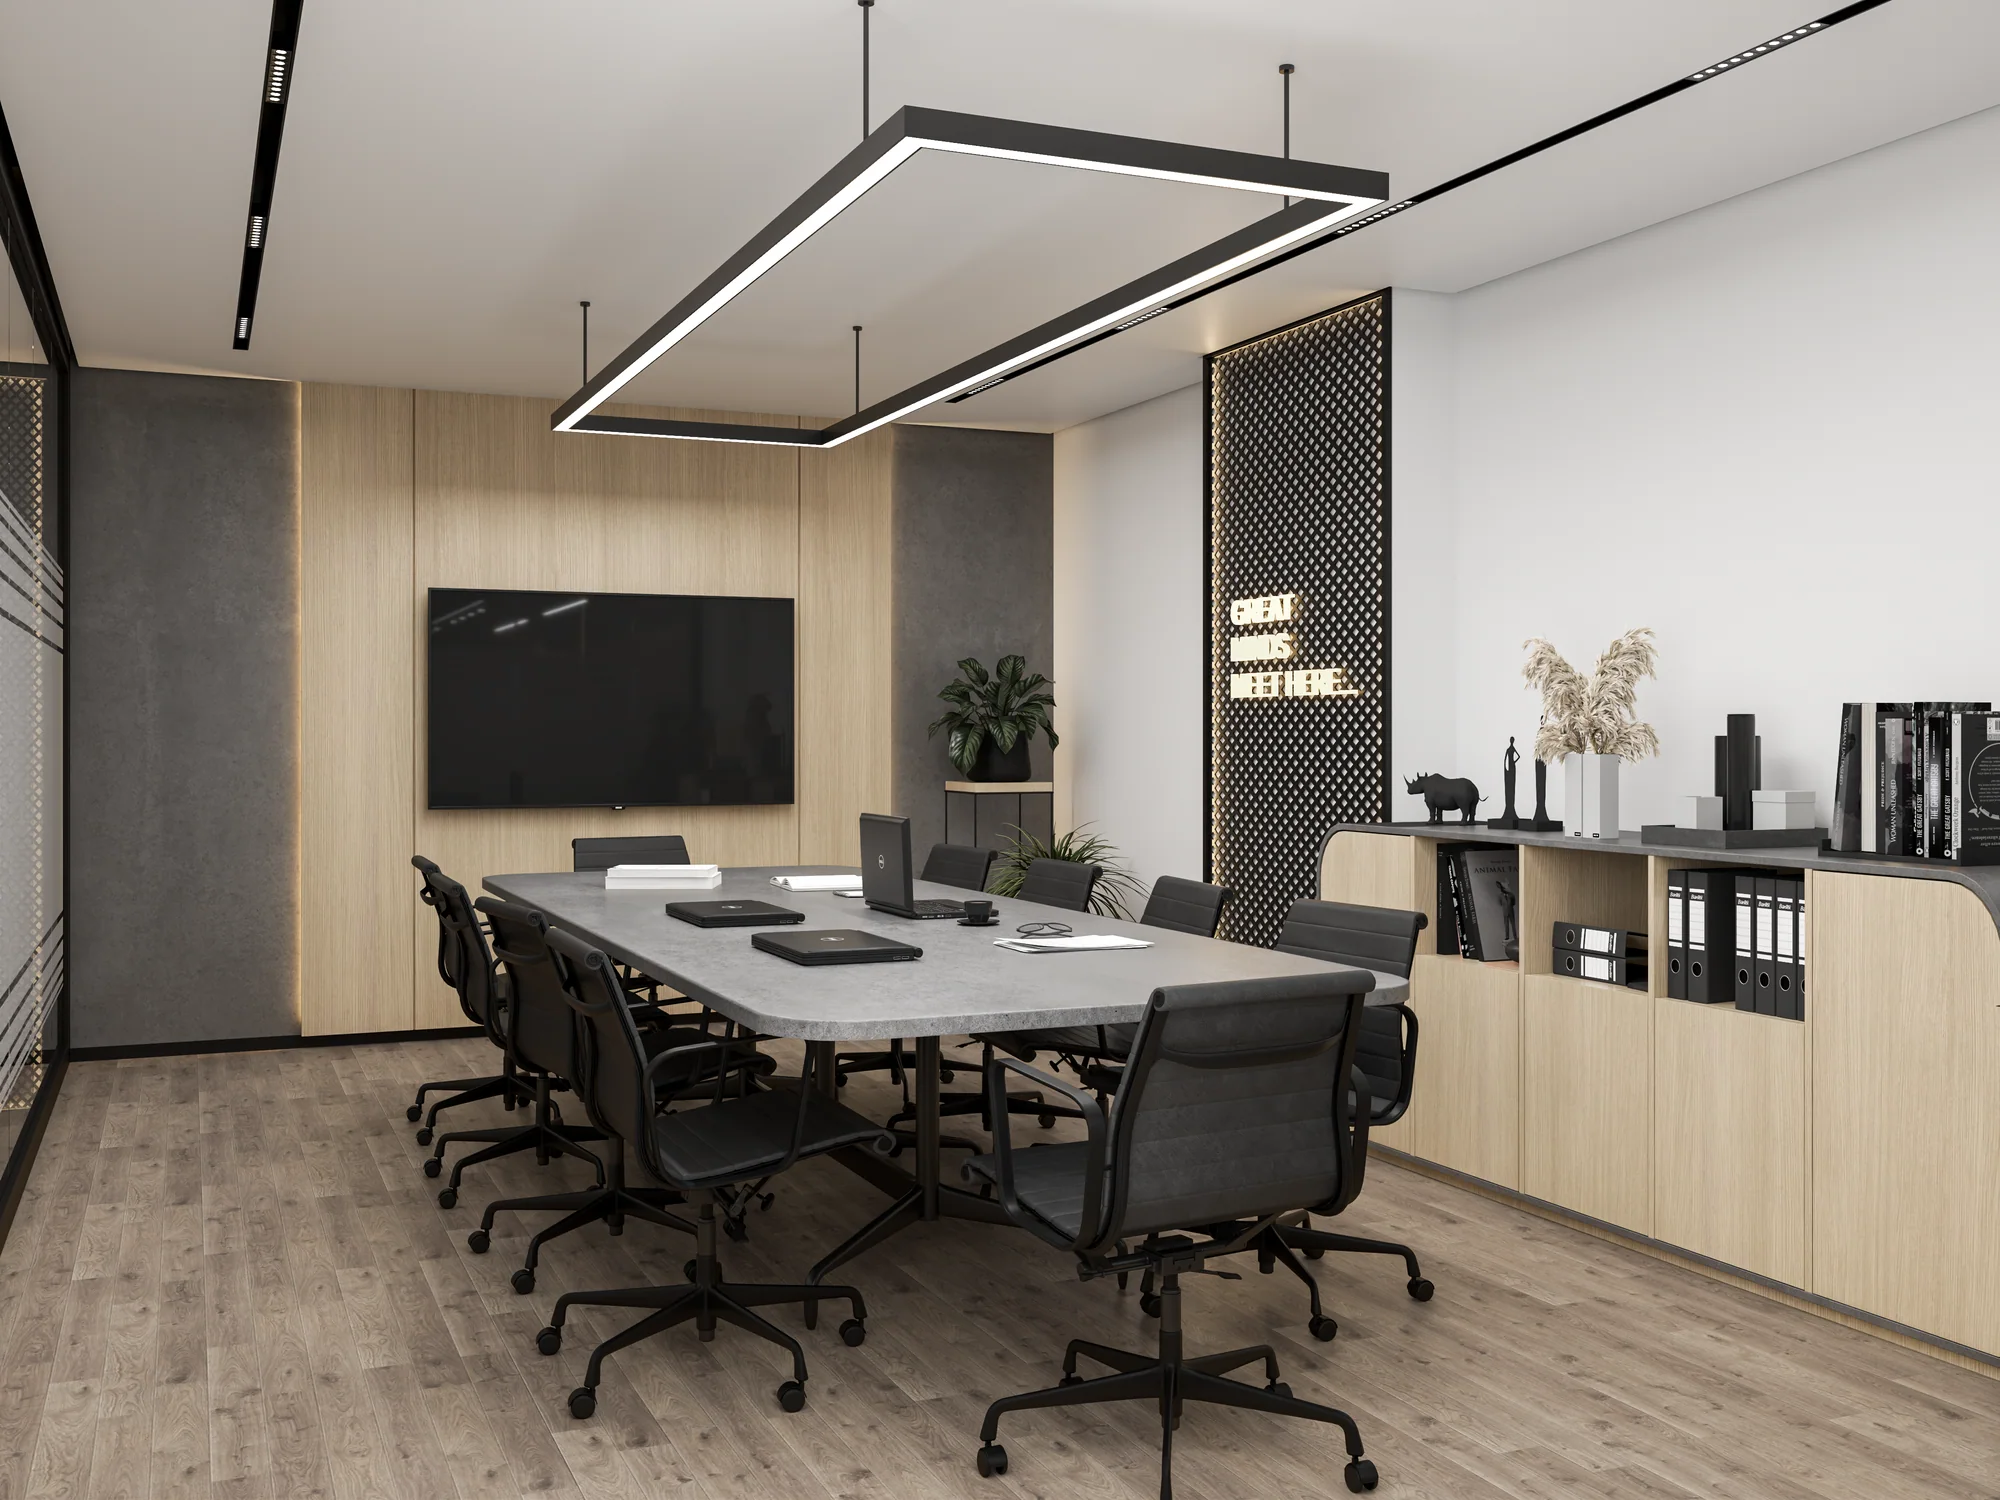
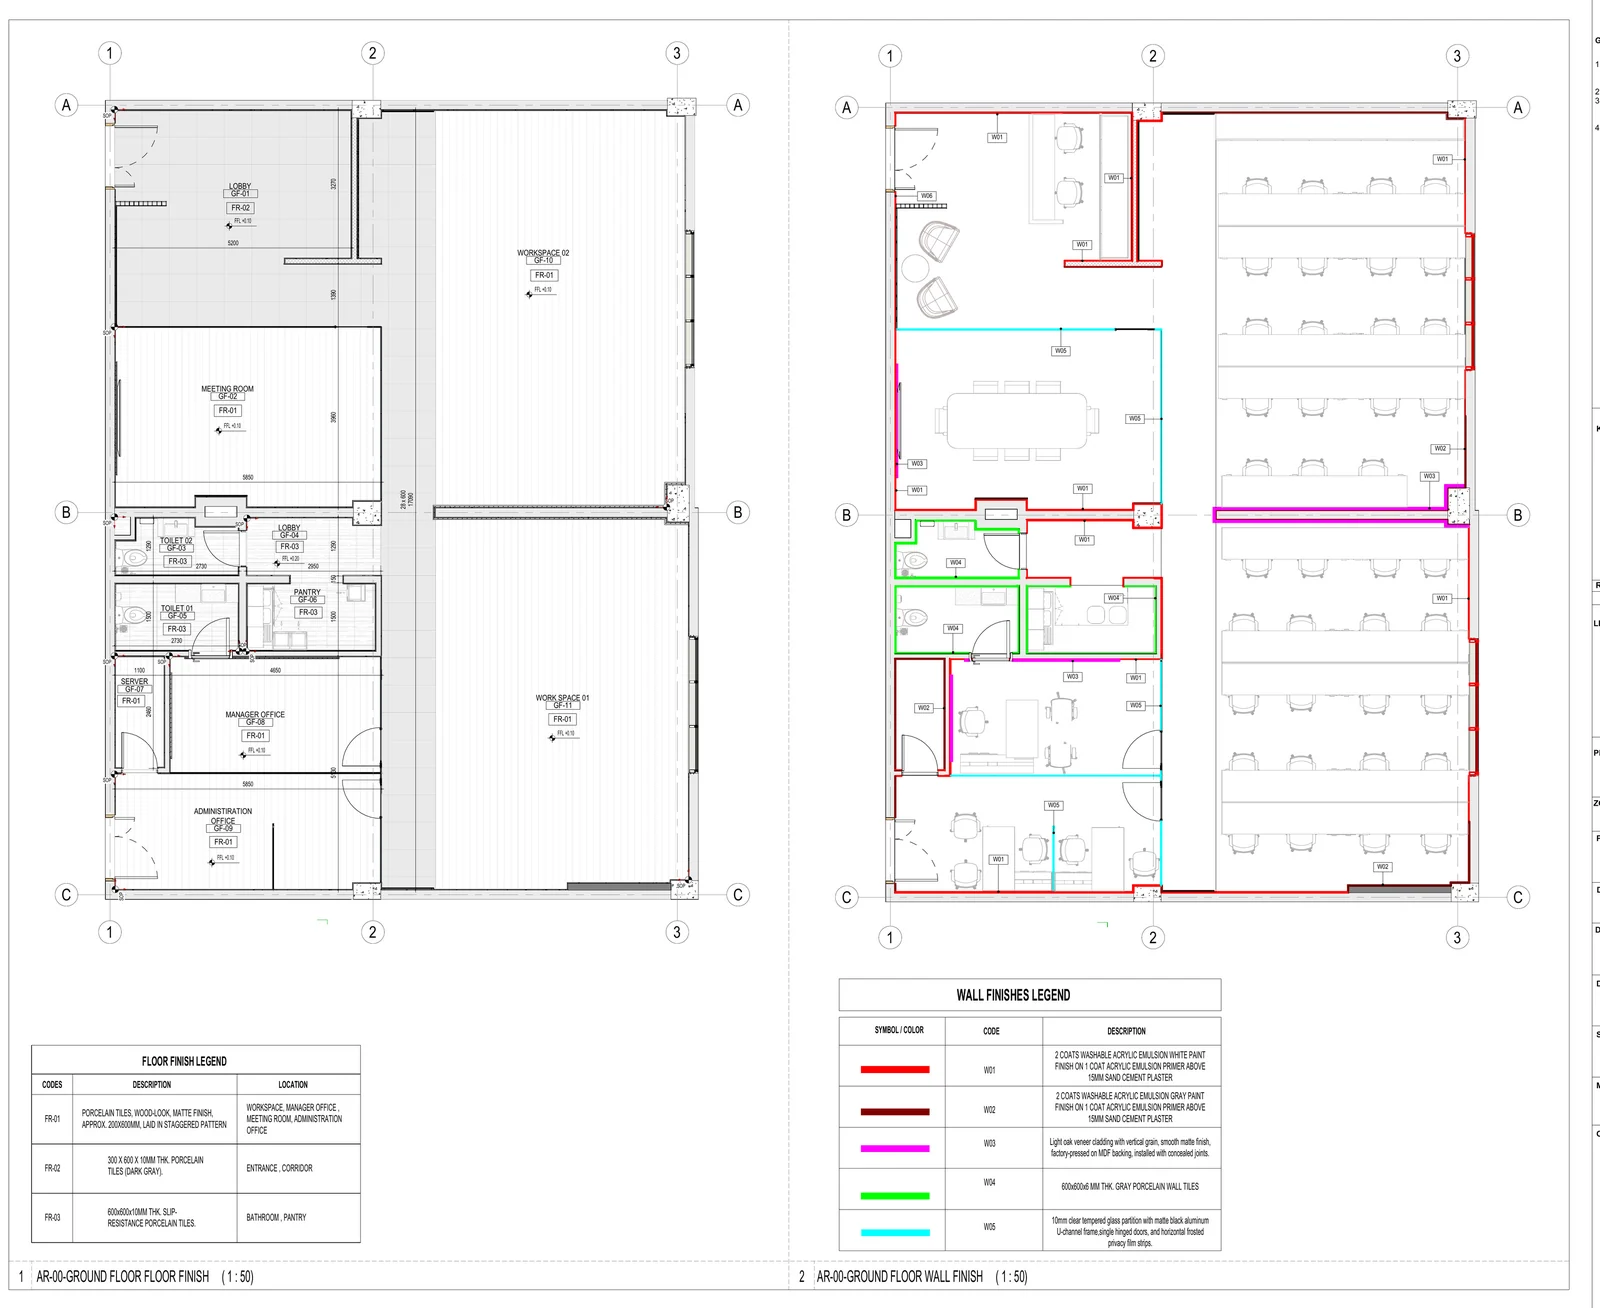
The closed rooms take the solid edge of the plan, lined in oak and grey stone so they read as objects inside the open floor.
The Studio
Open Floor · Services · Light
Technical Documentation
Plans · Elevations
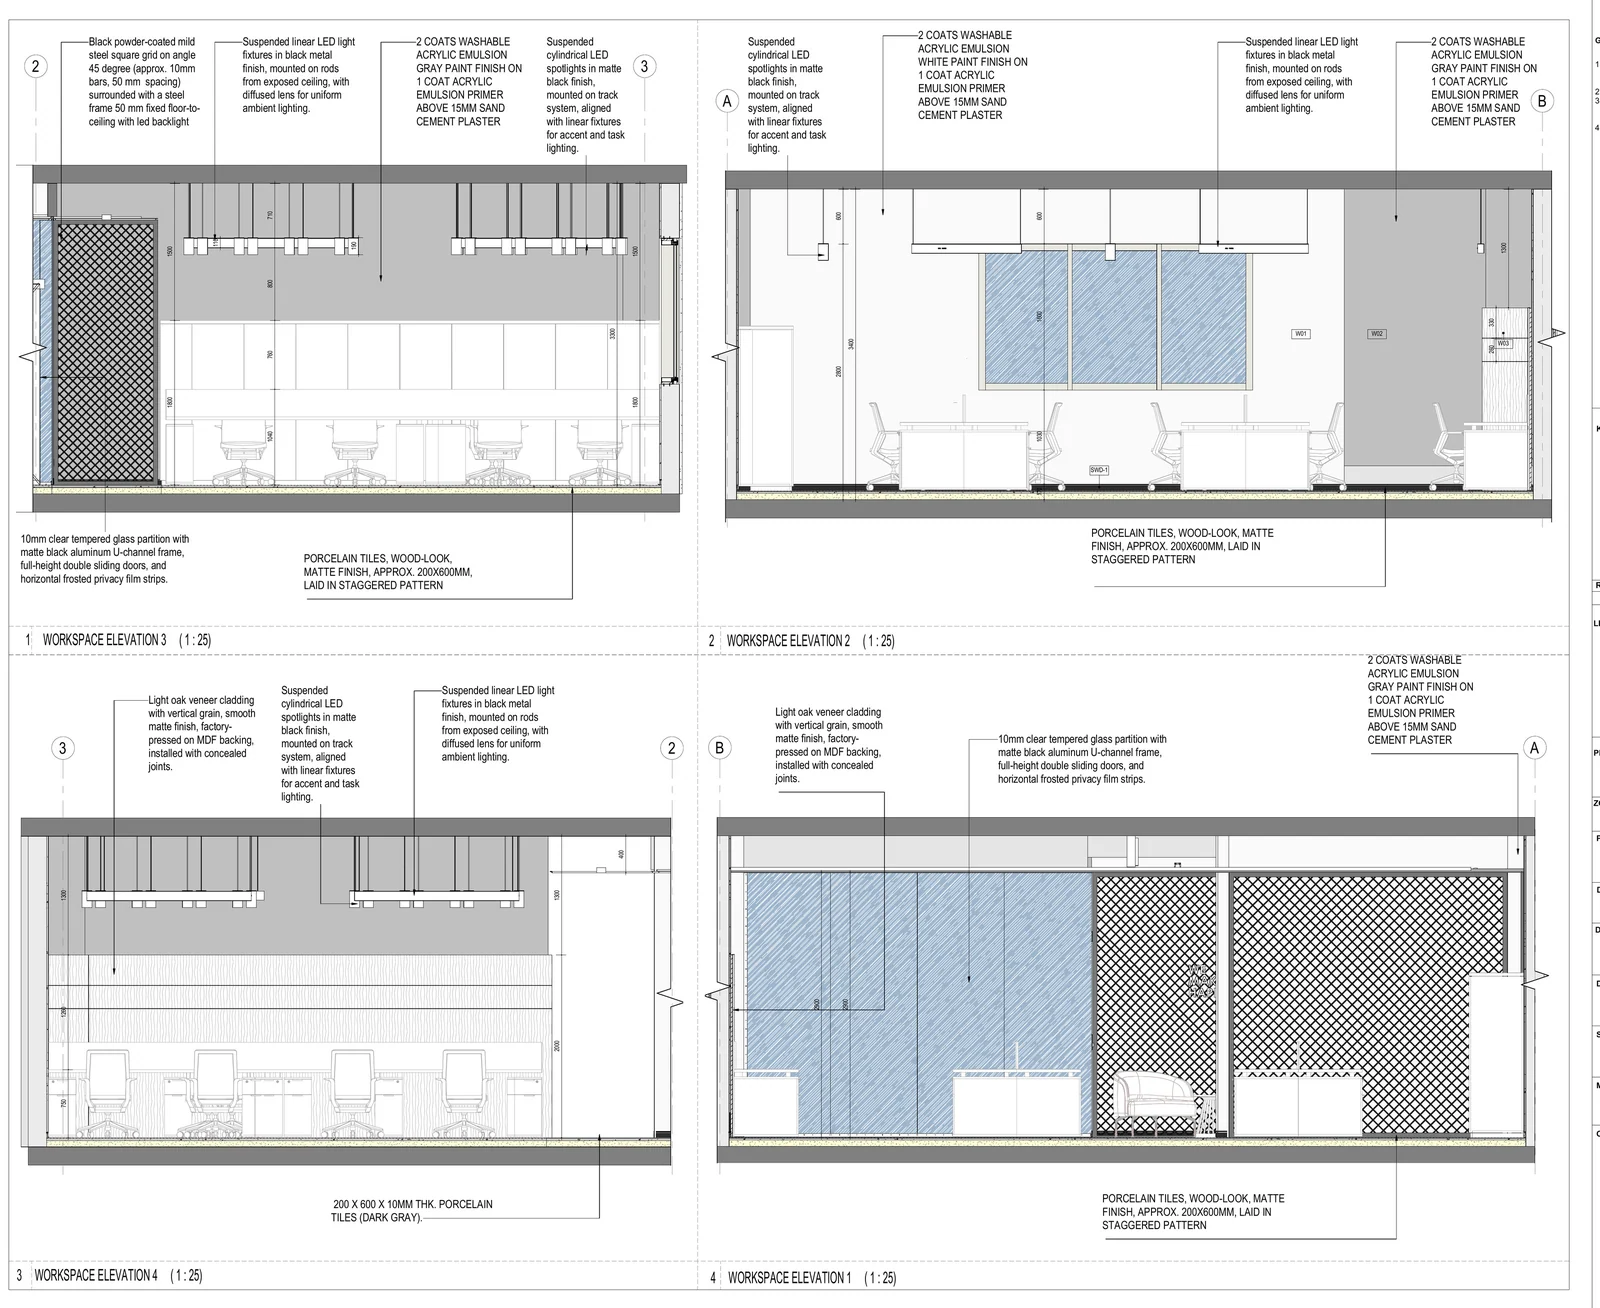
The fit-out set: setting out and furniture plan, finishes, reflected ceiling plan and interior elevations.
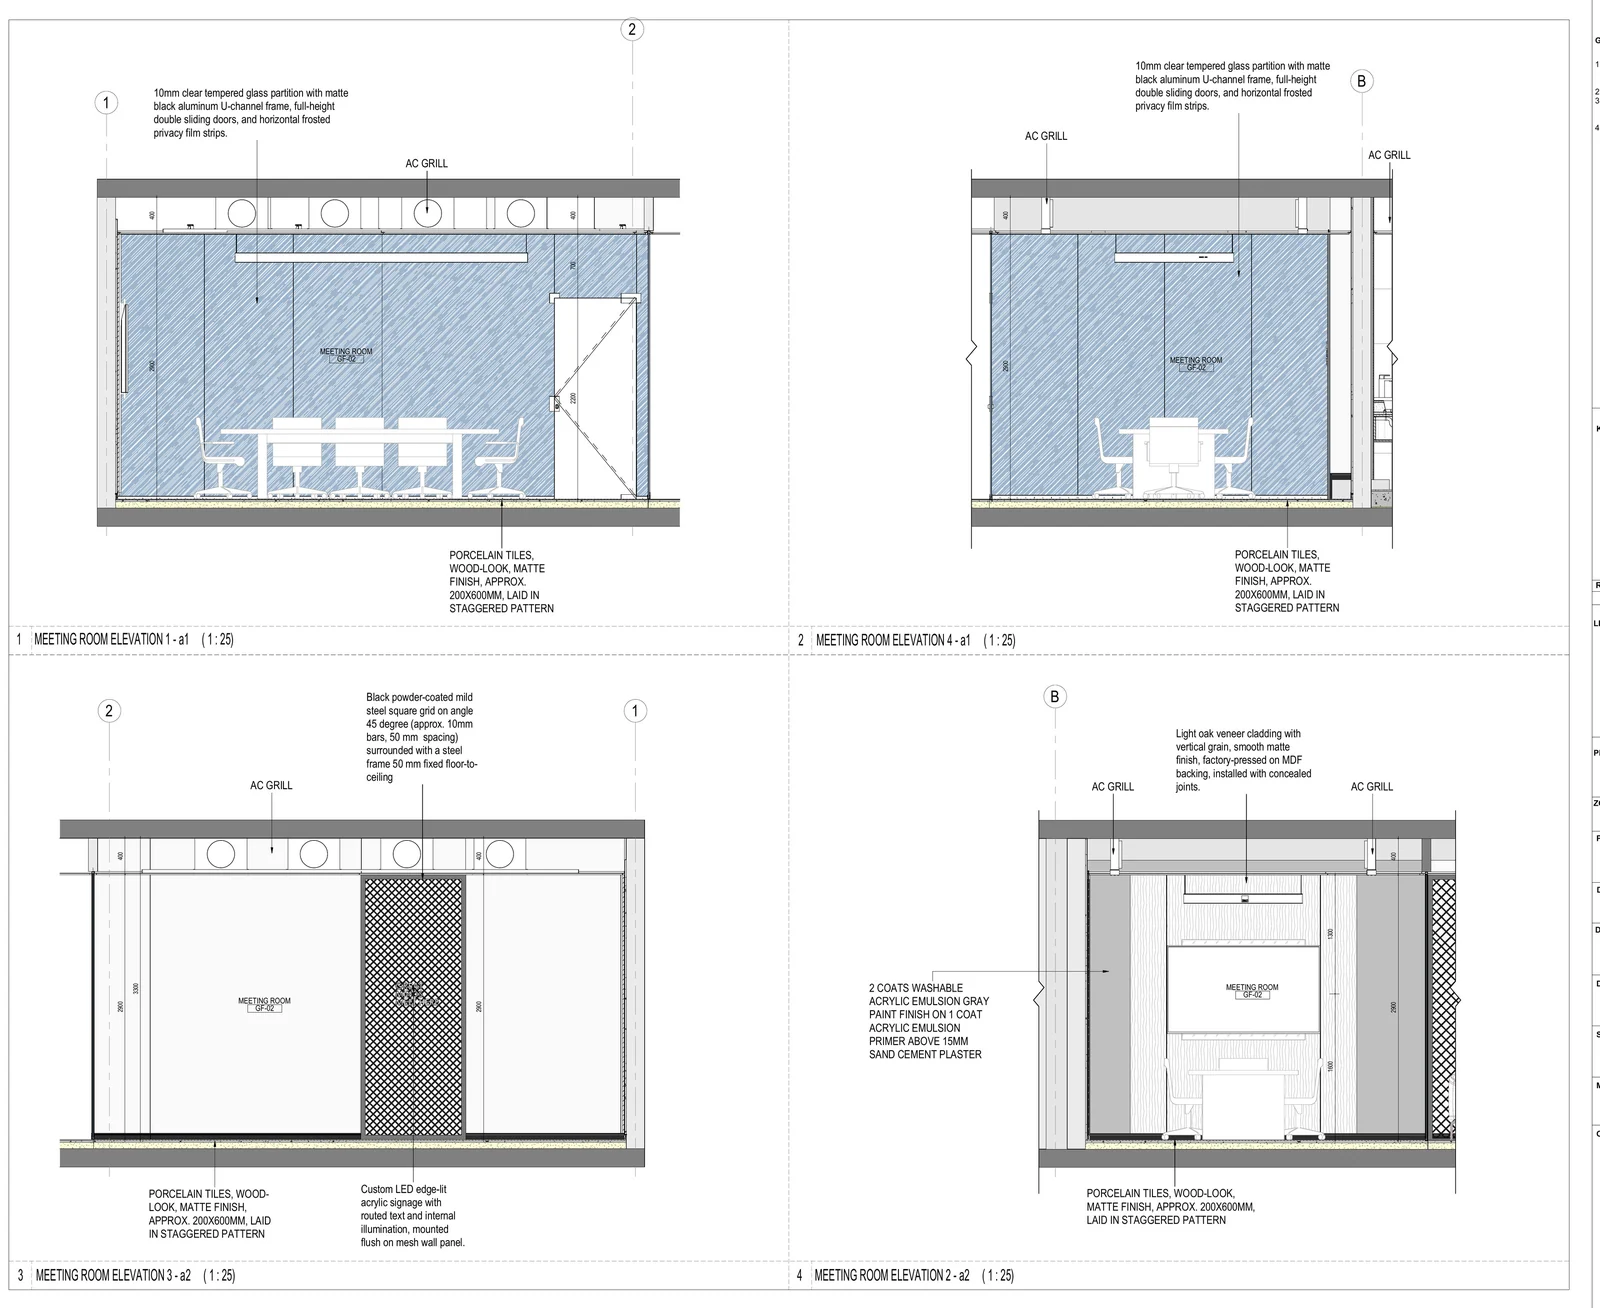
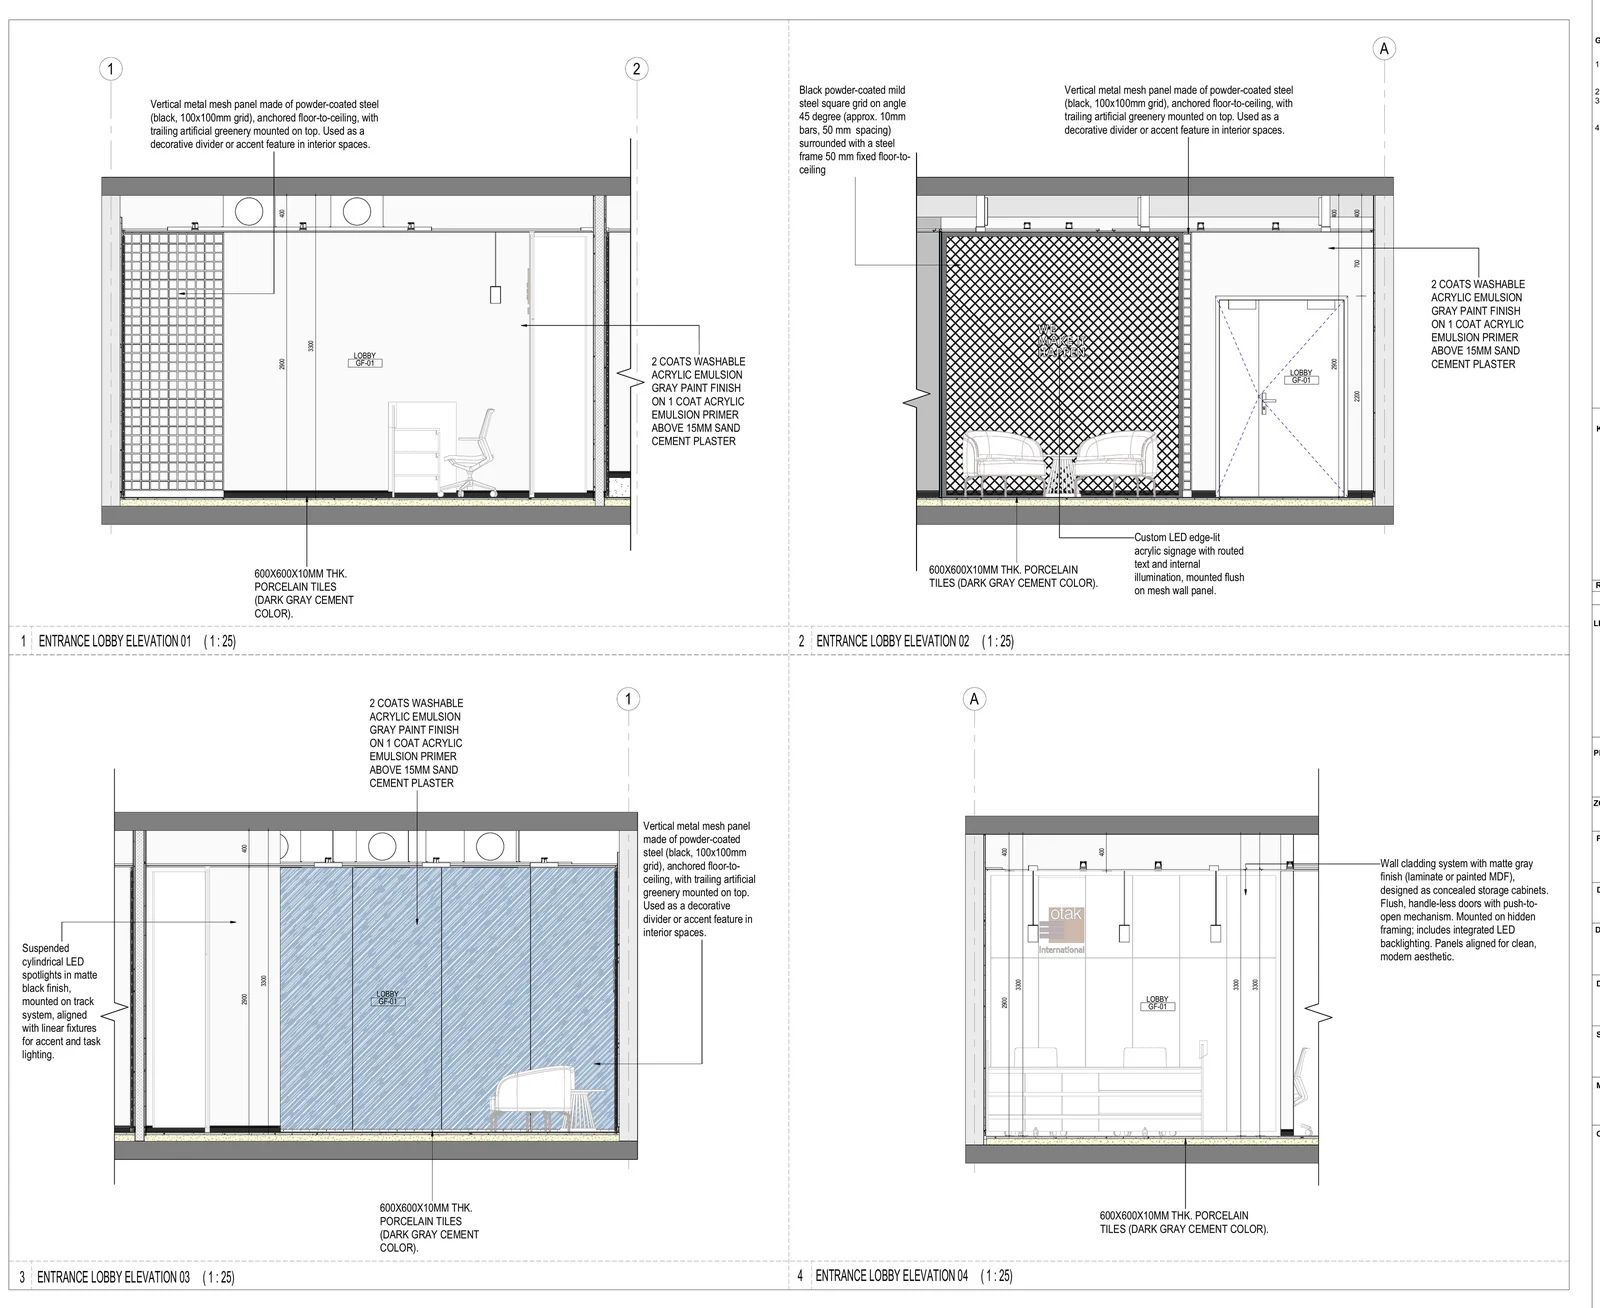
Plans·Elevations
Next Project
Ice Rink
View Project →