← Back to Work
14 / 32
House Facade
Baghdad
Residential · Facade
A new facade and boundary wall for a house in Baghdad, with a classical order drawn out in stone: pilasters, a pedimented centre and an arched window.
The design was documented as measured elevations for the facade, the fence and the entrance plan.
The Facade
Order · Stone · Light
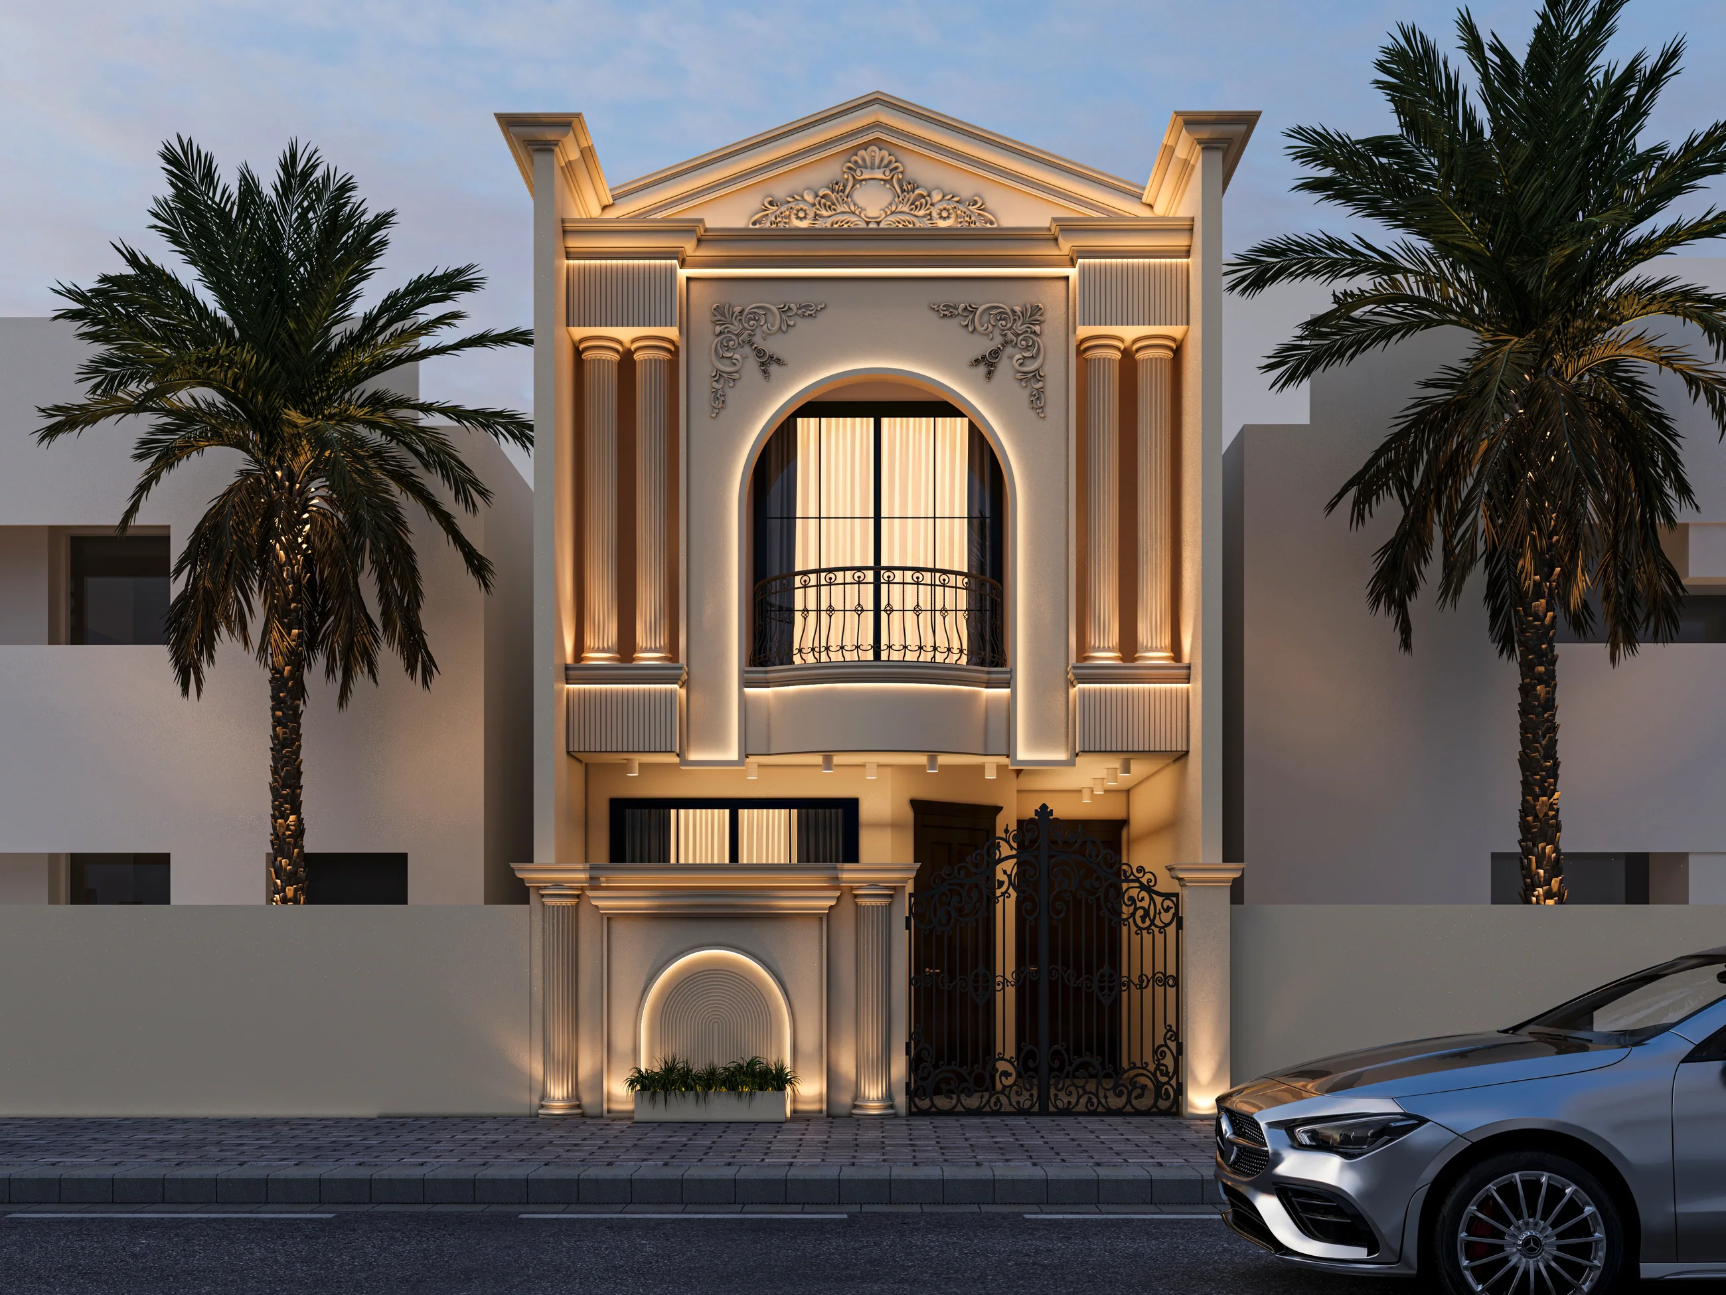
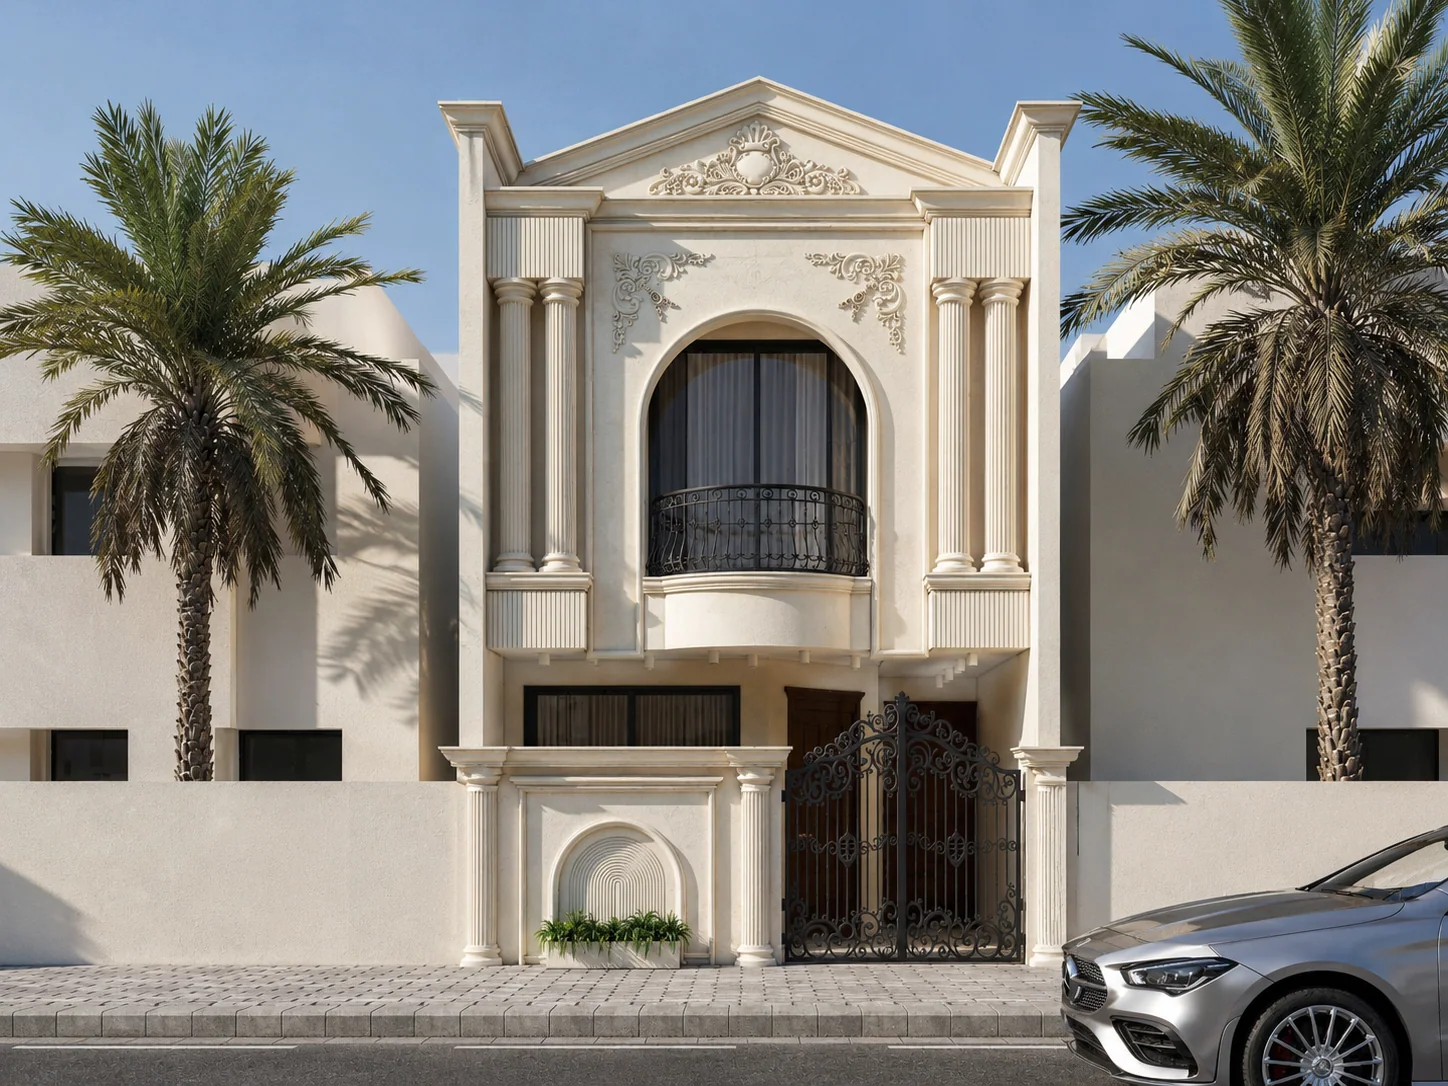
Pilasters carry a pedimented centre bay; the arched window and the iron gate line up on the same axis.
Interior
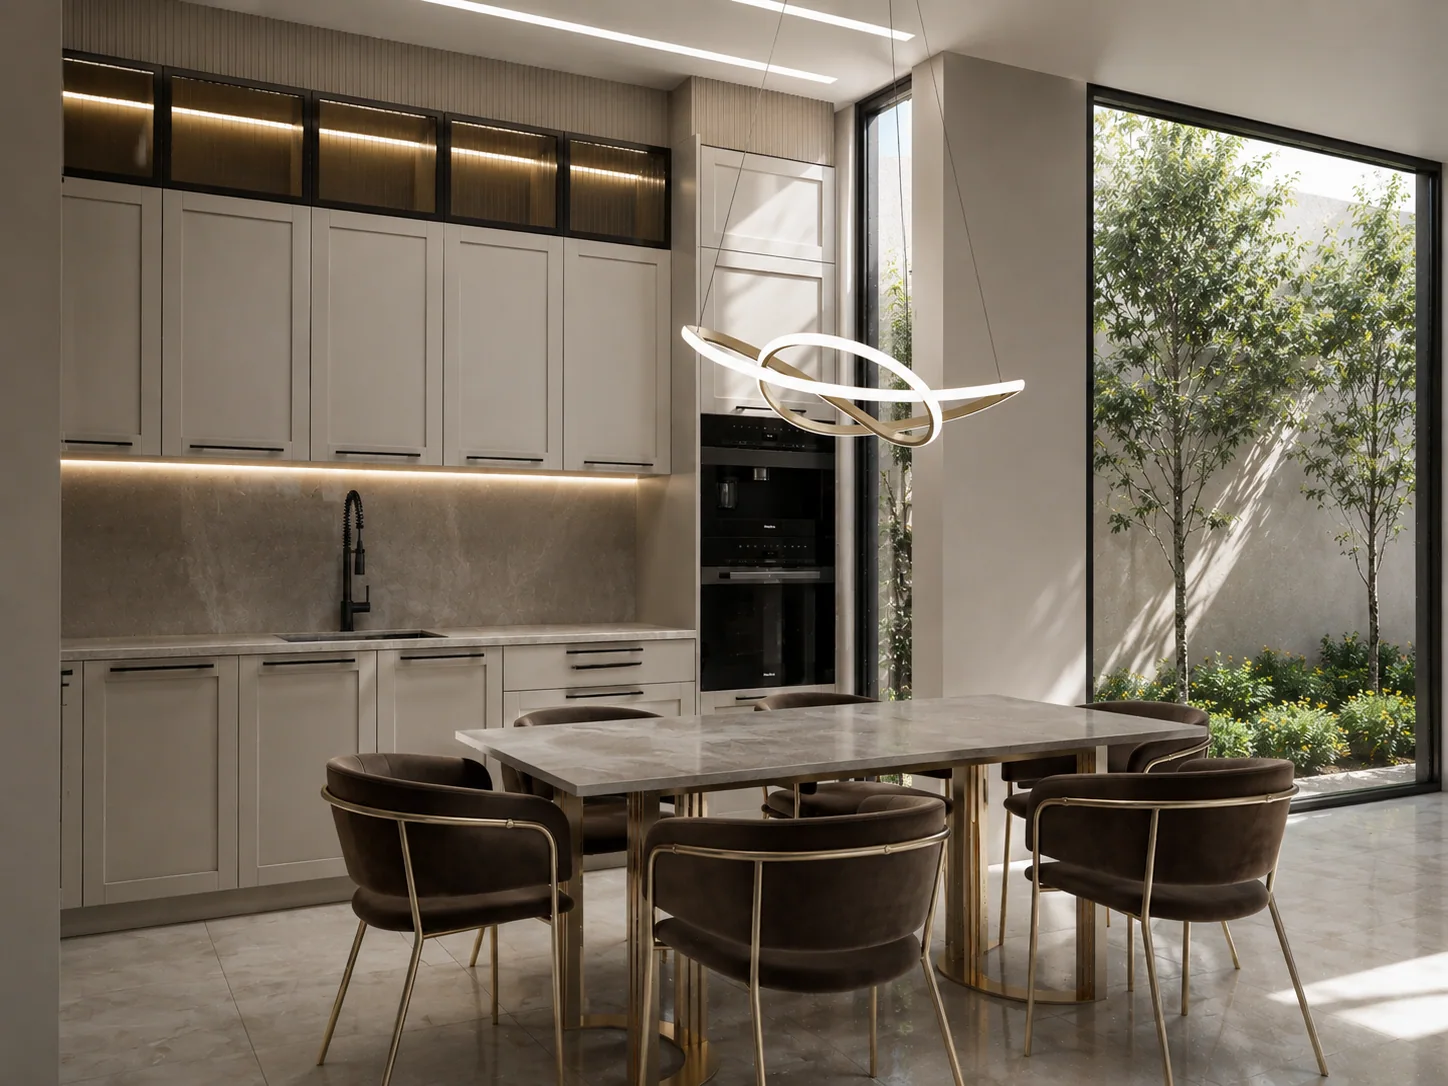
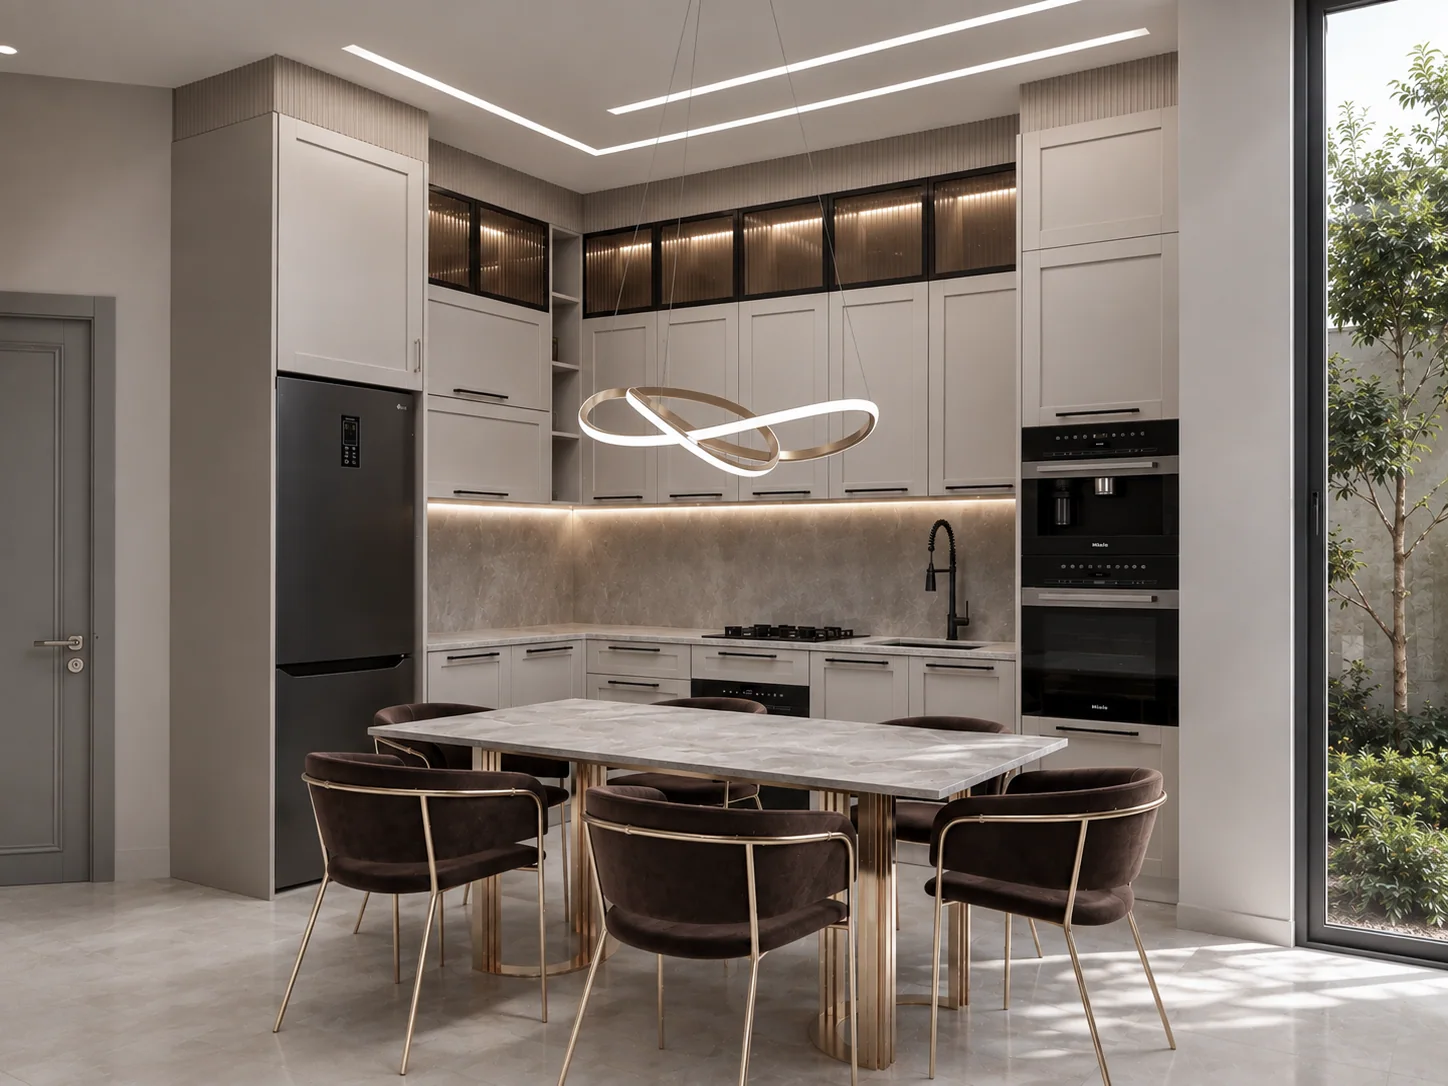
Kitchen · Dining
Technical Documentation
Elevations · Plan
The measured facade and fence elevations and the entrance plan.
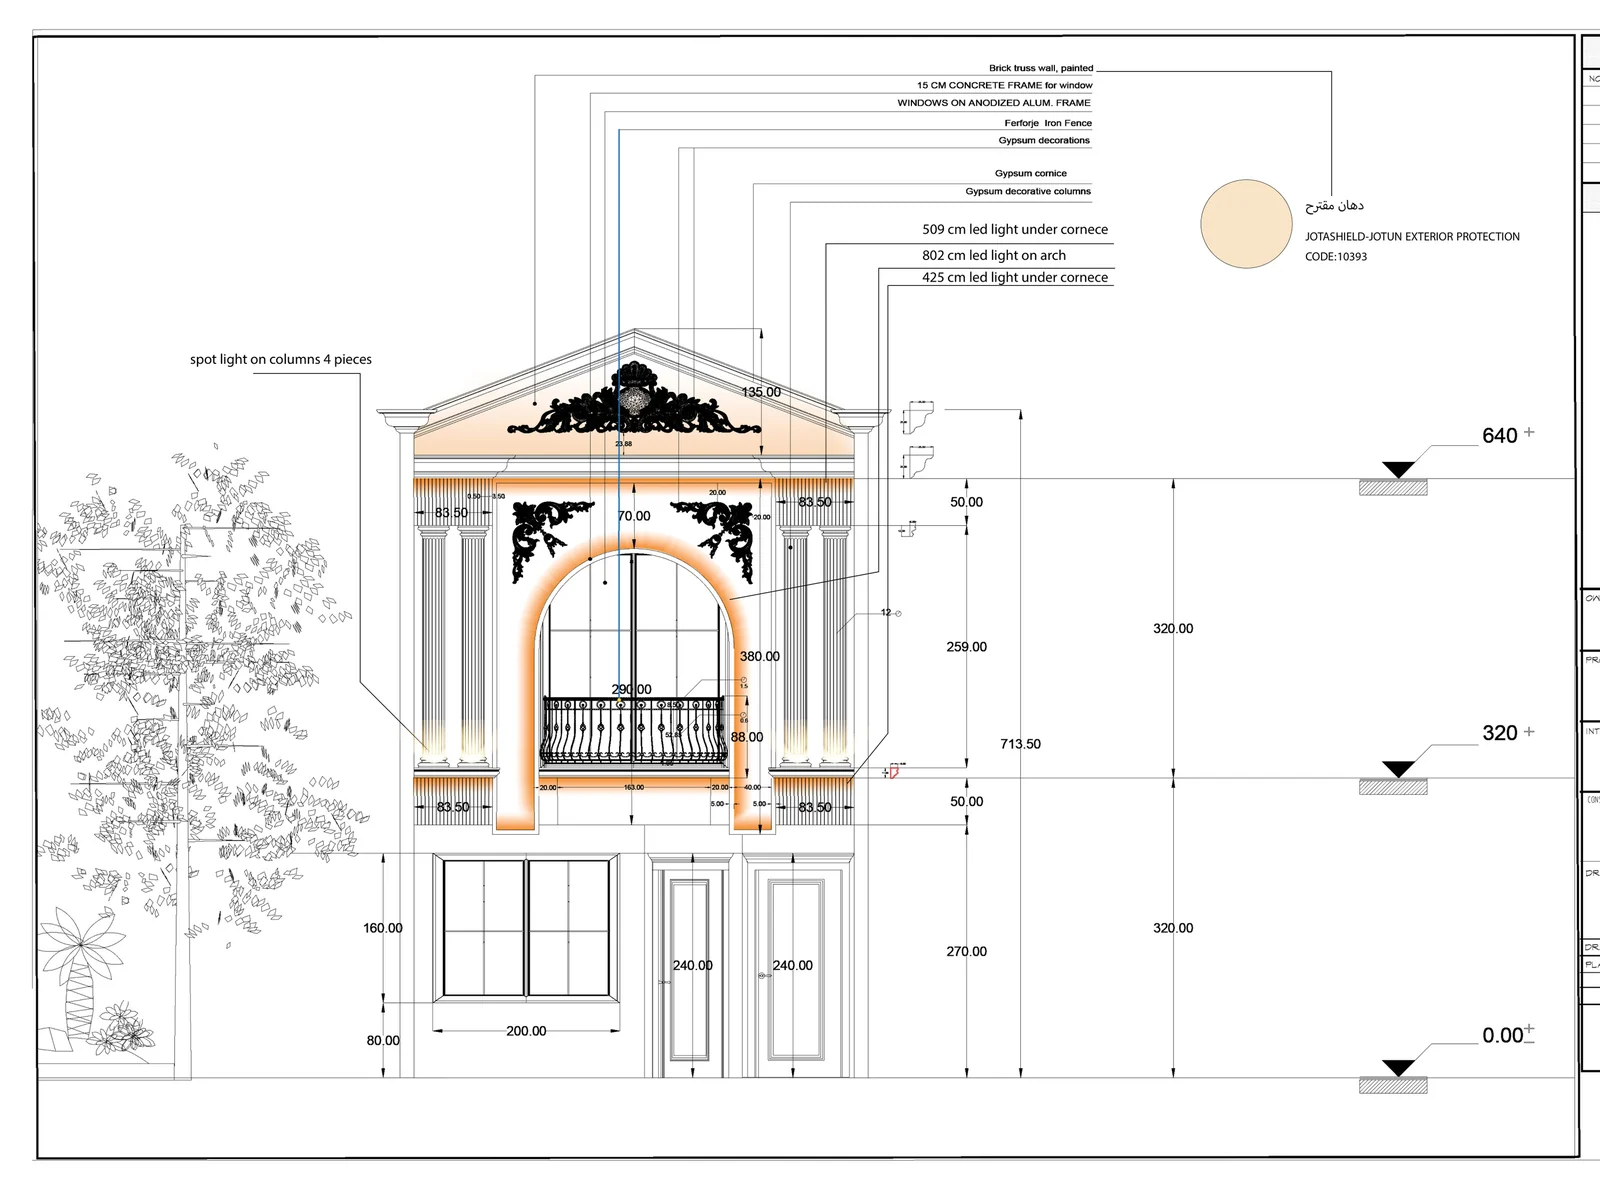
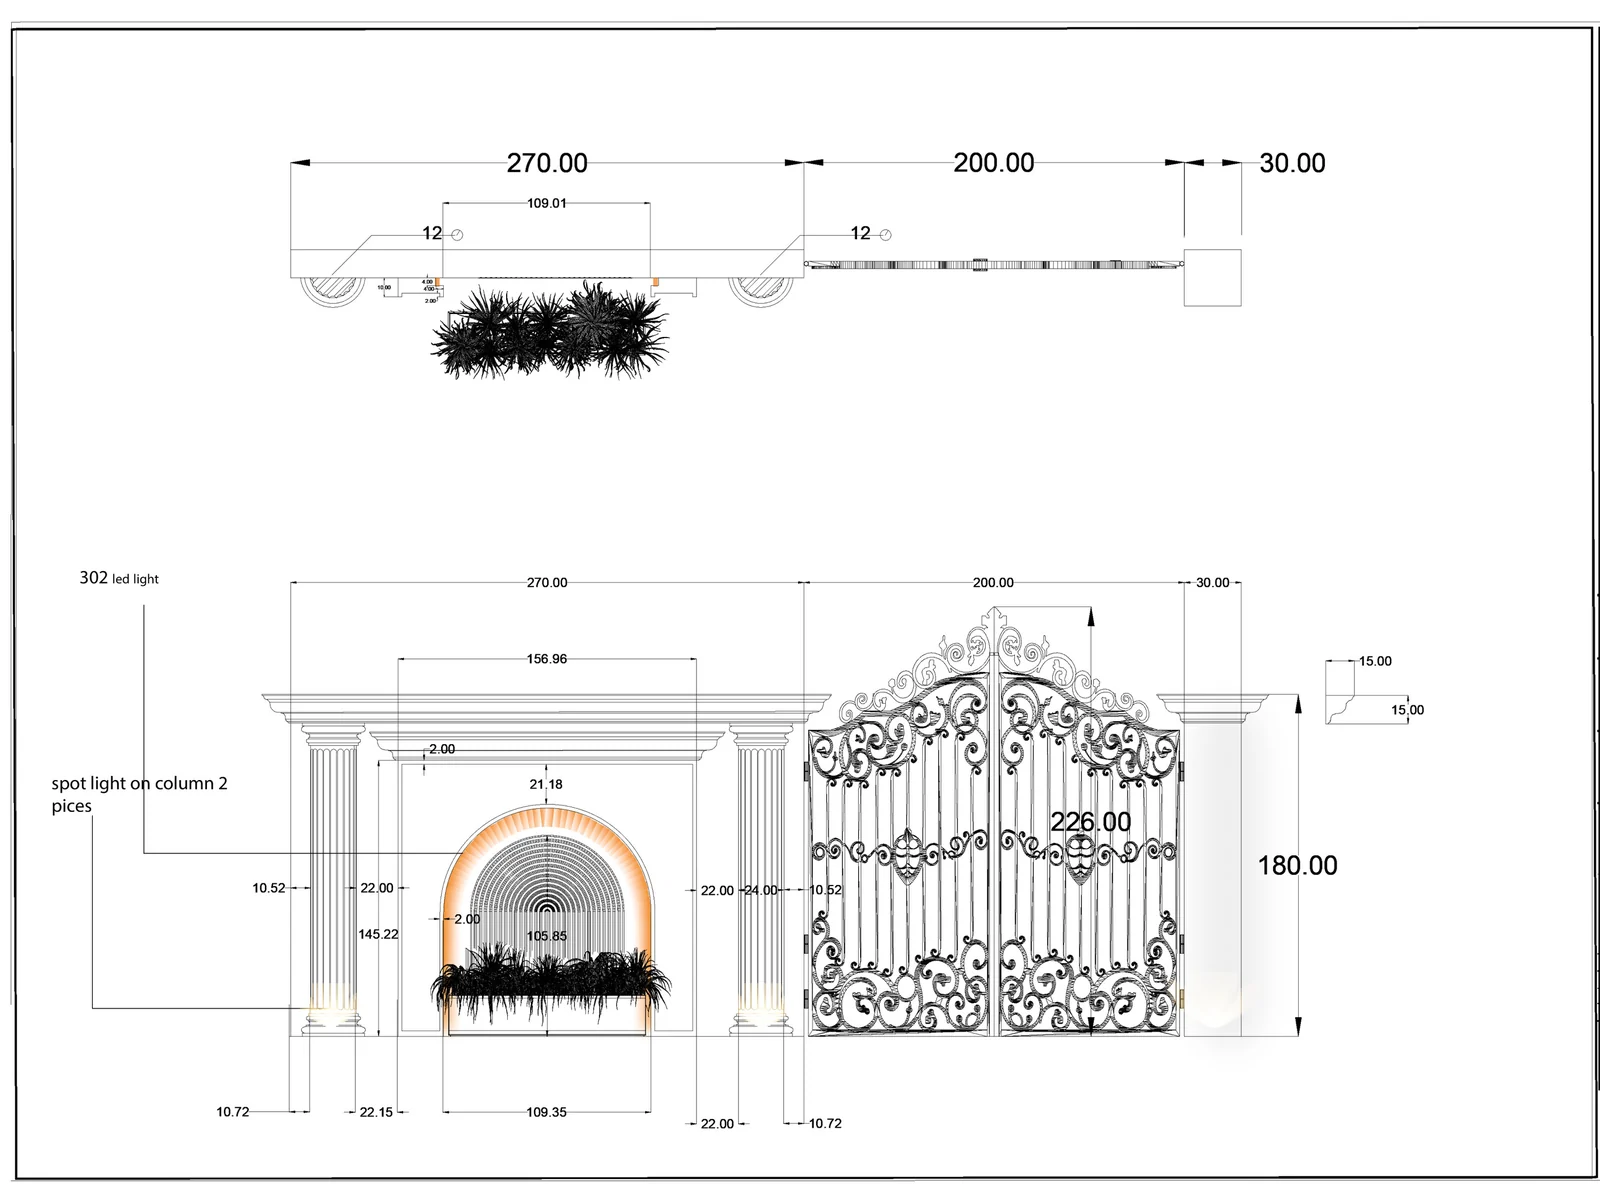
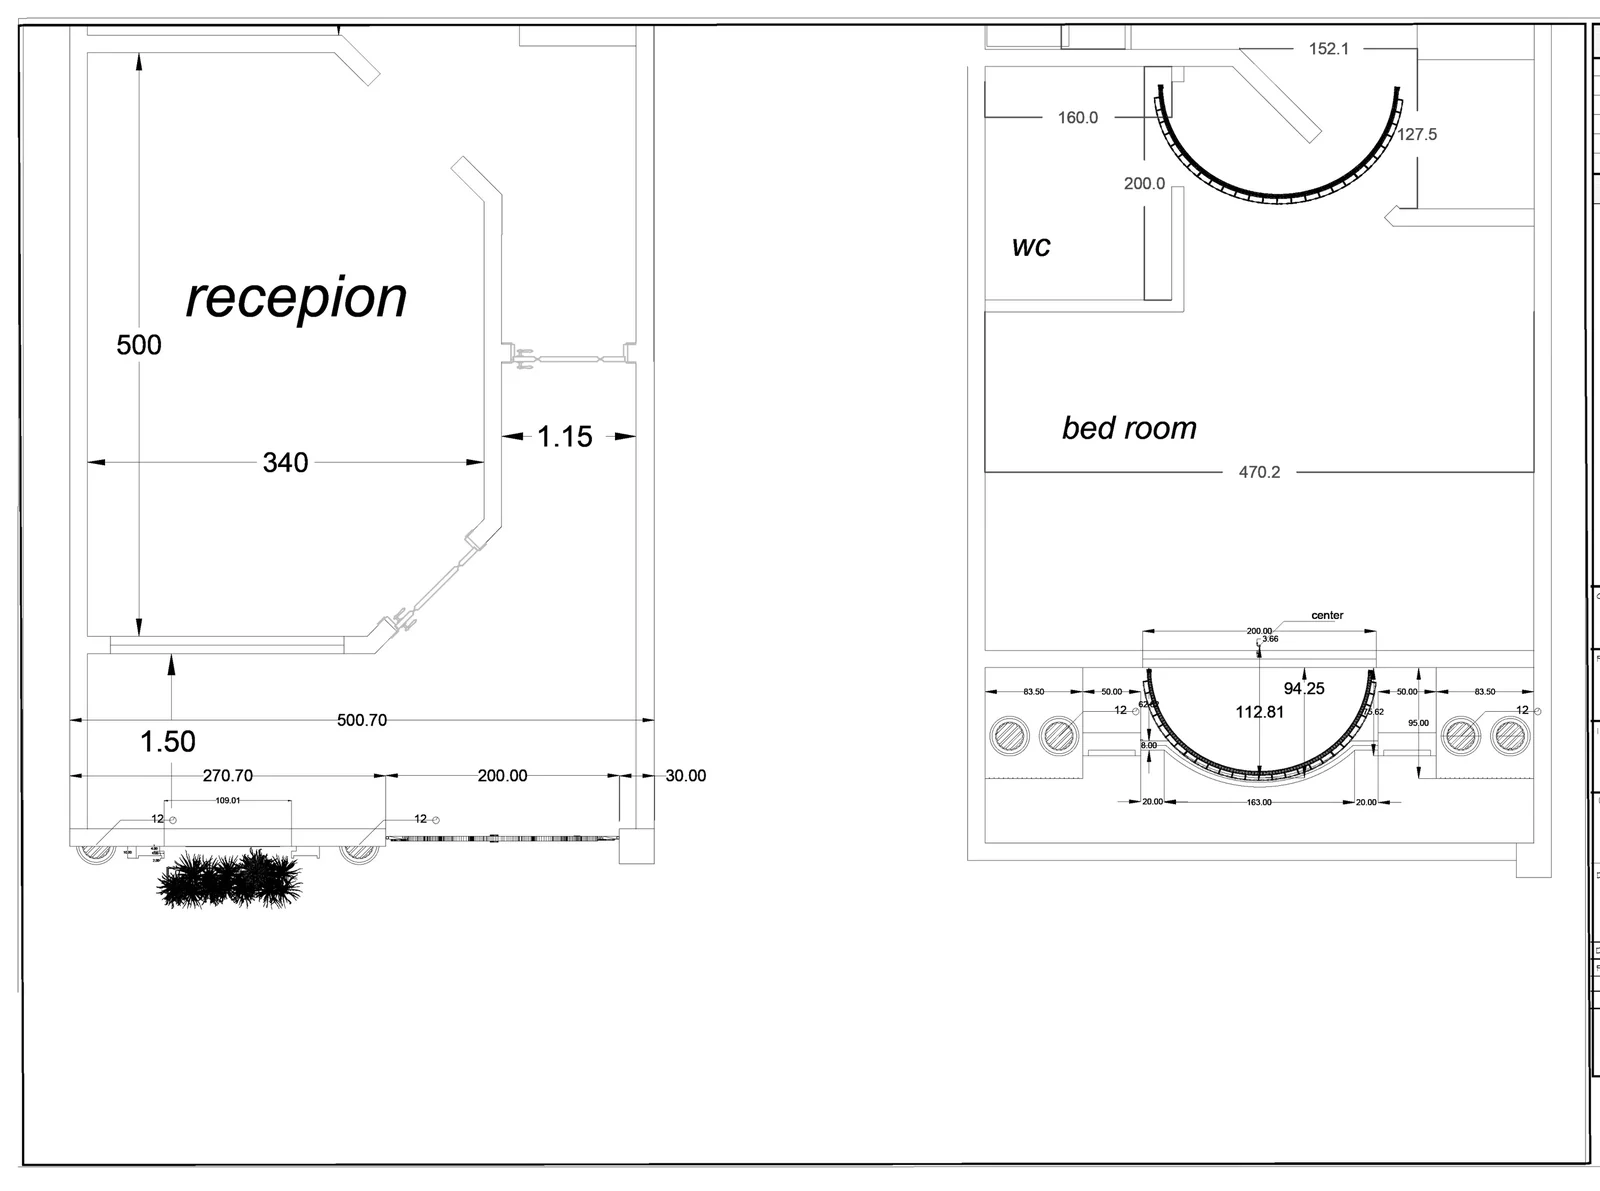
Elevations·Plans
Next Project
Revolving Restaurant — Sama Mall
View Project →