← Back to Work
16 / 32
Miramiah
Restaurant
Hospitality · Interior
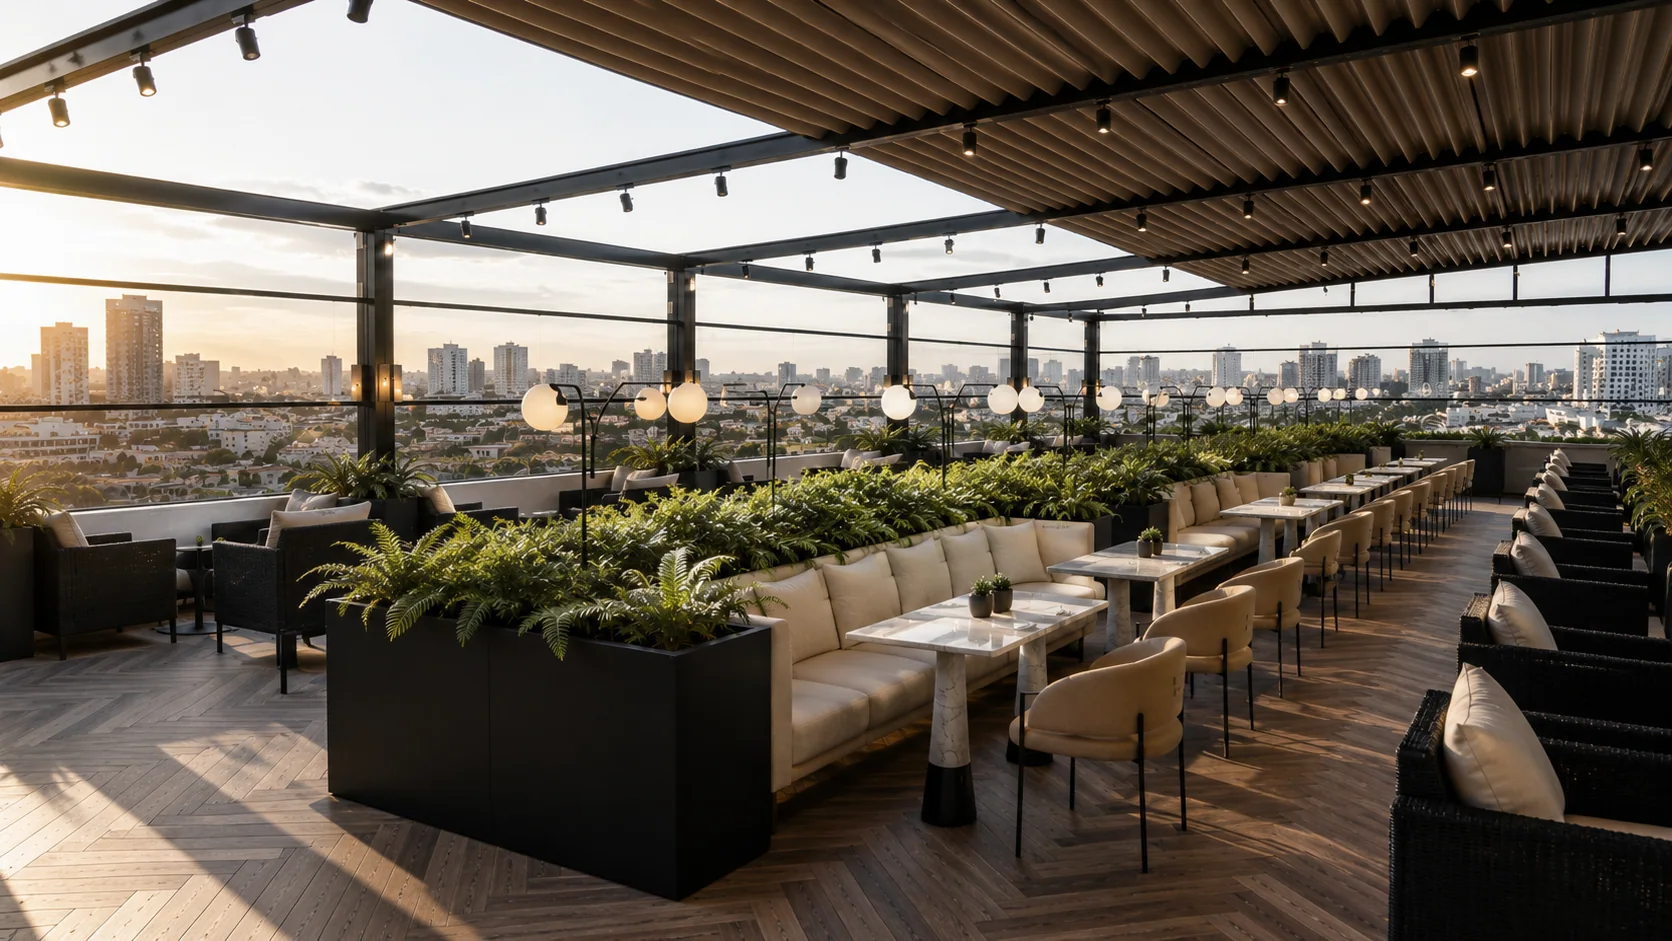
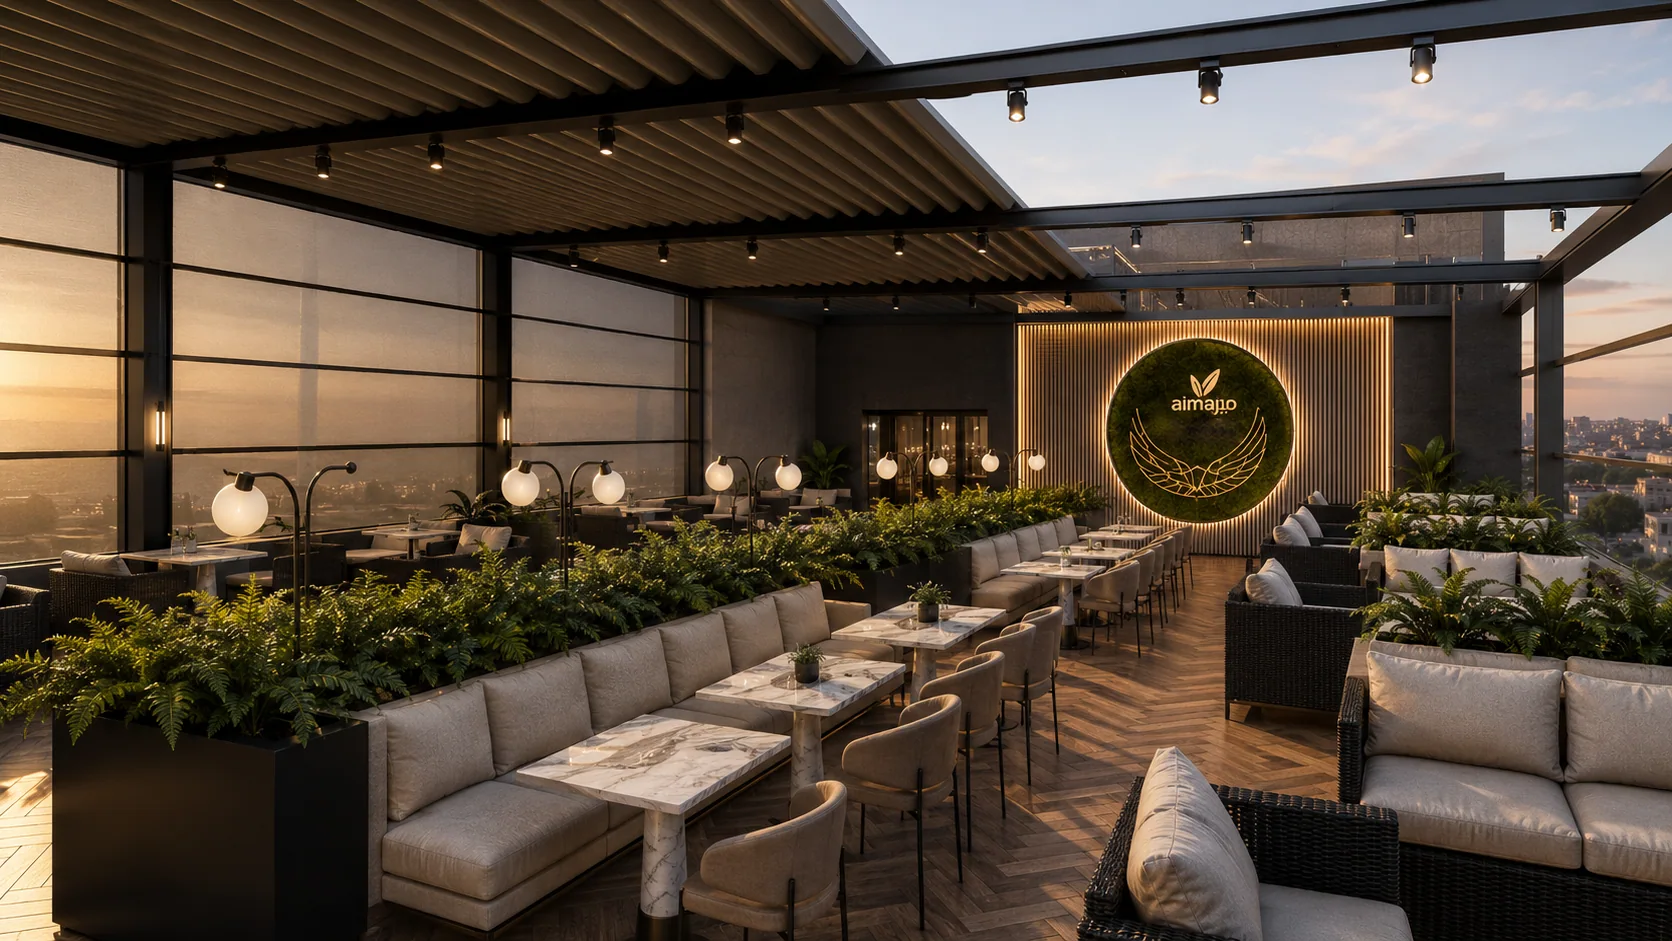
A rooftop restaurant and terrace, planned as one long band of seating against the city view.
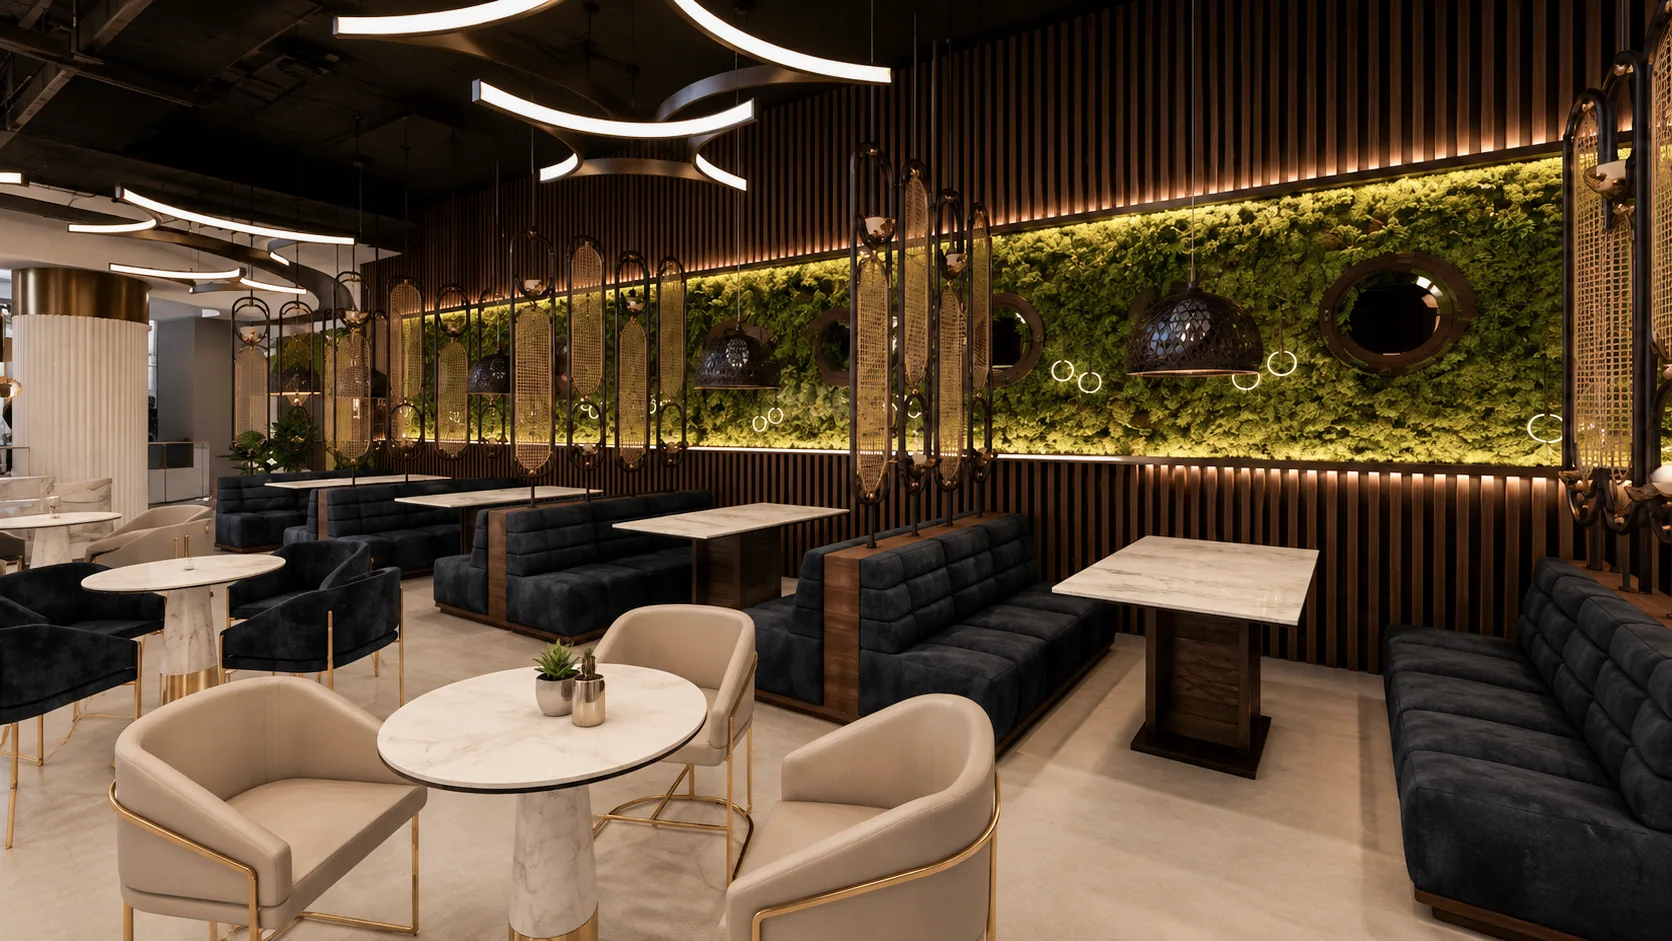
Planting is used as the main material: a continuous green wall inside and planter edges outside, so the two halves of the plan read as one room.
Terrace
Roof · Planting · View
Dining Hall
Band · Green Wall
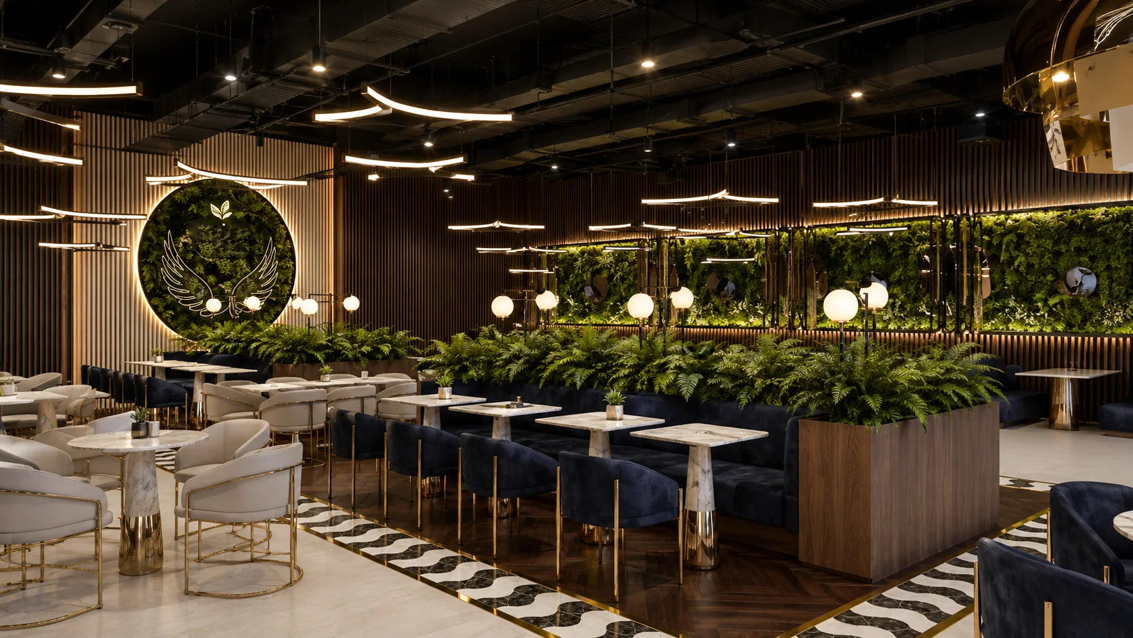
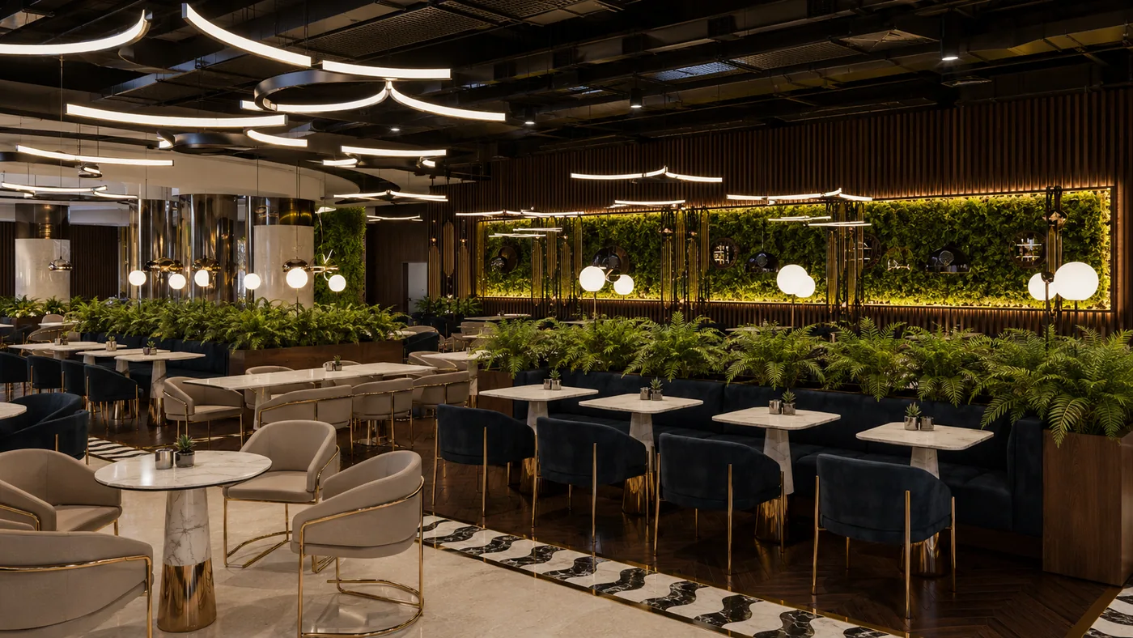
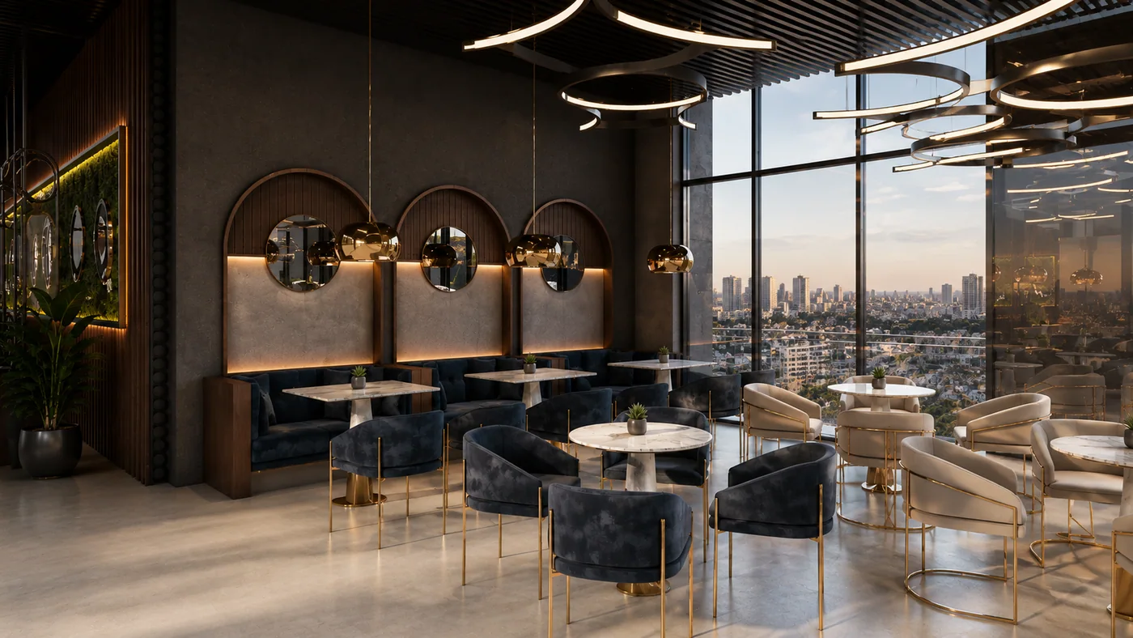
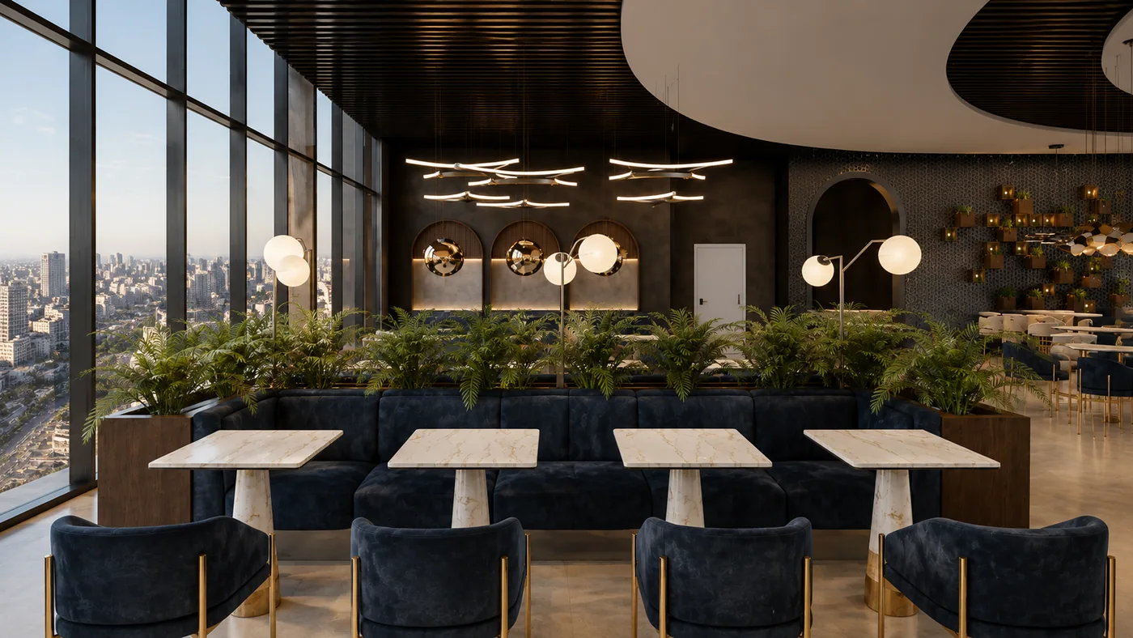
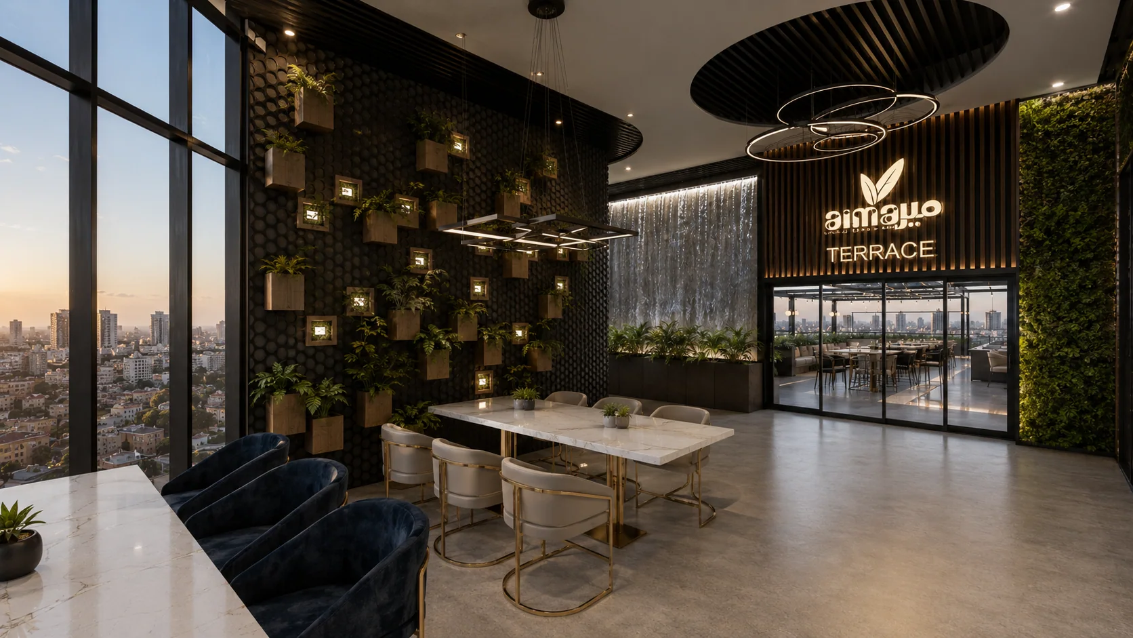
The entrance is set at the end of the band so arrival runs the whole length of the room before you sit down.
Next Project
Meat & Fish Restaurant
View Project →