07 / 32
Sama
Mall
Retail · Mixed Use
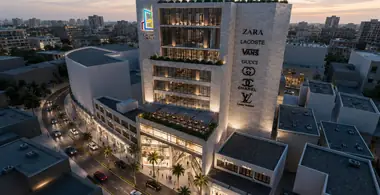
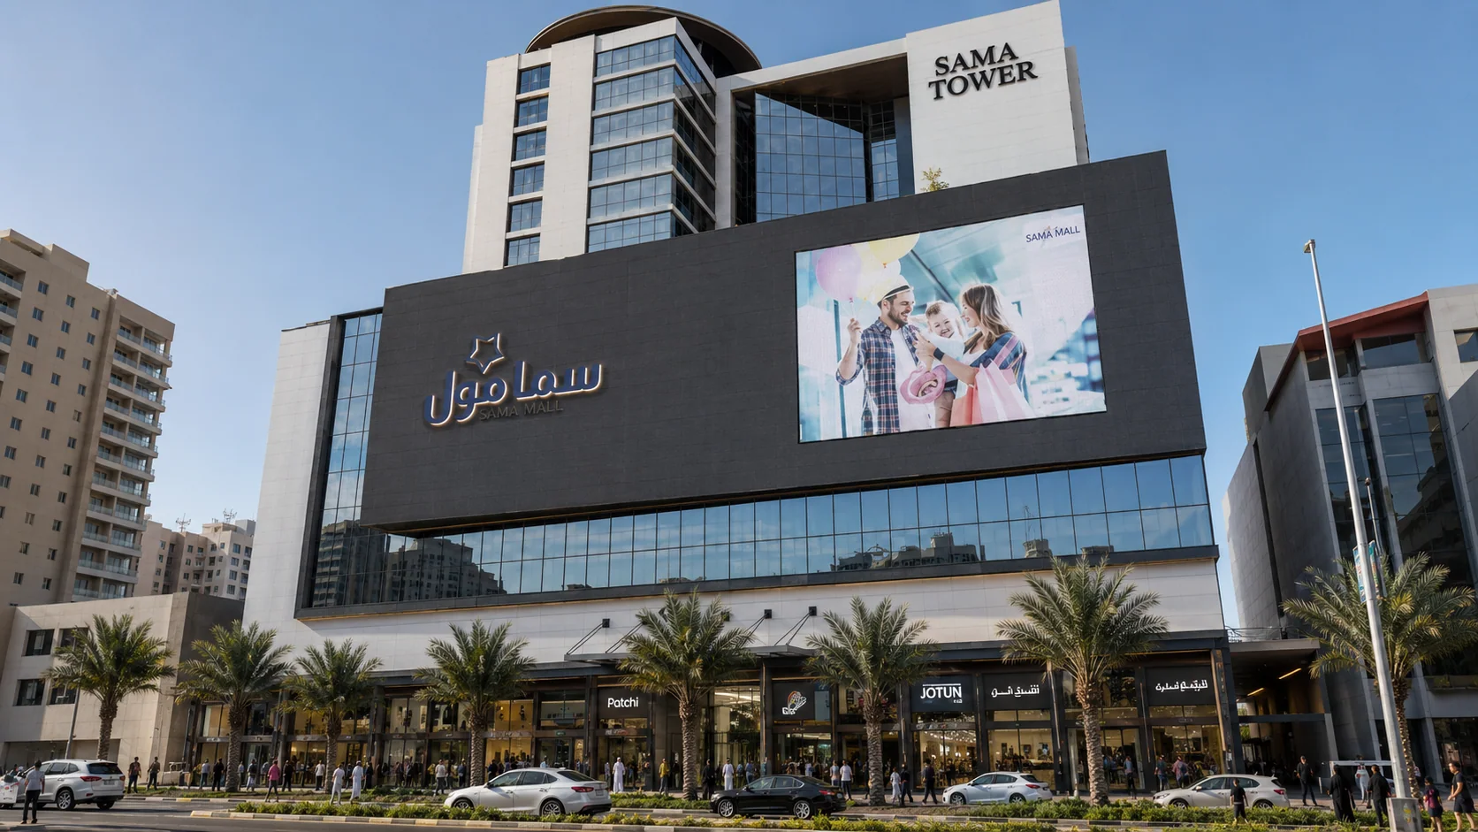
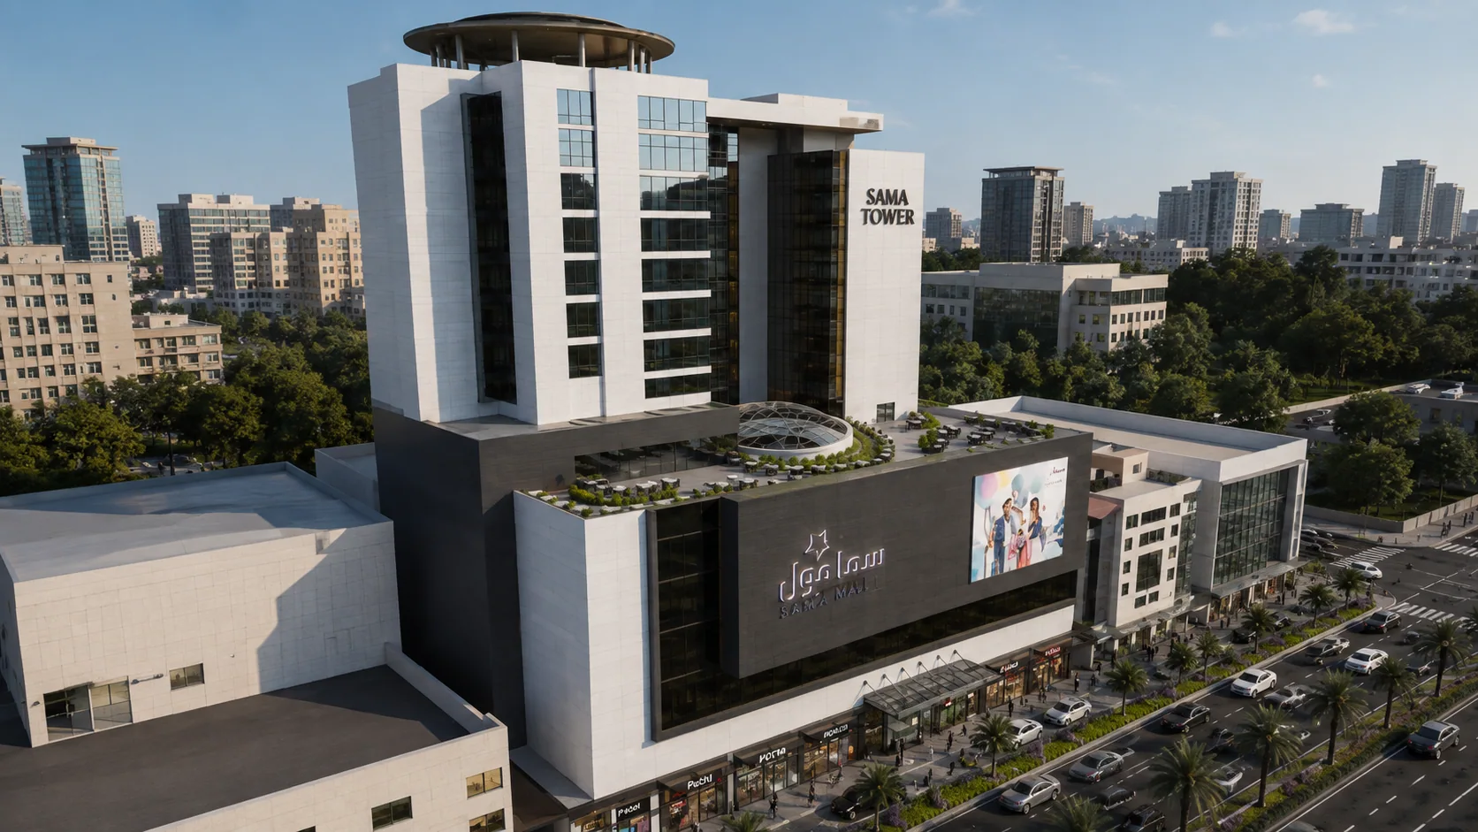
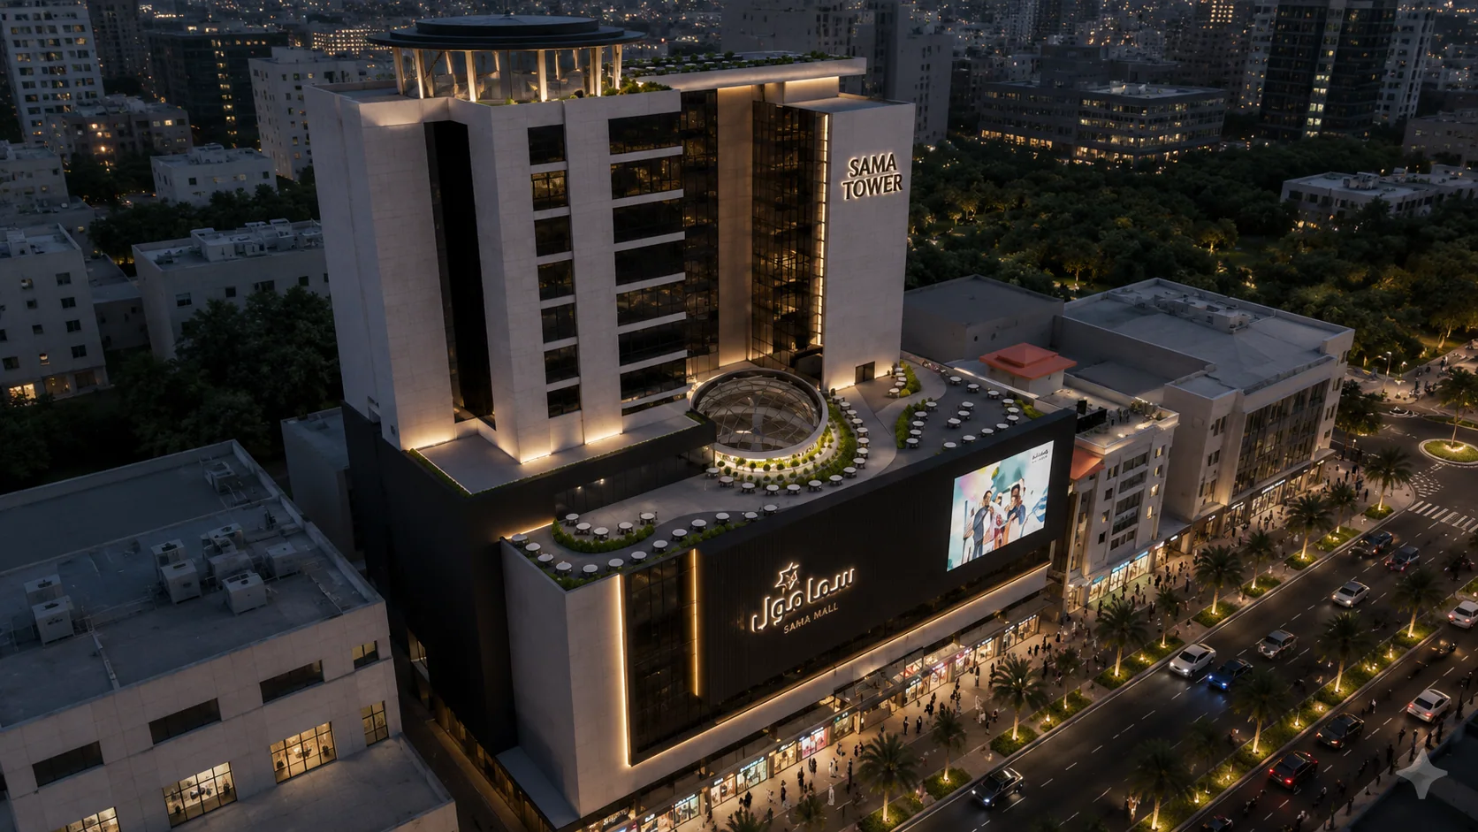
A shopping mall with an office tower above it on a tight city block in Al Khalil.
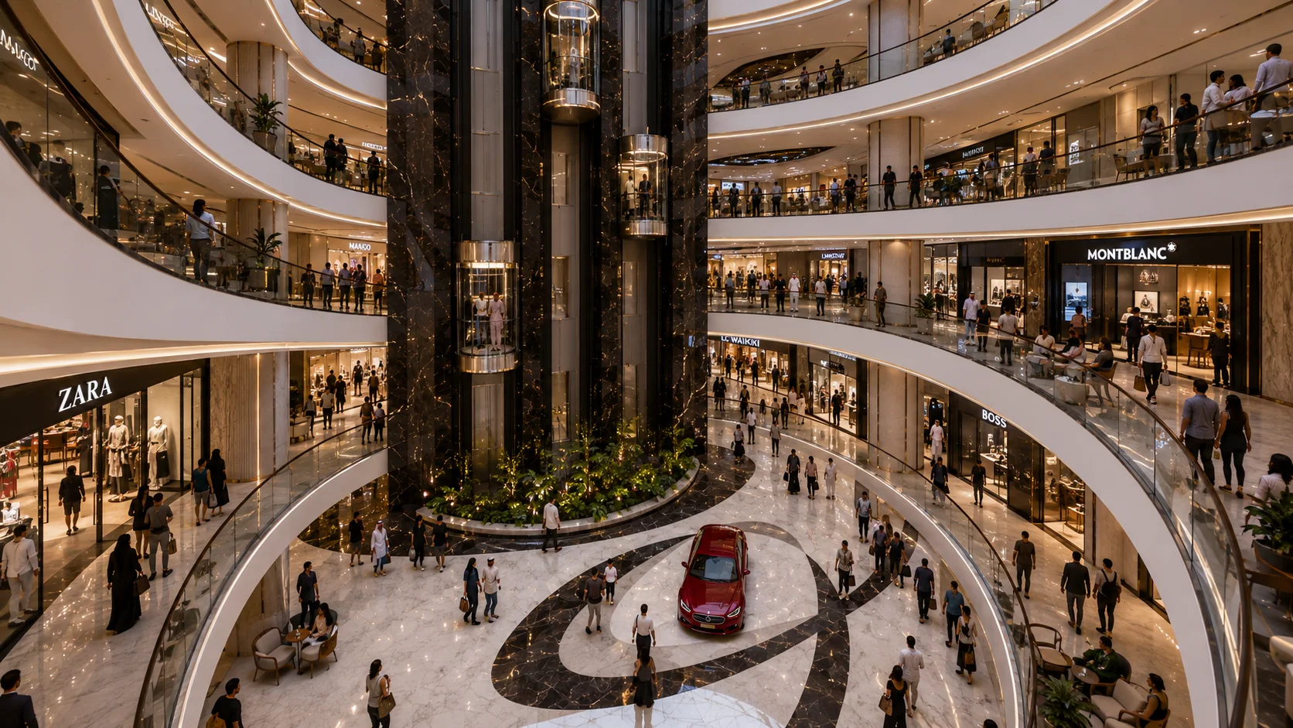
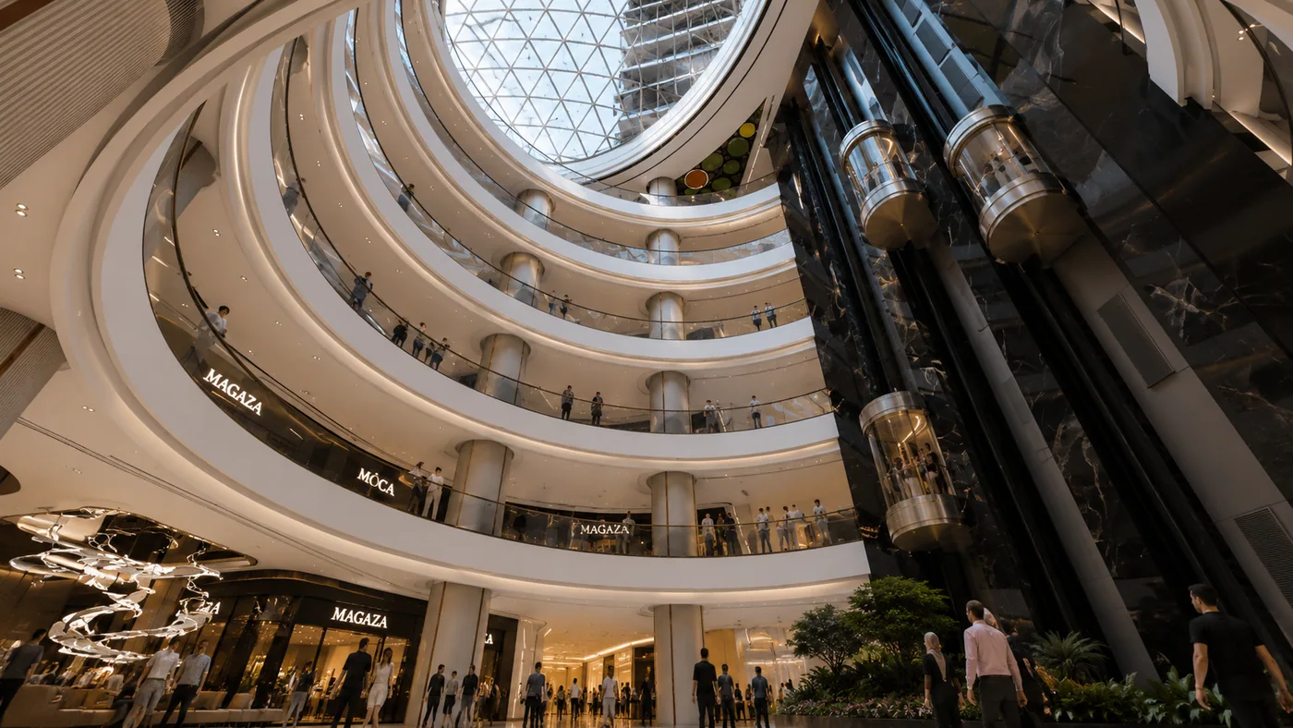
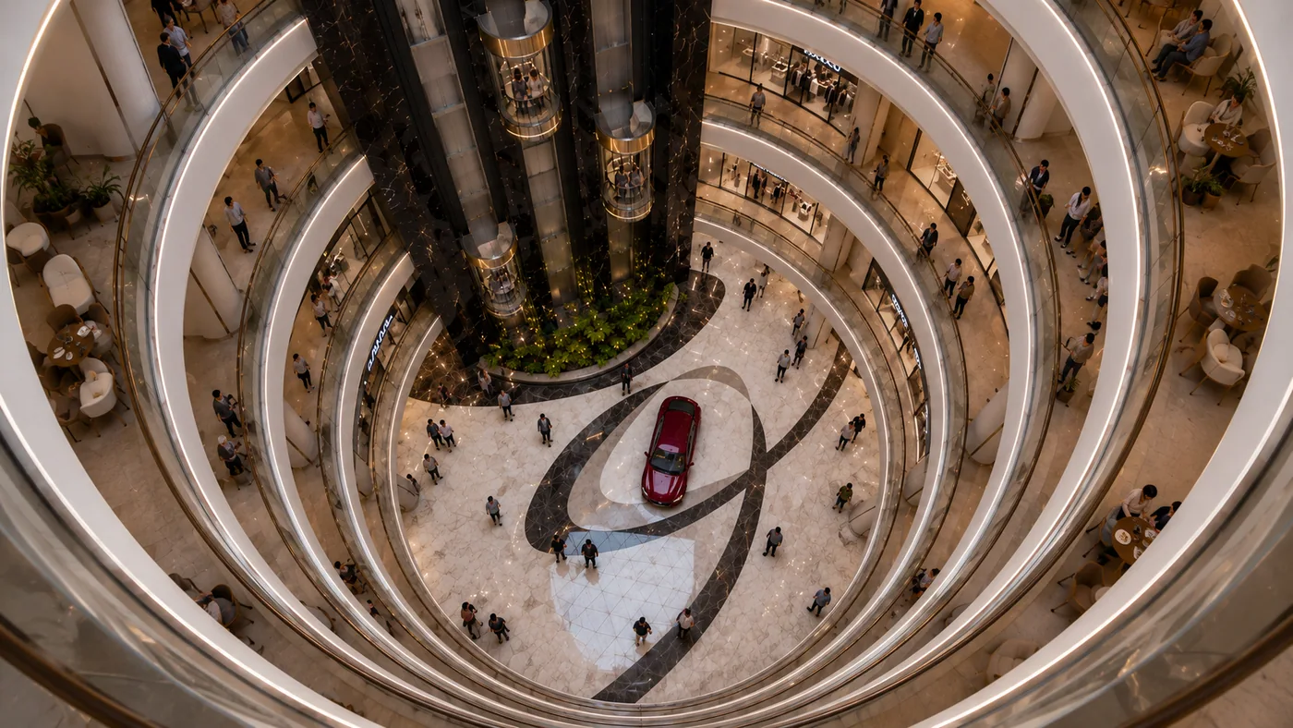
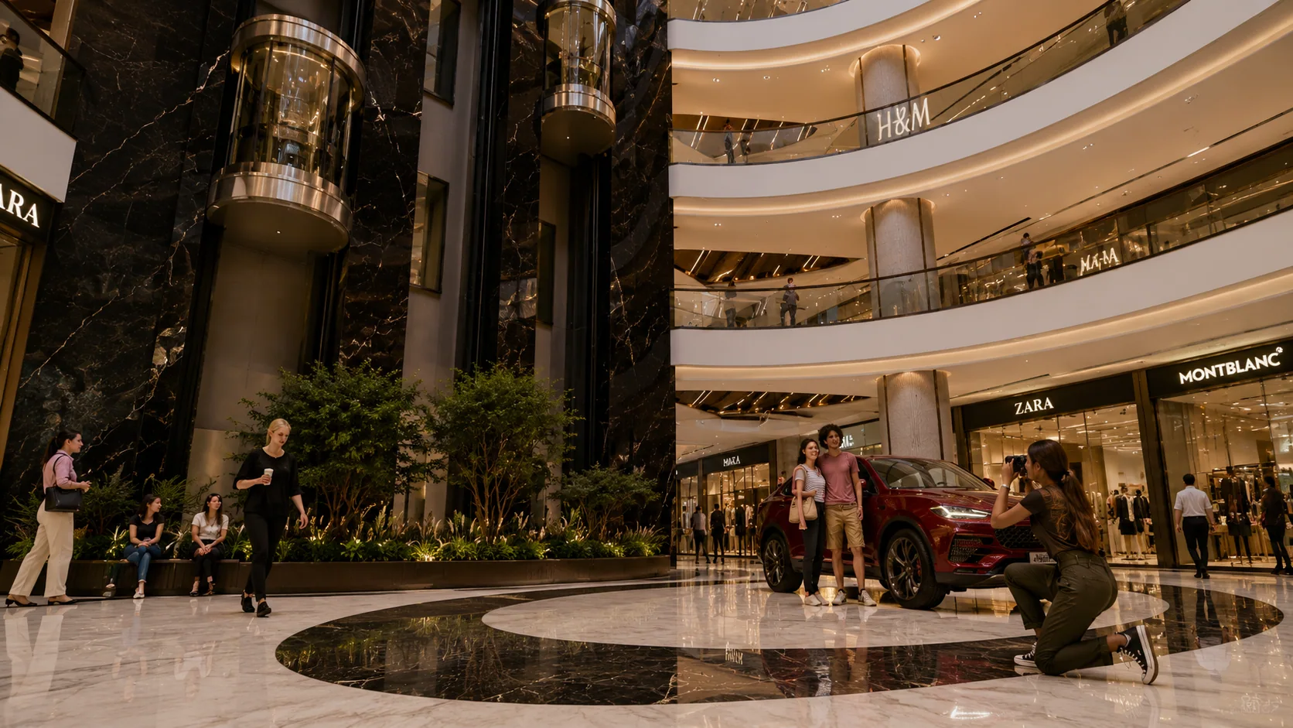
Retail is stacked around a full-height elliptical atrium with glazed lifts at its centre, so the whole depth of the building is visible from the ground floor. The tower is set back on the podium and carries the signage face to the street.
Street & Tower
Massing · Frontage
The Atrium
Void · Circulation
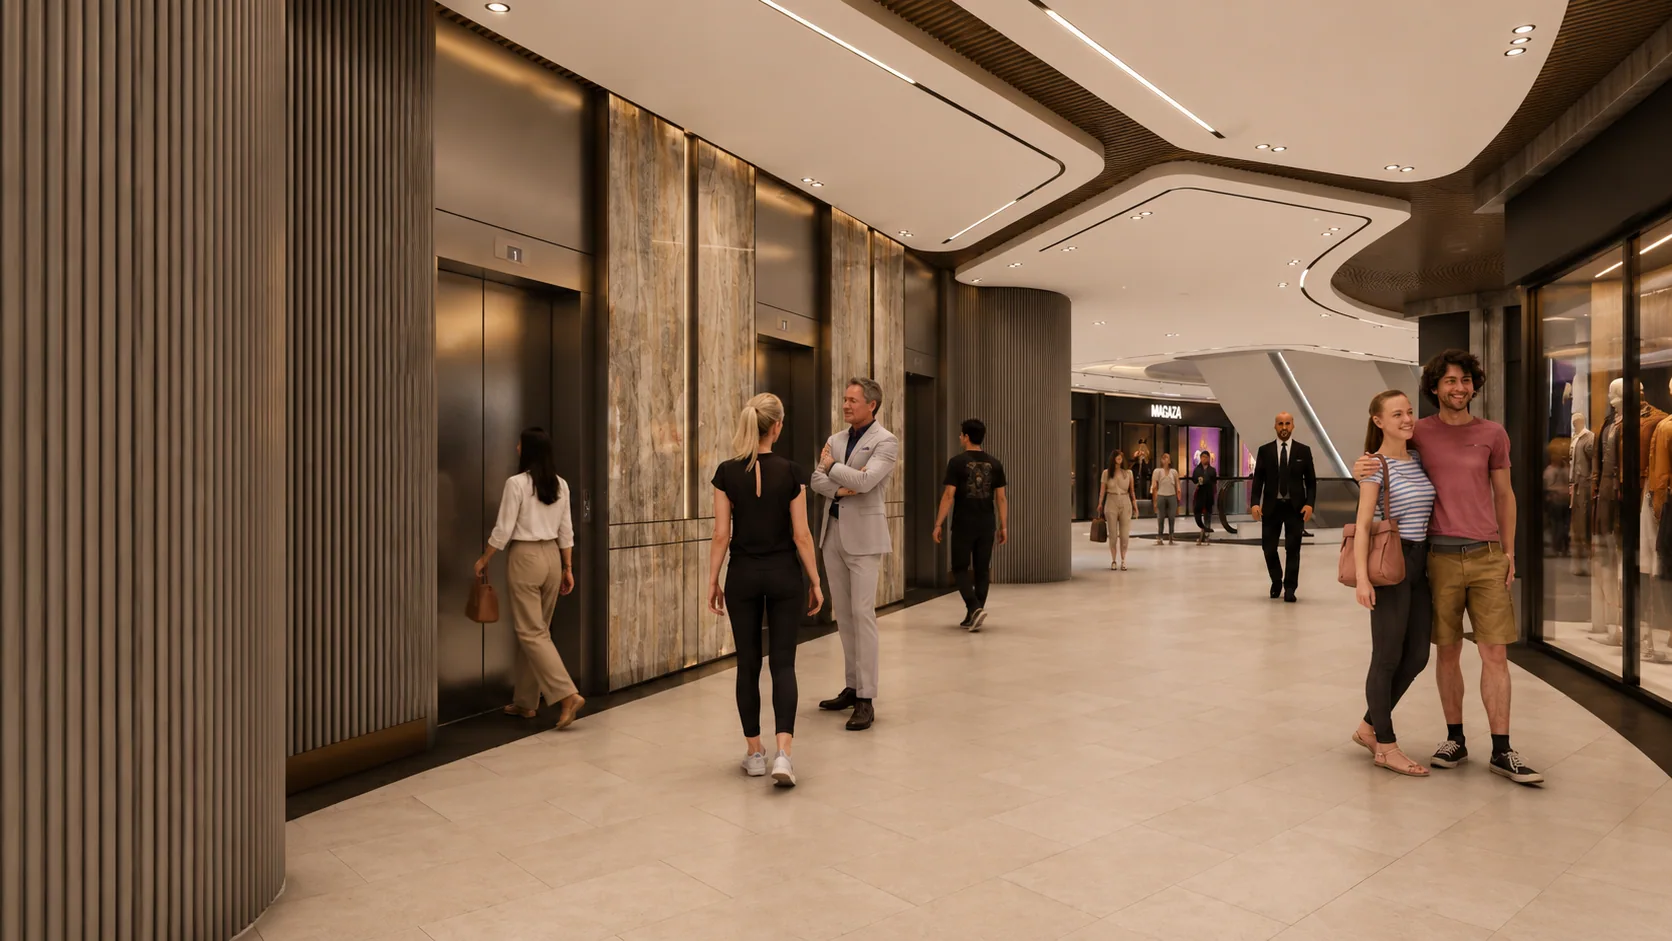
The atrium is a single elliptical void from ground to roof light. Escalators and glazed lifts sit inside it rather than against a wall, so movement is the thing you see first.
Retail Floors
Shopfronts · Galleries
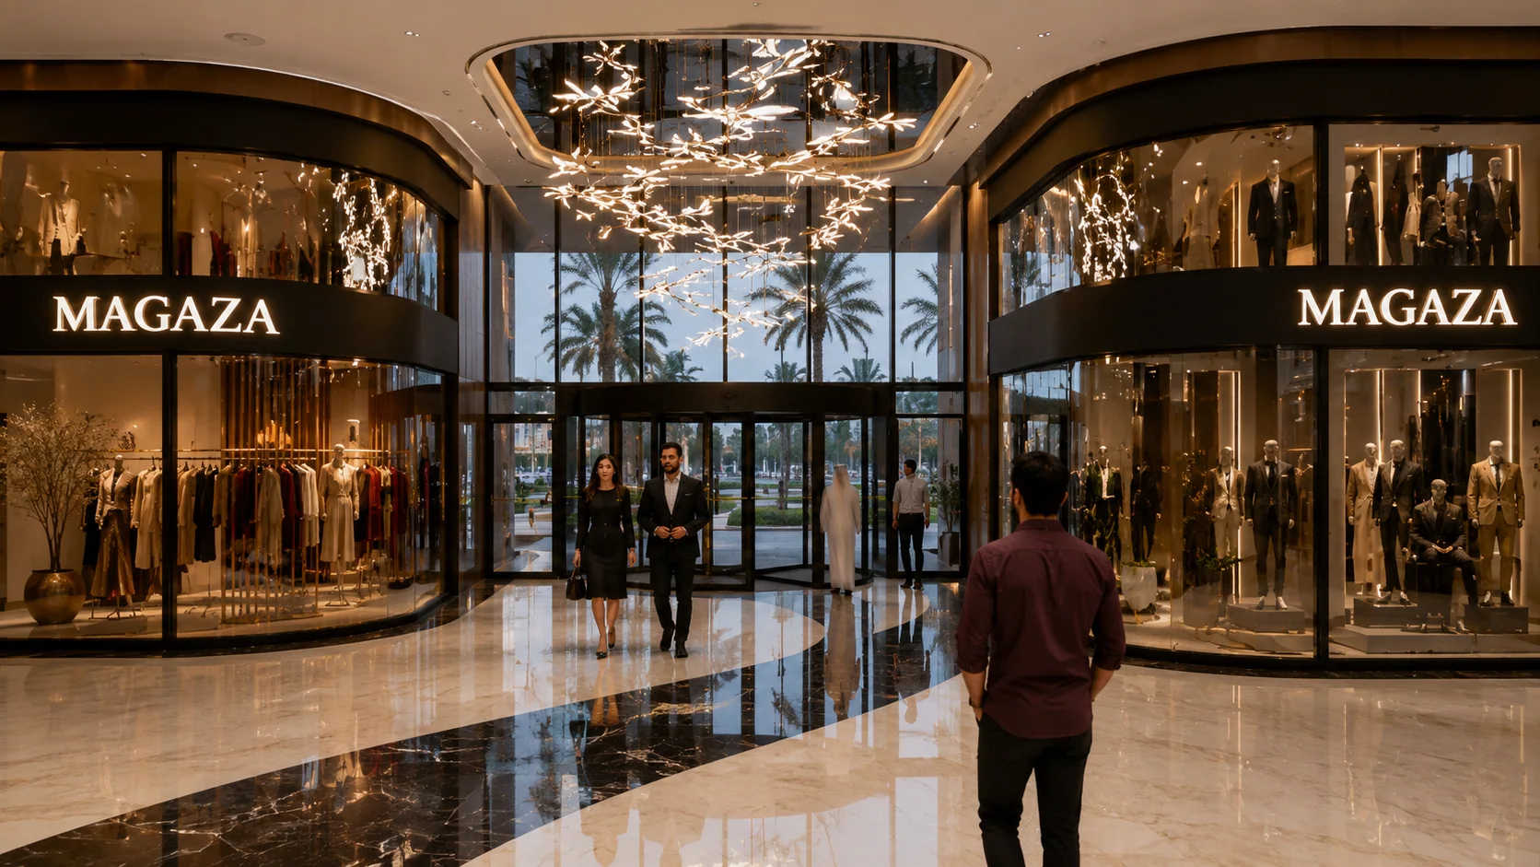
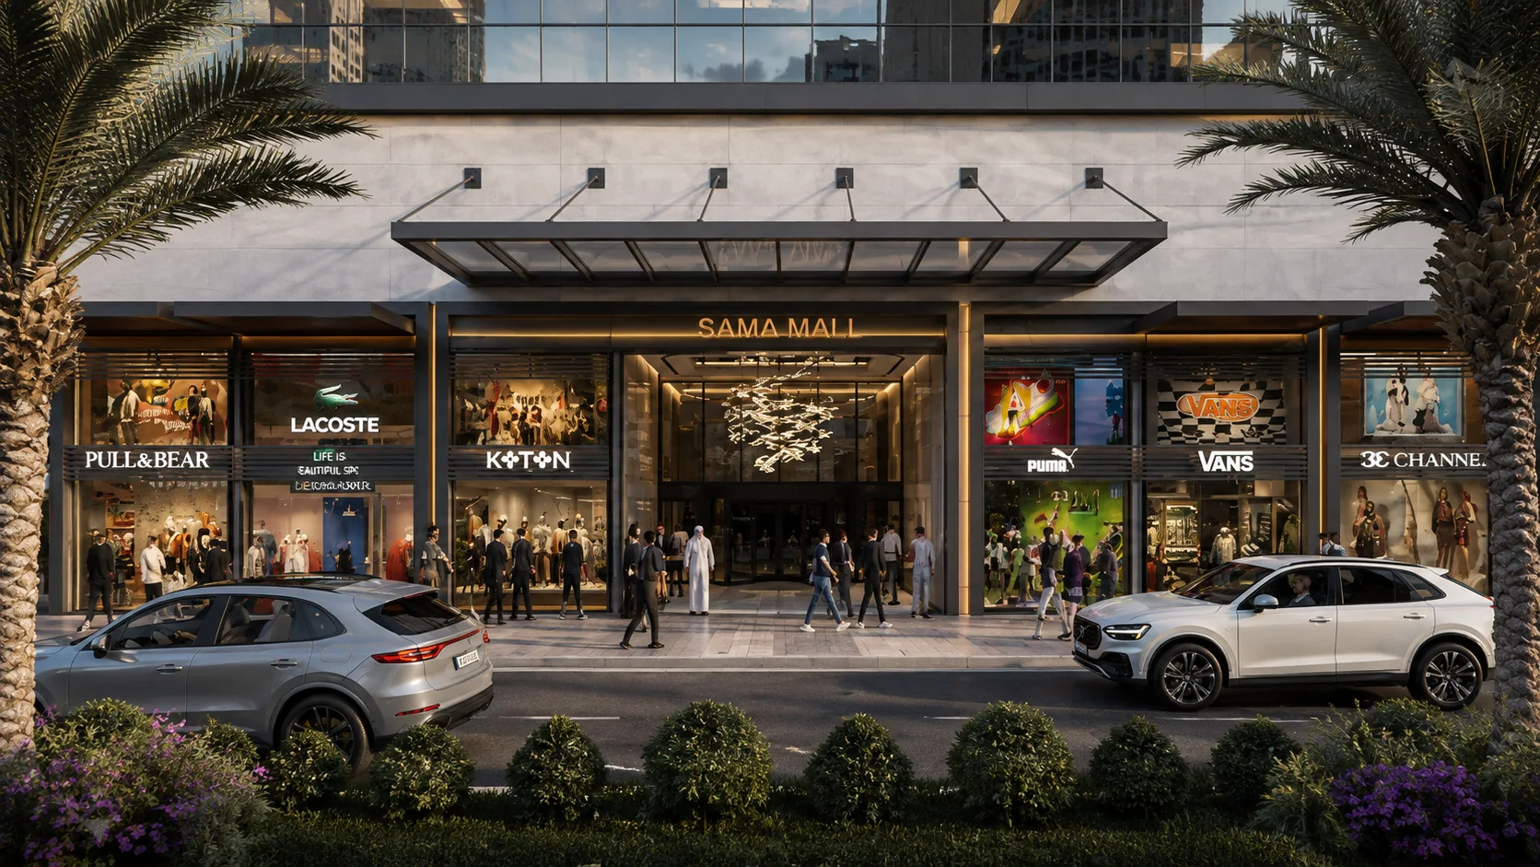
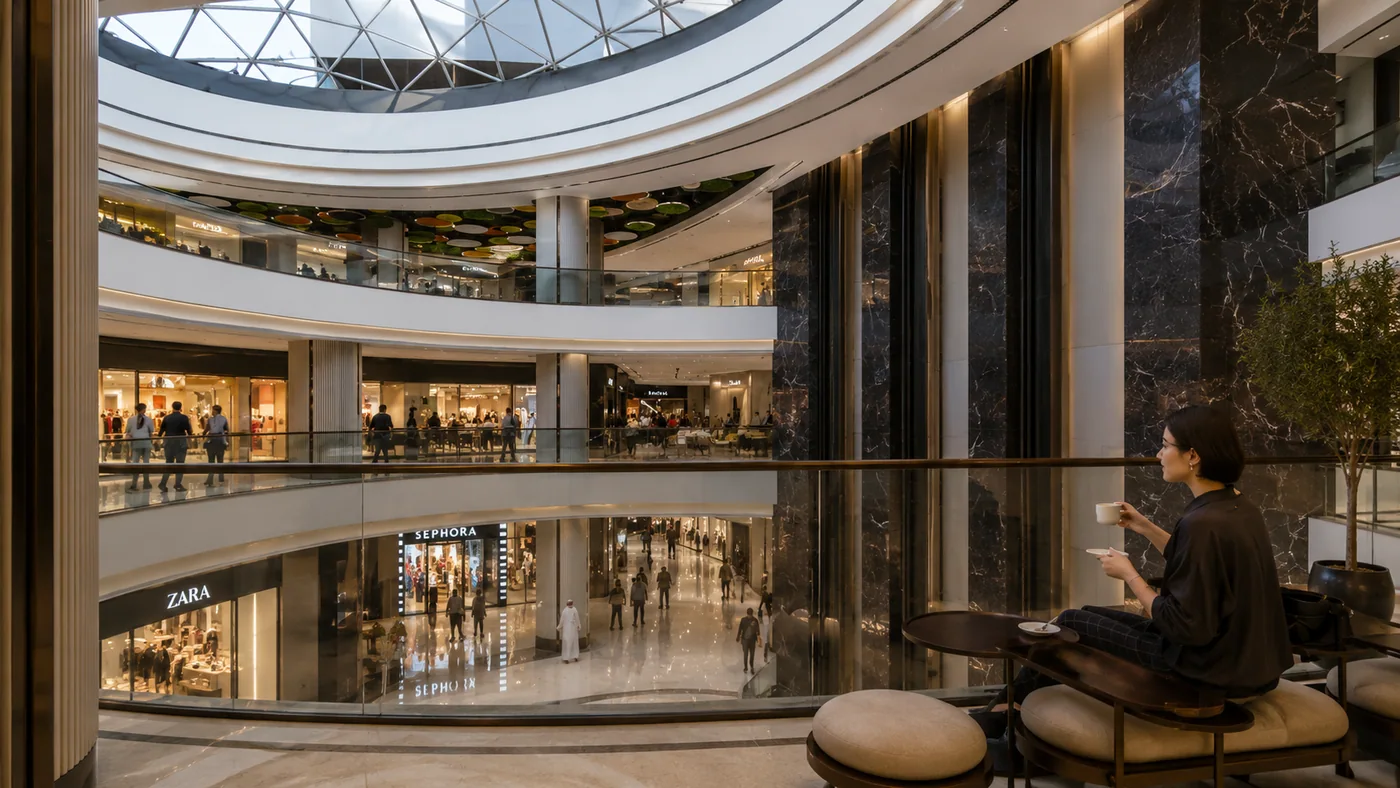
Shopfronts are set back behind a continuous soffit line, so the galleries read as one curved street rather than a run of tenancies.
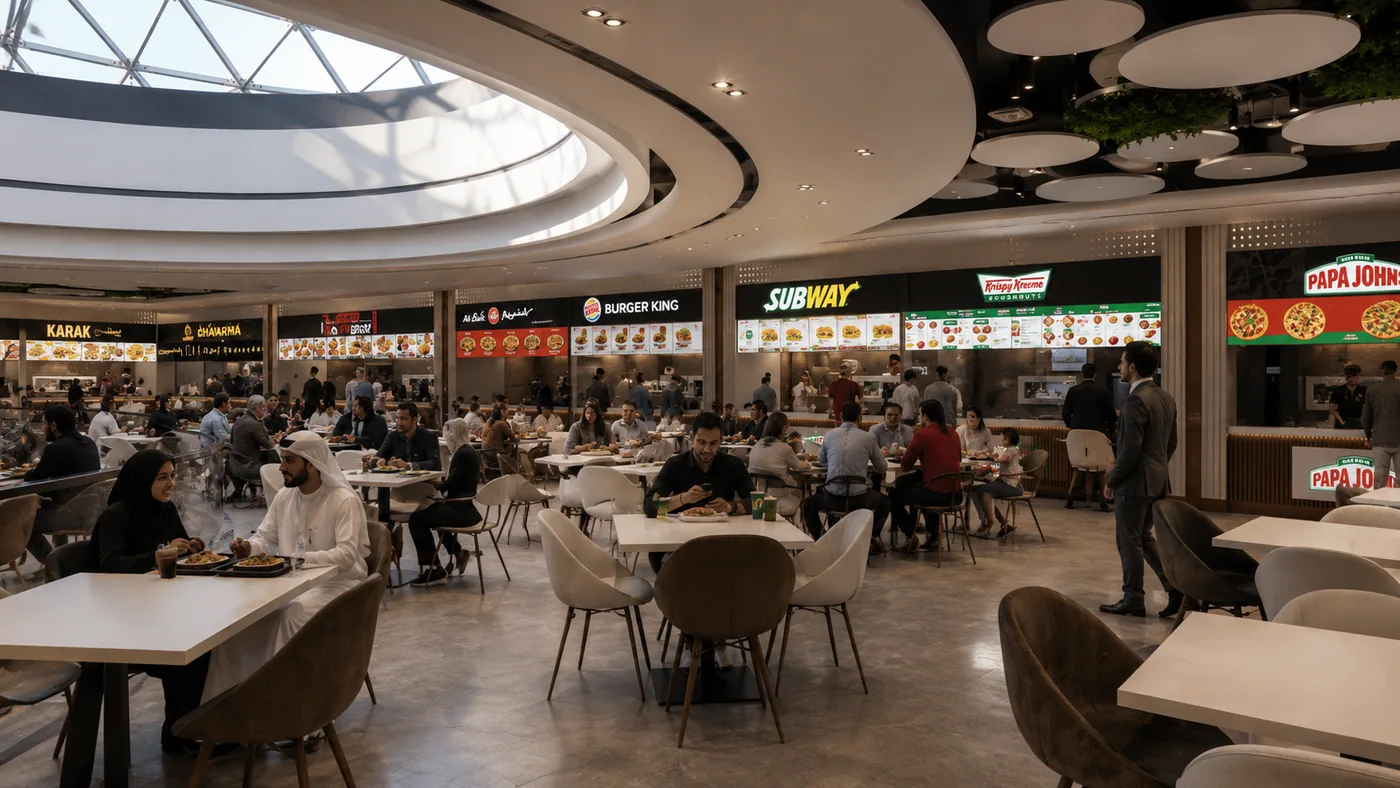
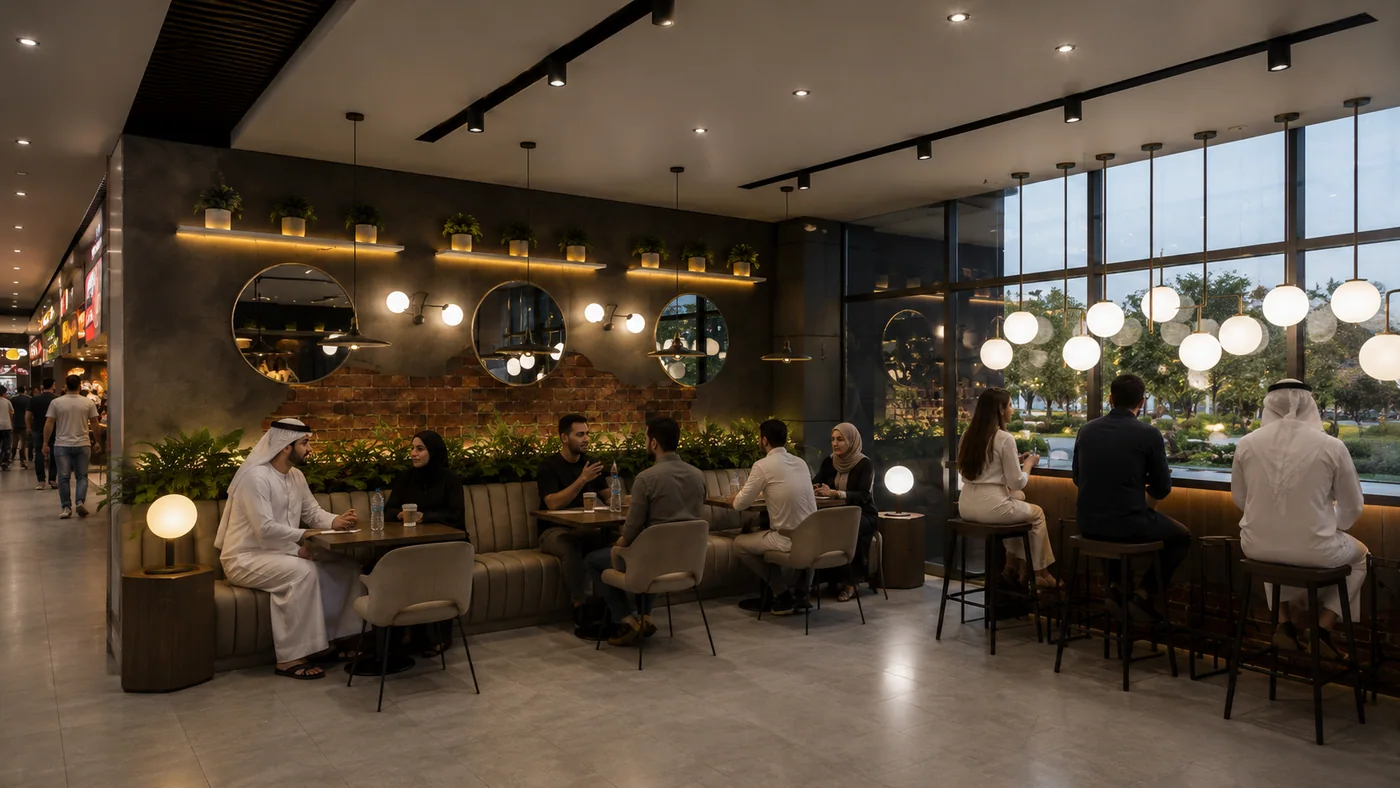
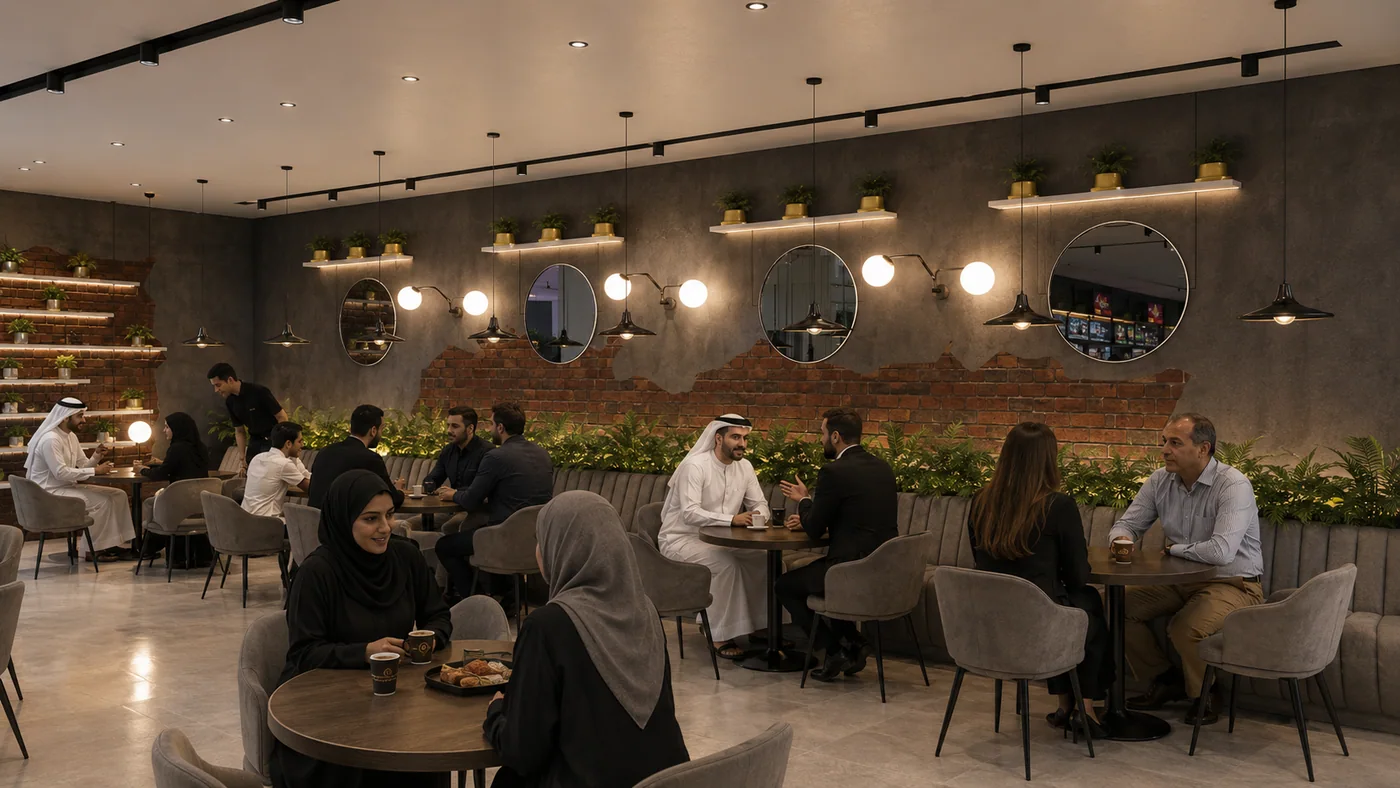
Food Court
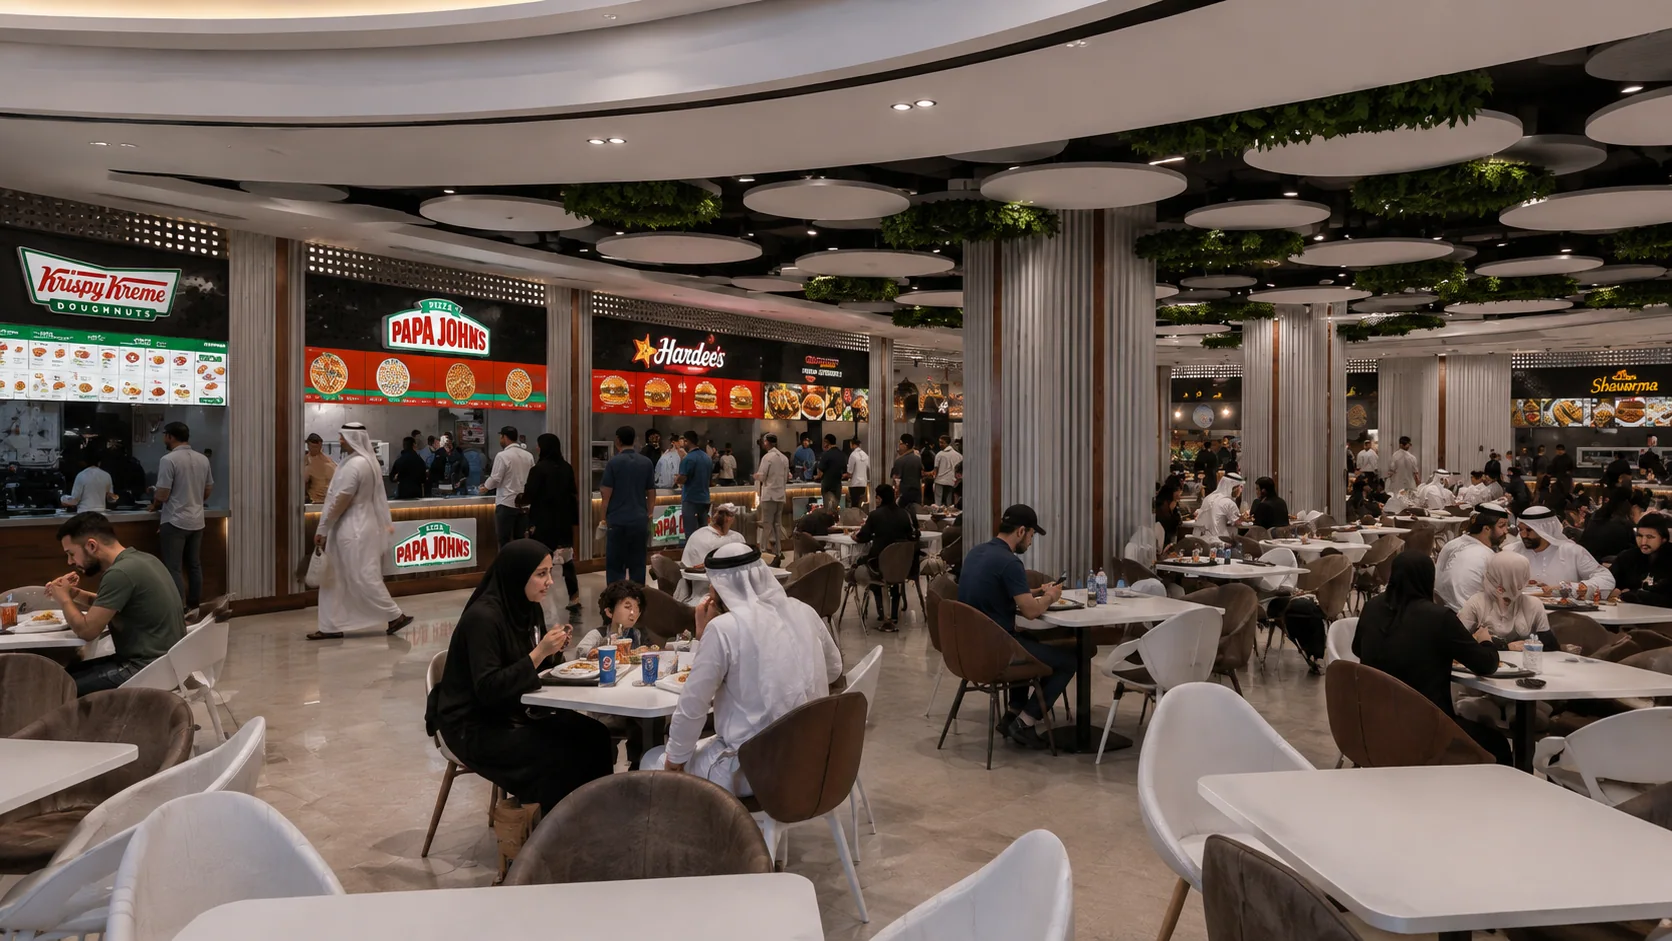
Dining · Roof Light
Project Gallery
All Project Images
Every image from the project, at full resolution.
Next Project
Crown Mall
View Project →