05 / 32
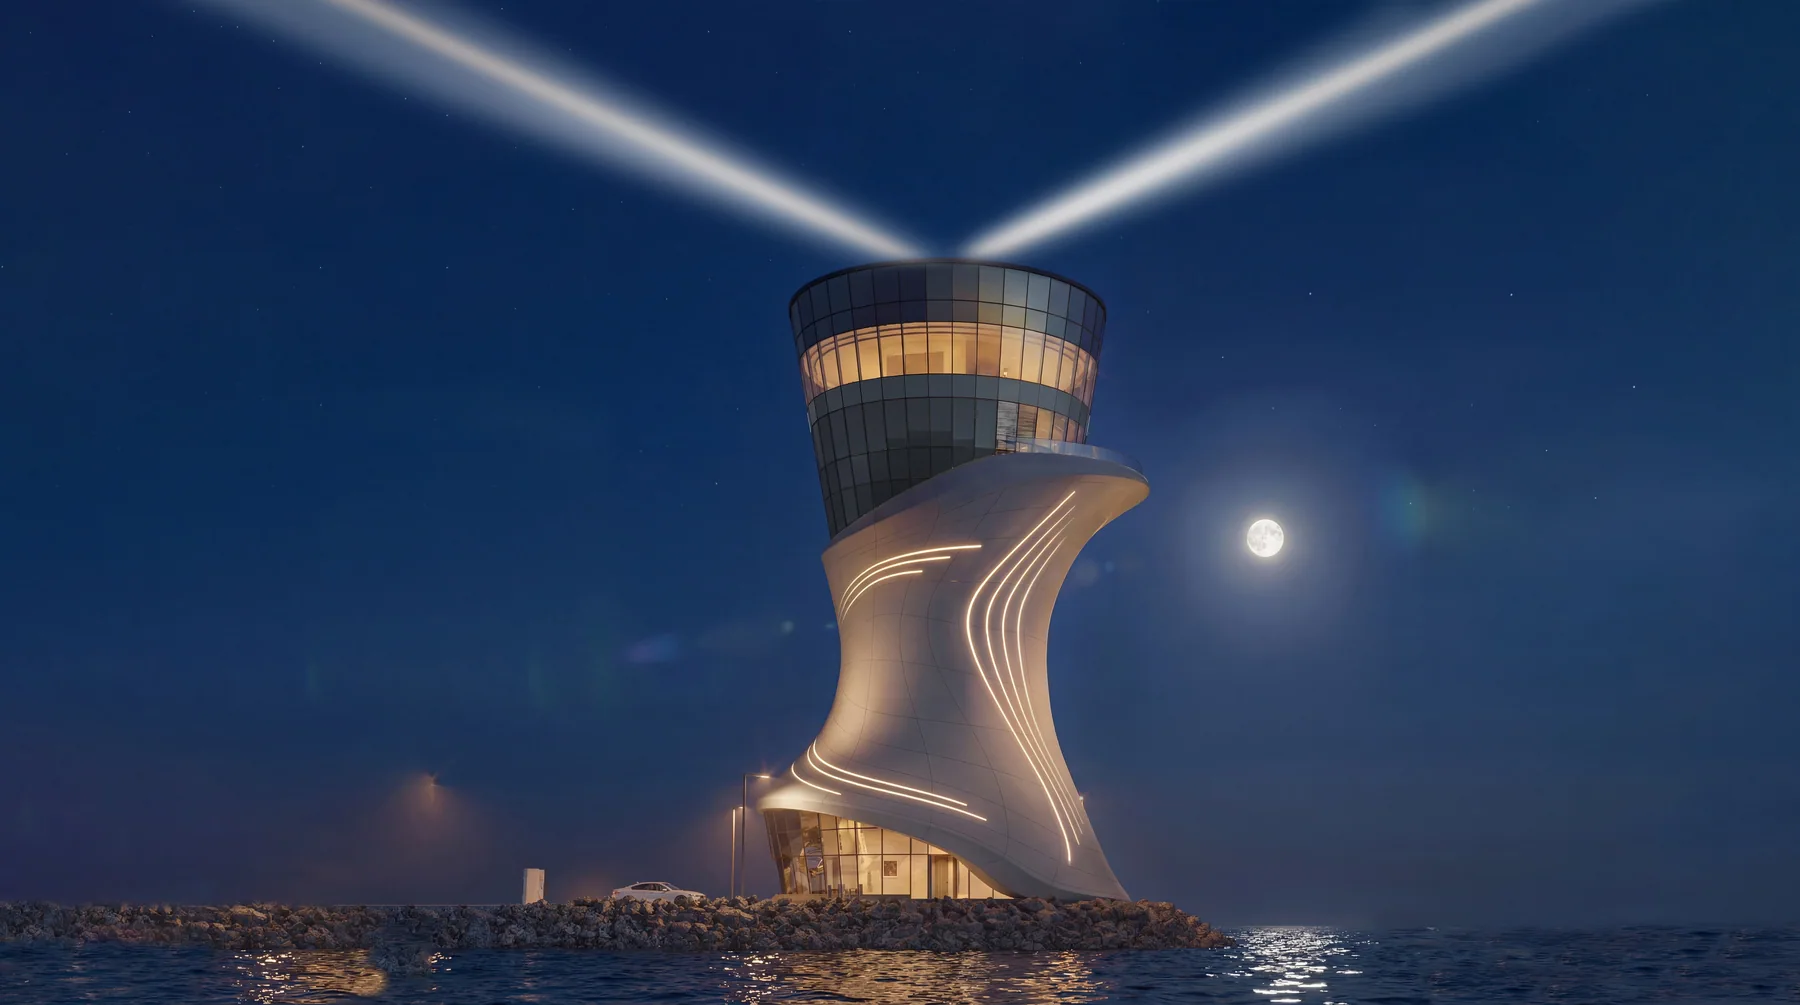
Sila Lighthouse
& Marine Club
Mixed Use · Waterfront
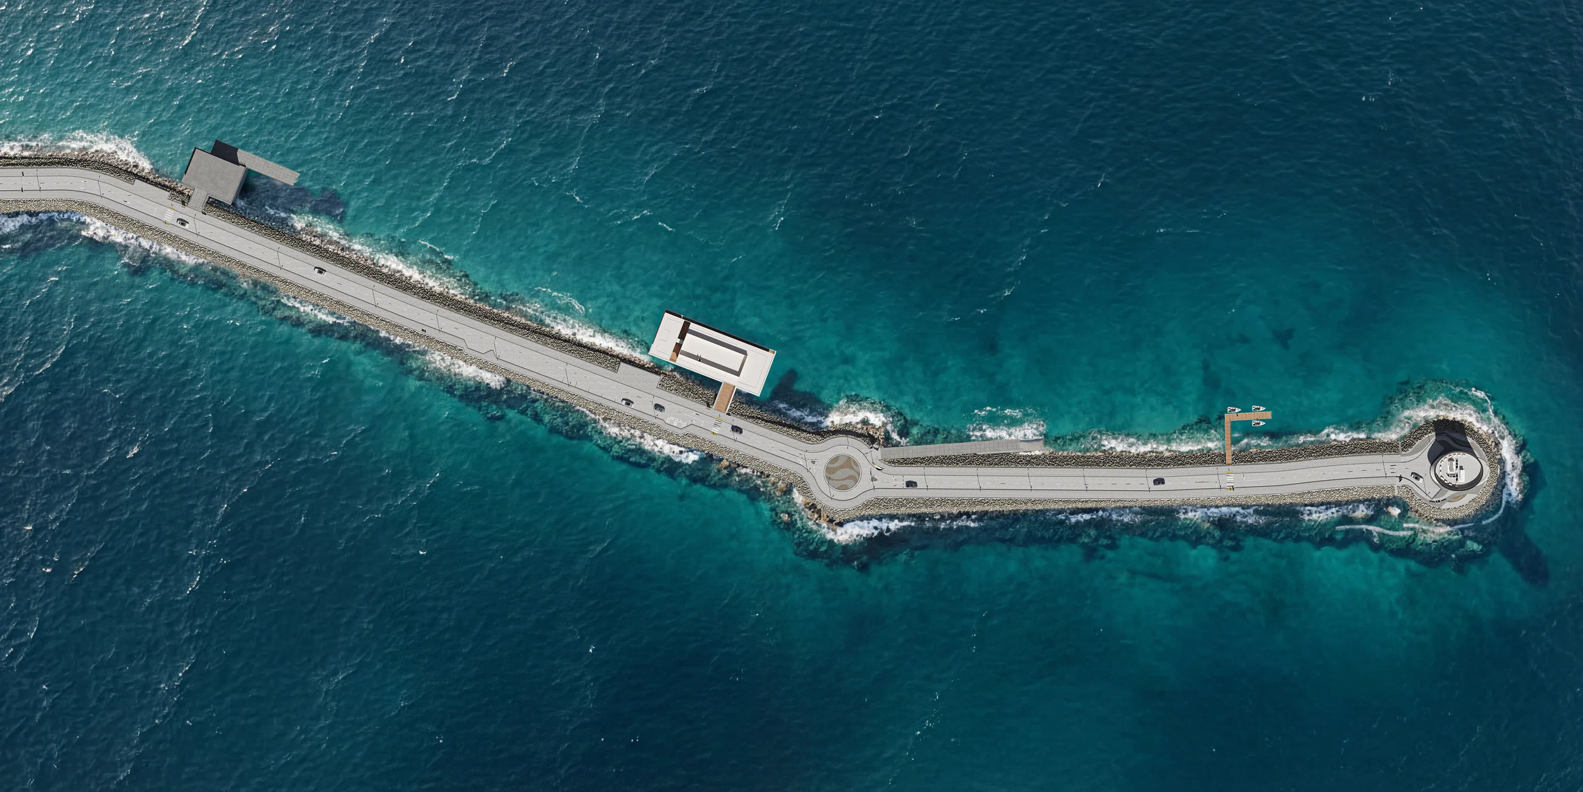
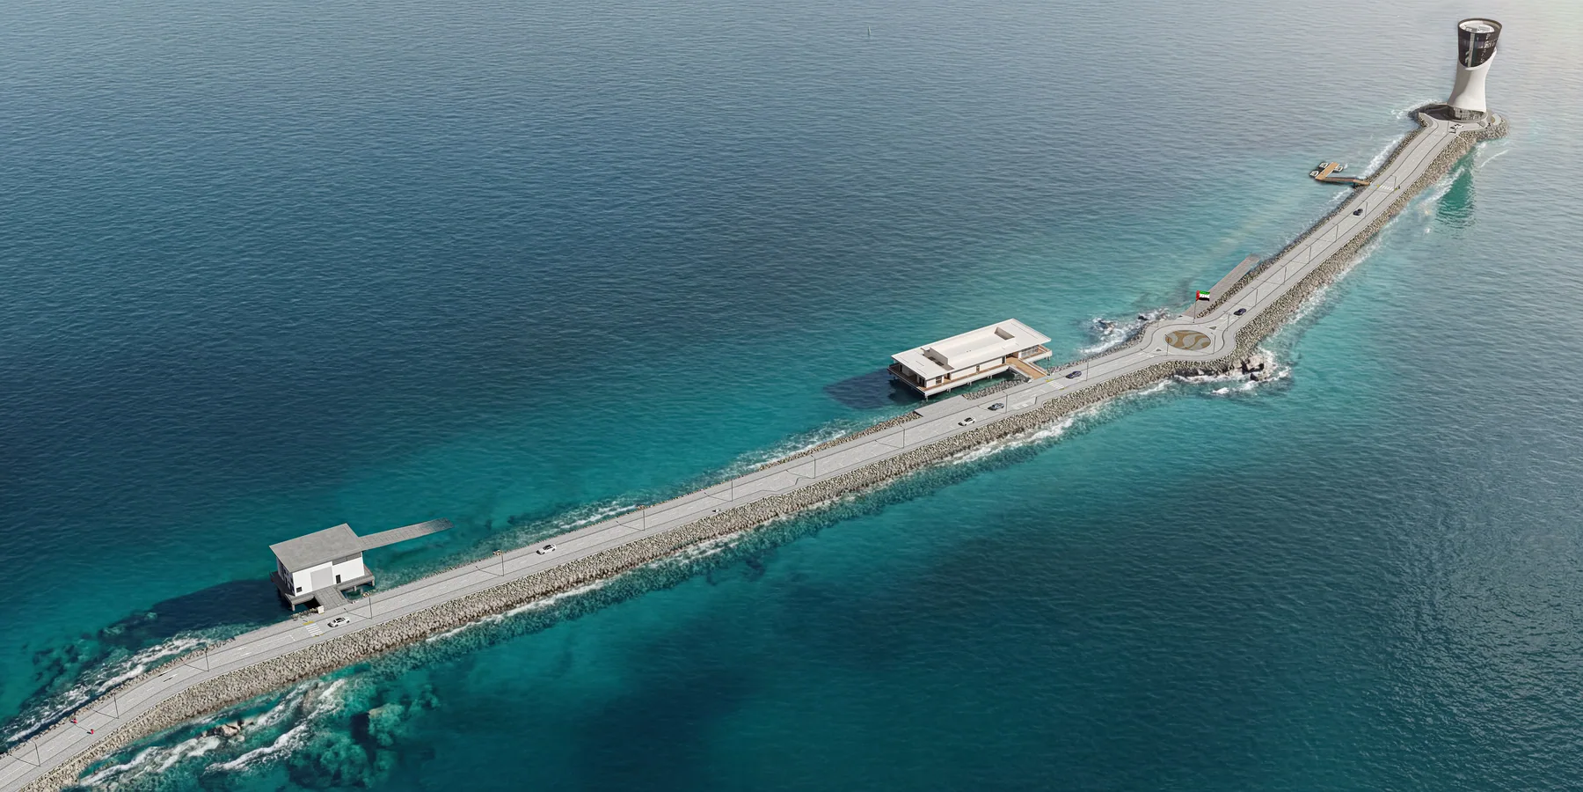
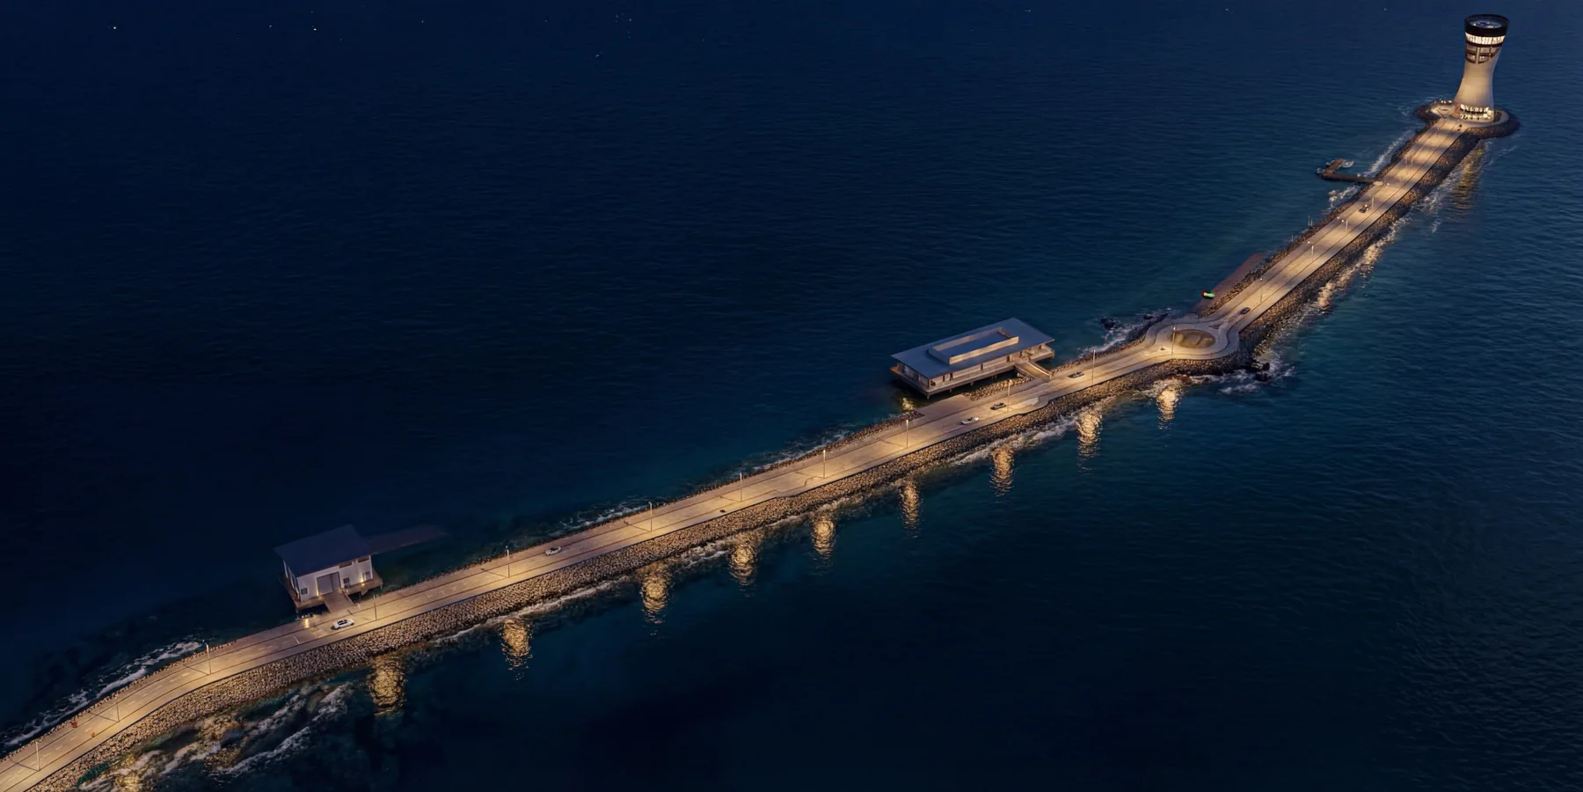
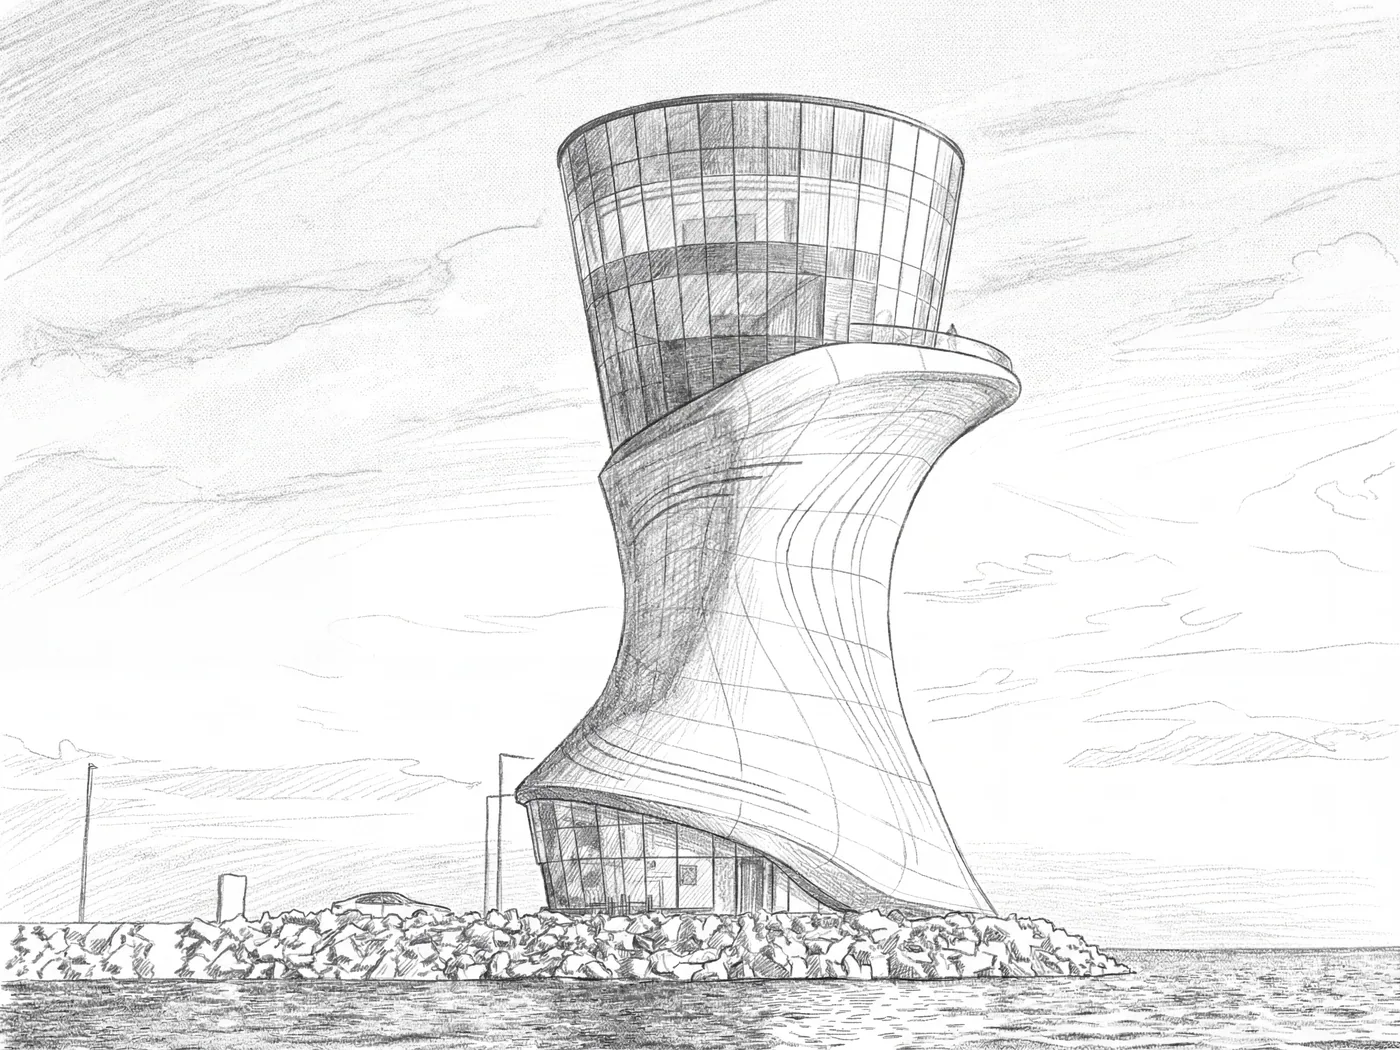
A lighthouse tower and a marine club at the end of a new breakwater at Sila.
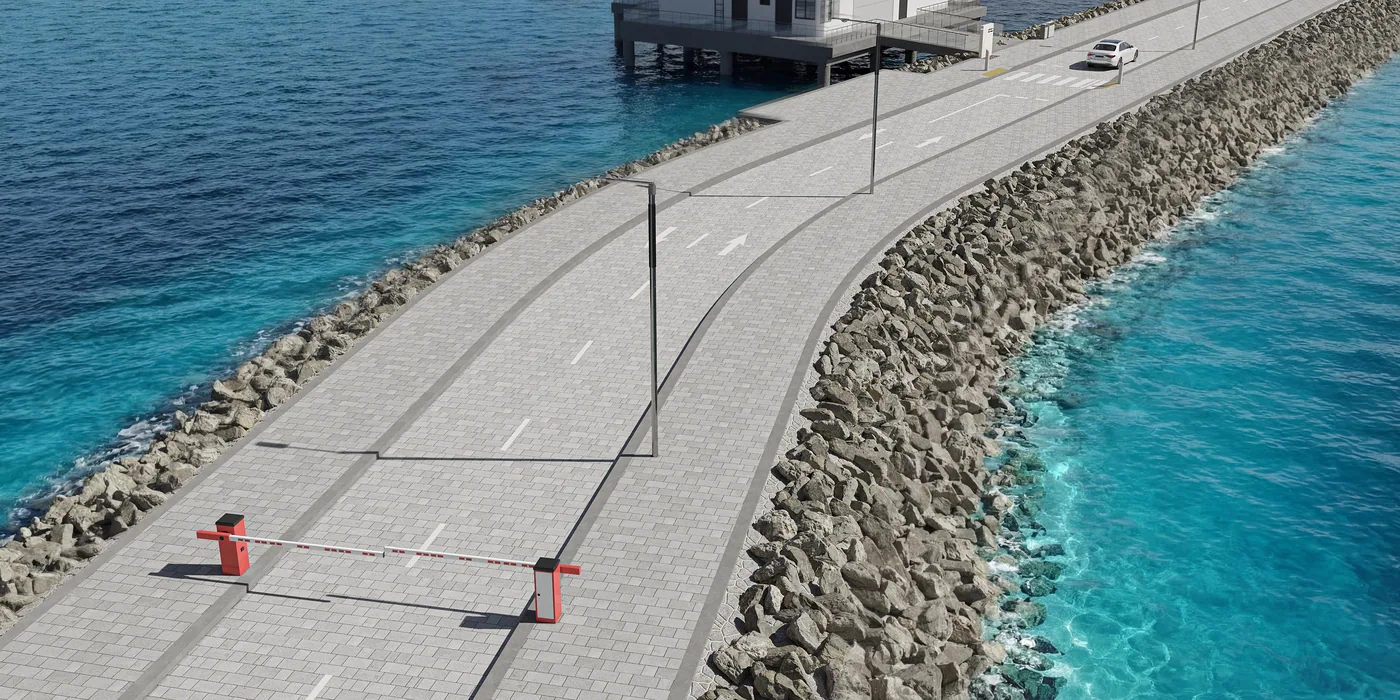
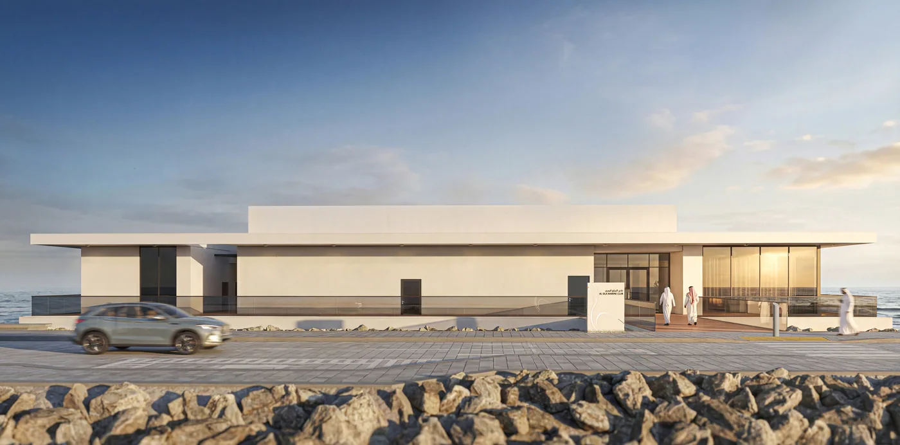
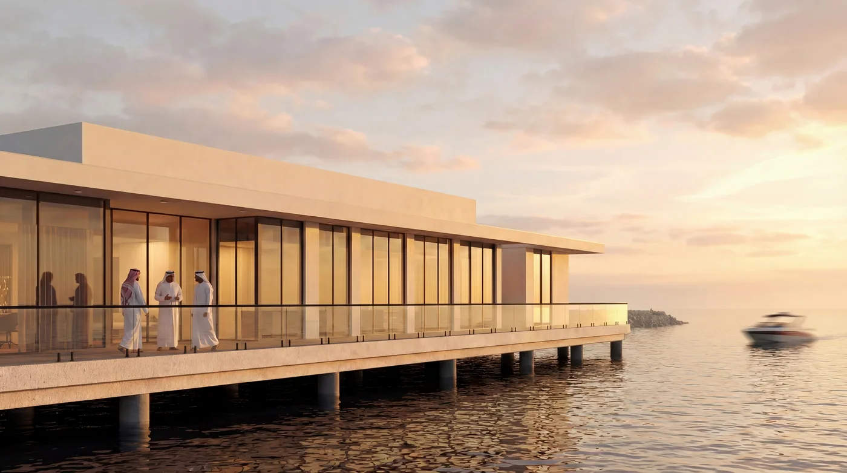
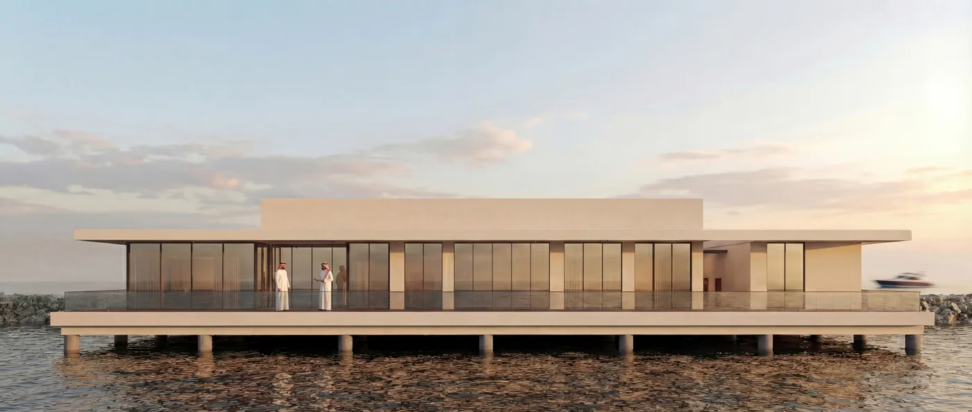
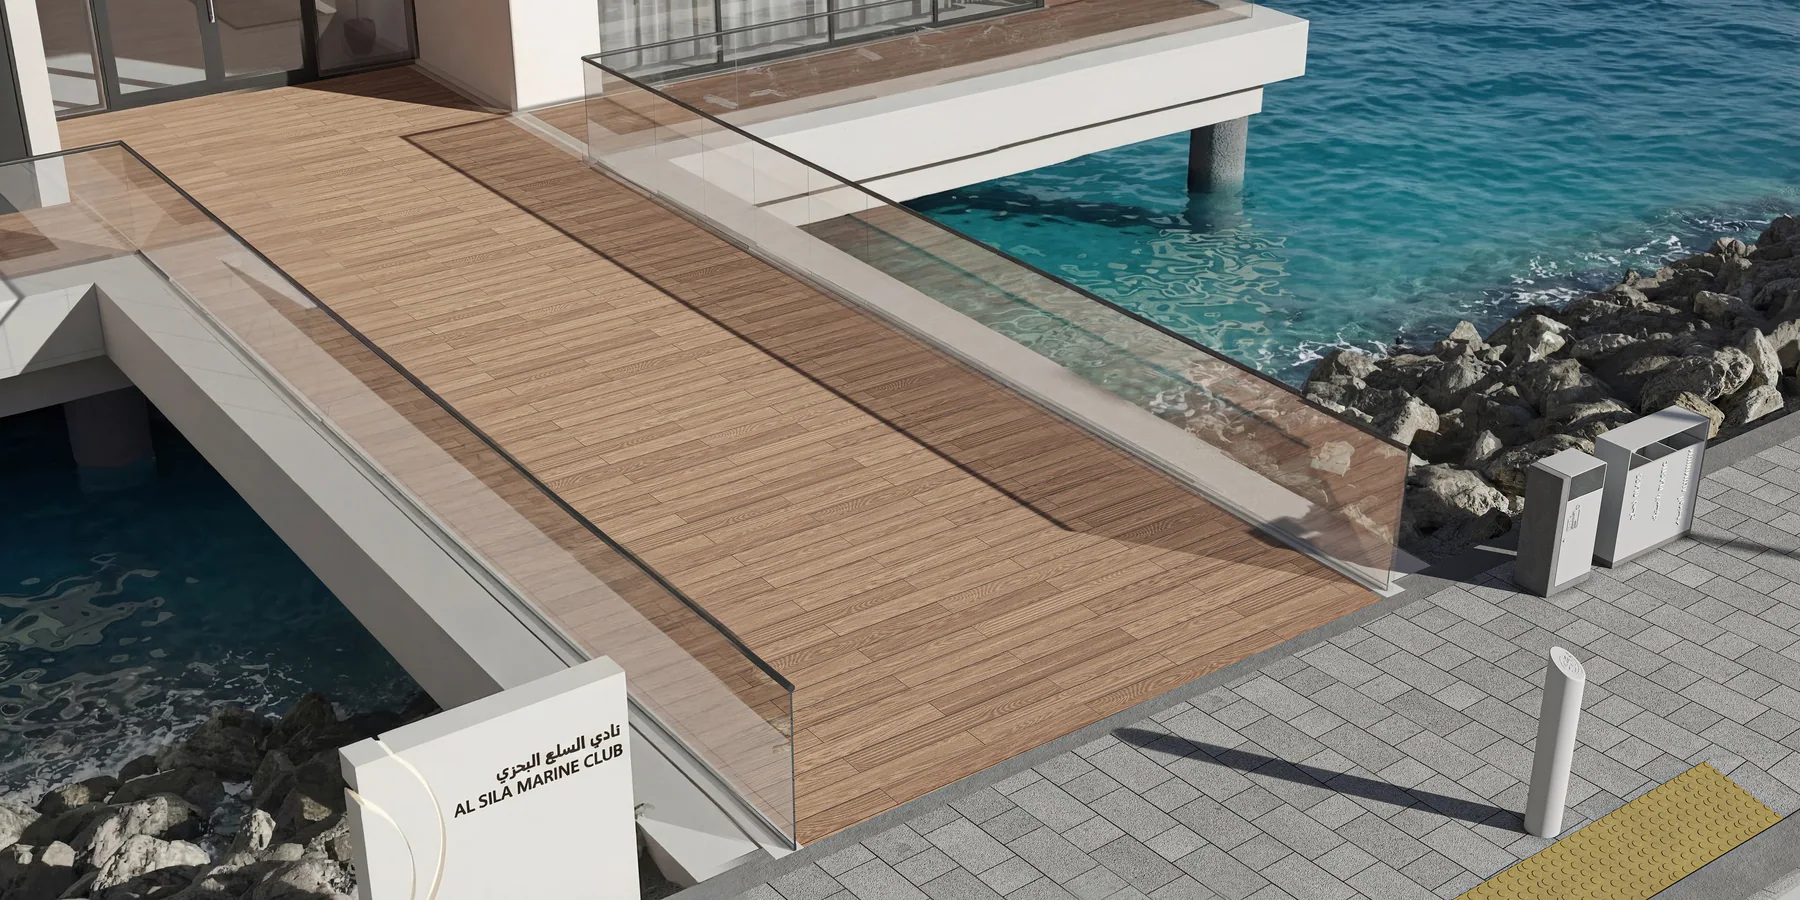
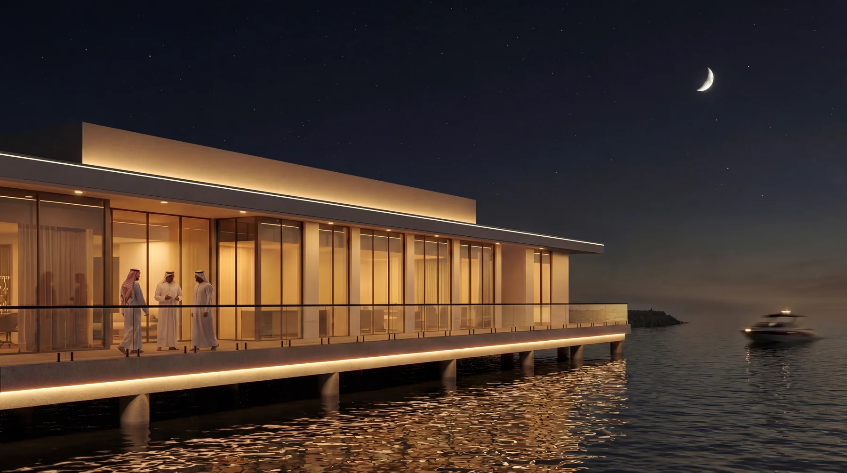
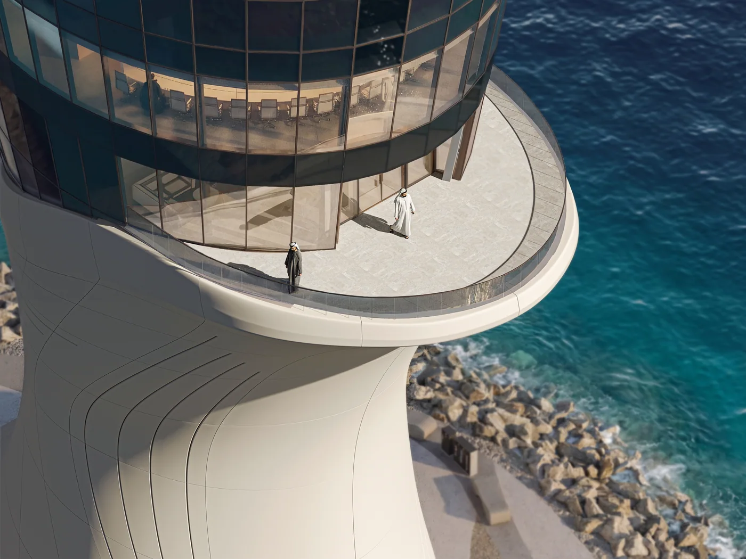
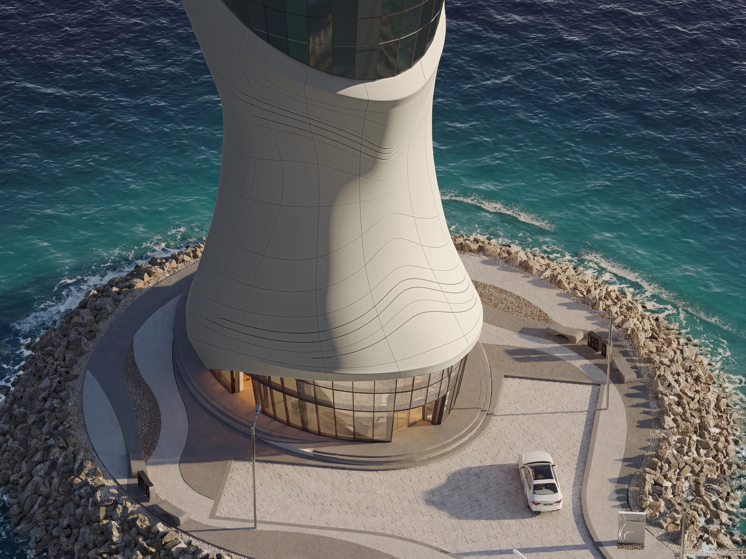
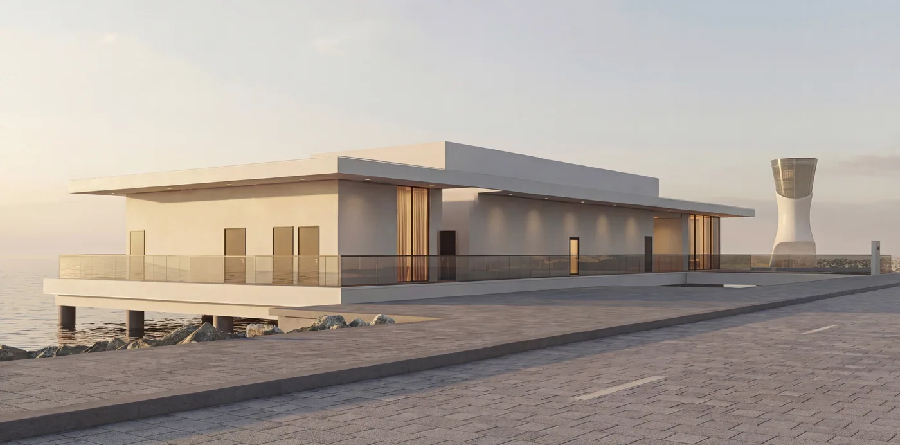
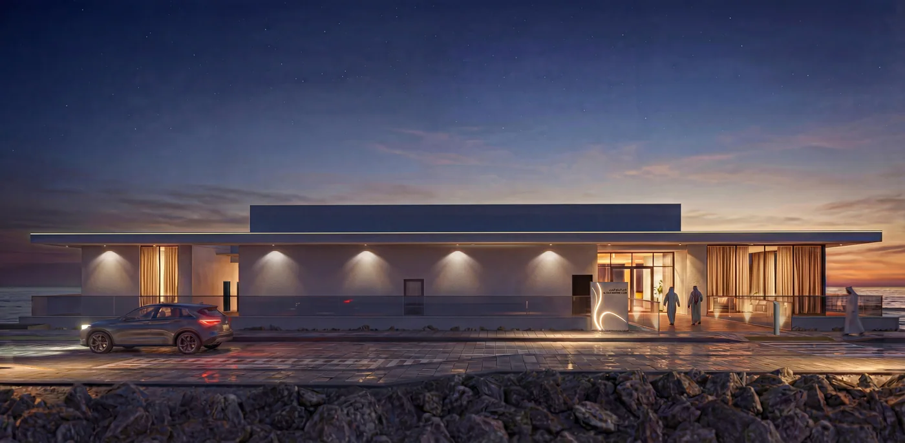
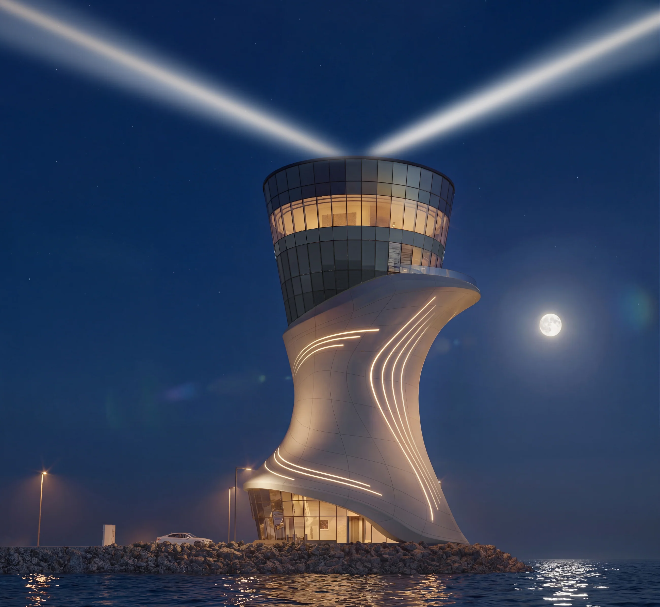
The tower is a curved GRC shell that twists as it rises to a glazed observation and dining head; the club is its opposite — a long, low pavilion on piles with a continuous balcony to the water. The causeway between them carries the public route out to sea.
Breakwater & Causeway
Approach · Marina
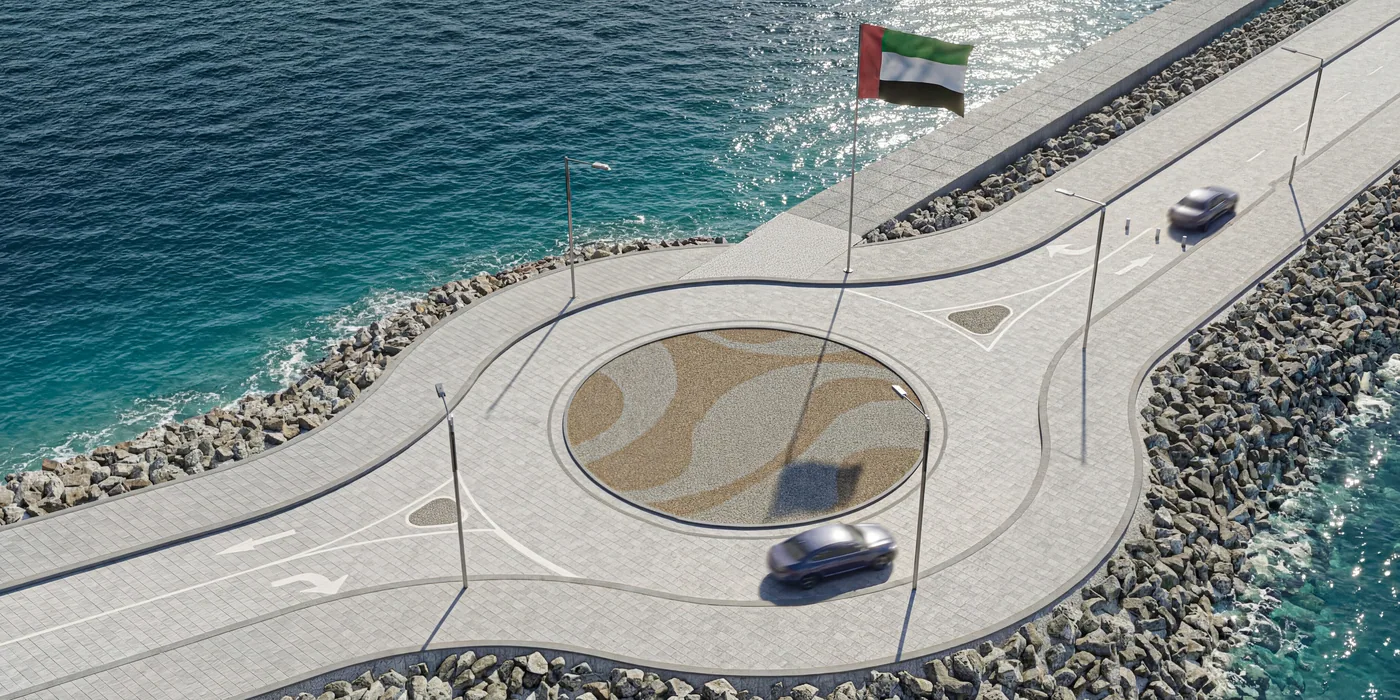
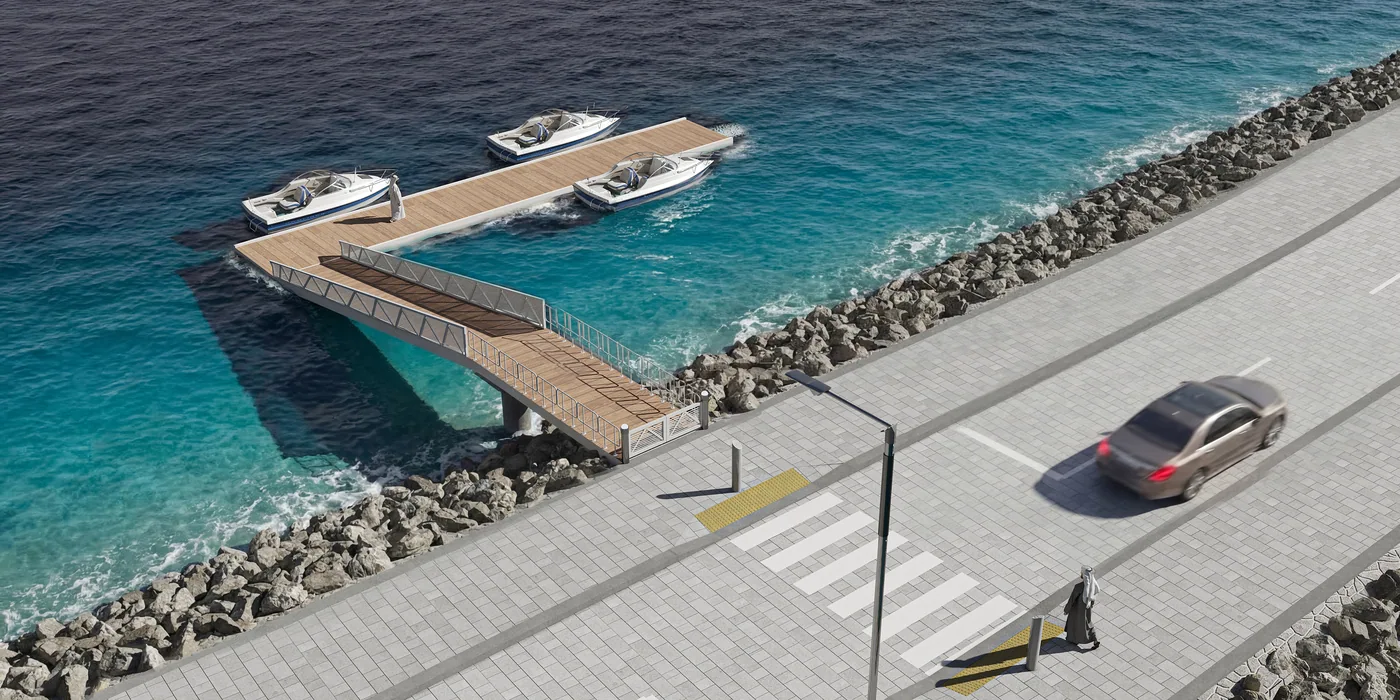
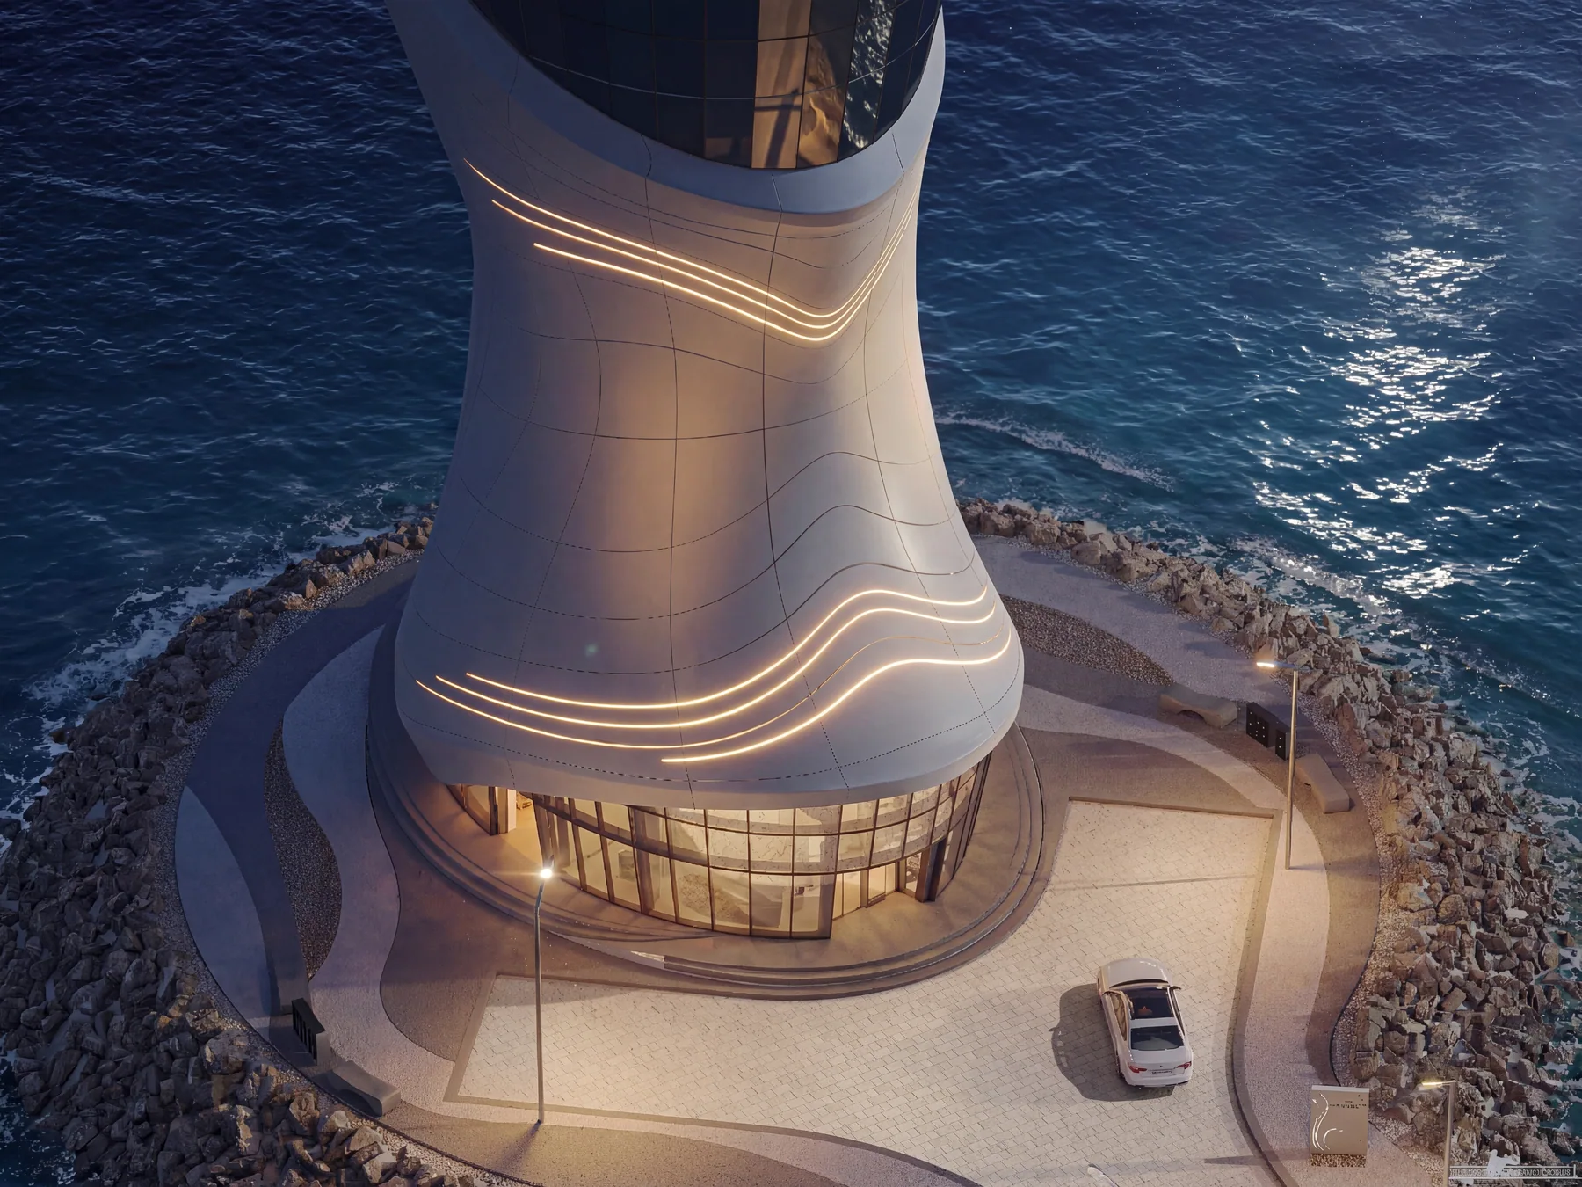
The whole project sits on reclaimed armour stone. The causeway is the only approach, so arrival is a single sequence rather than a plan.
Marine Club
Pavilion · Deck · Balcony
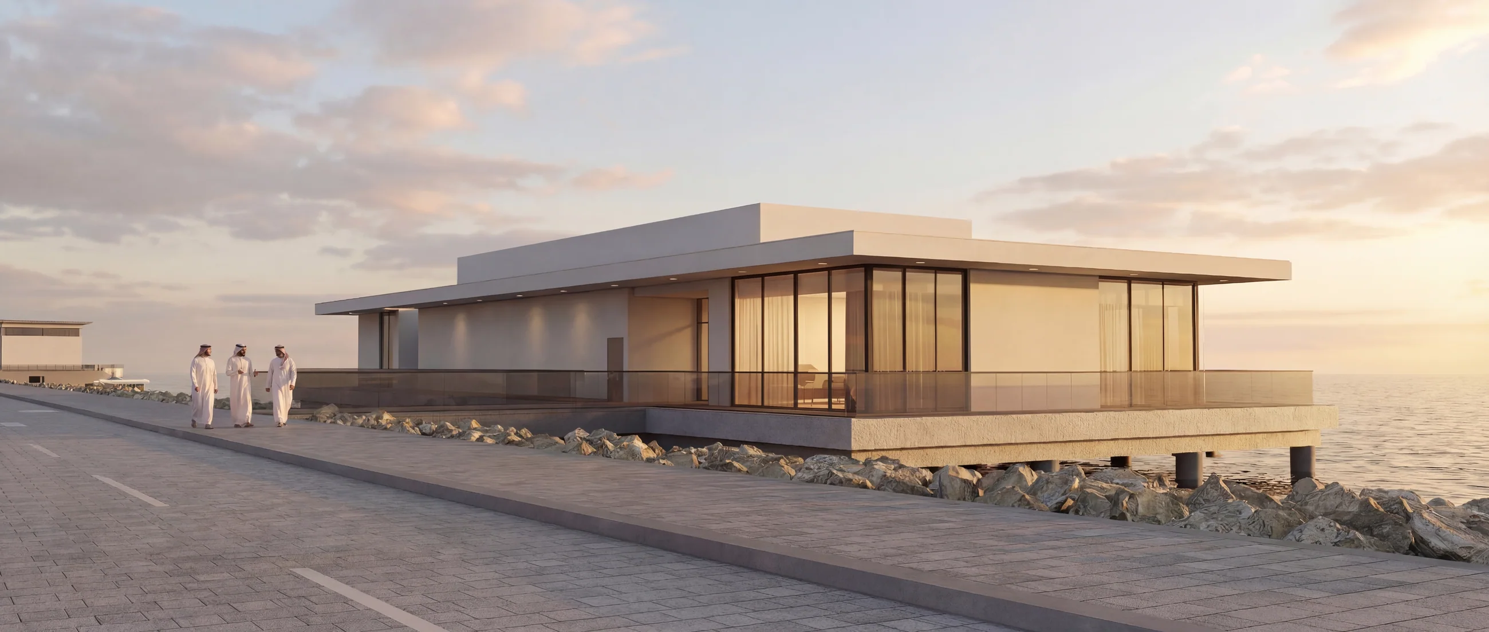
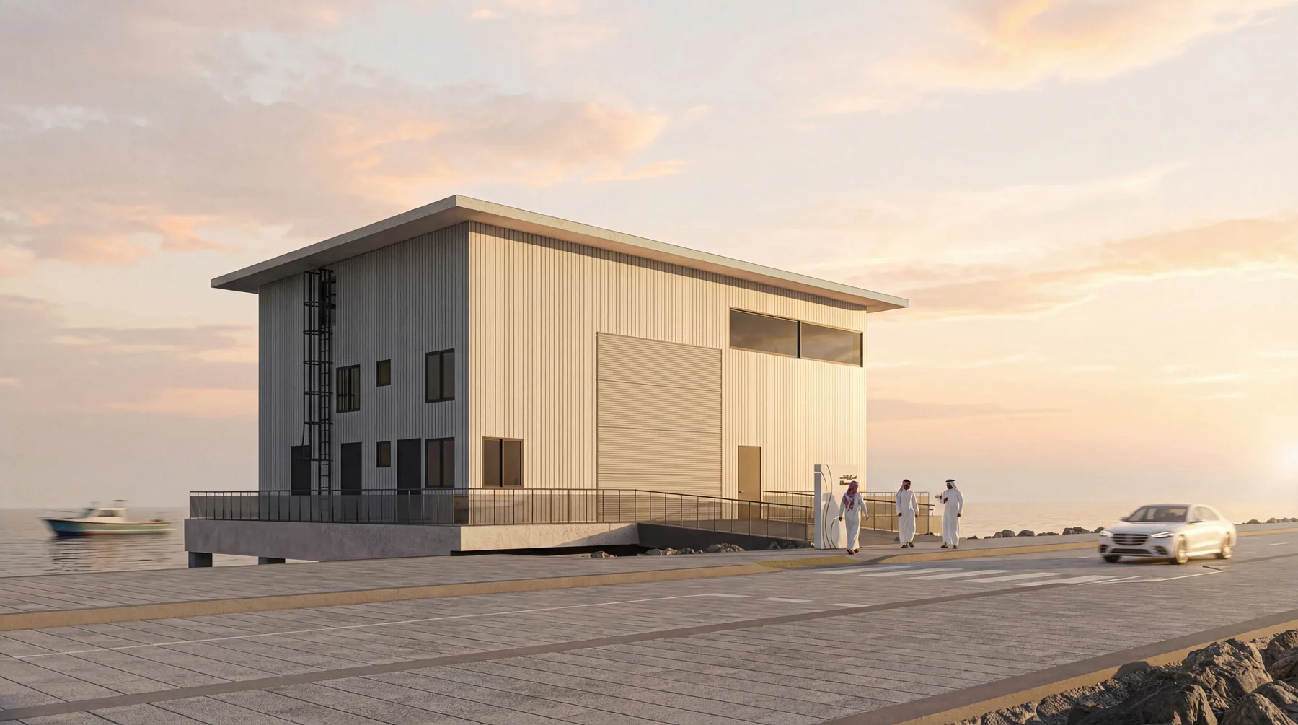
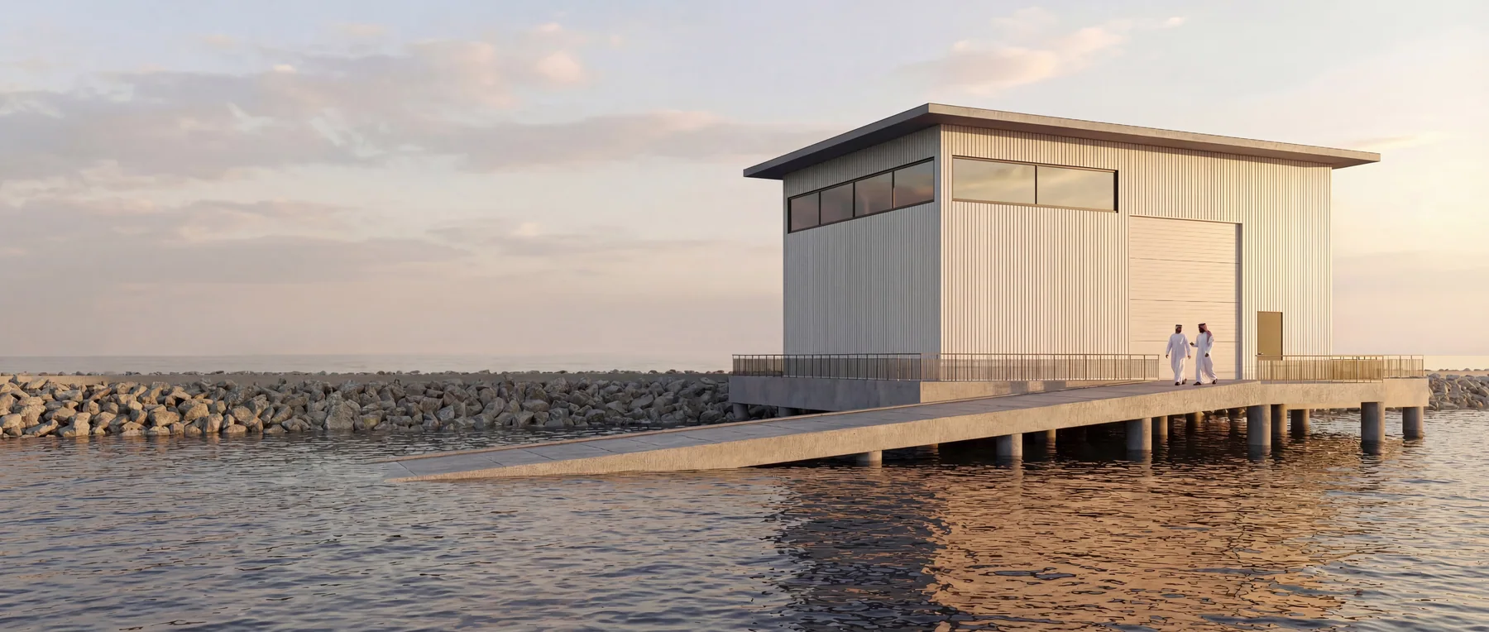
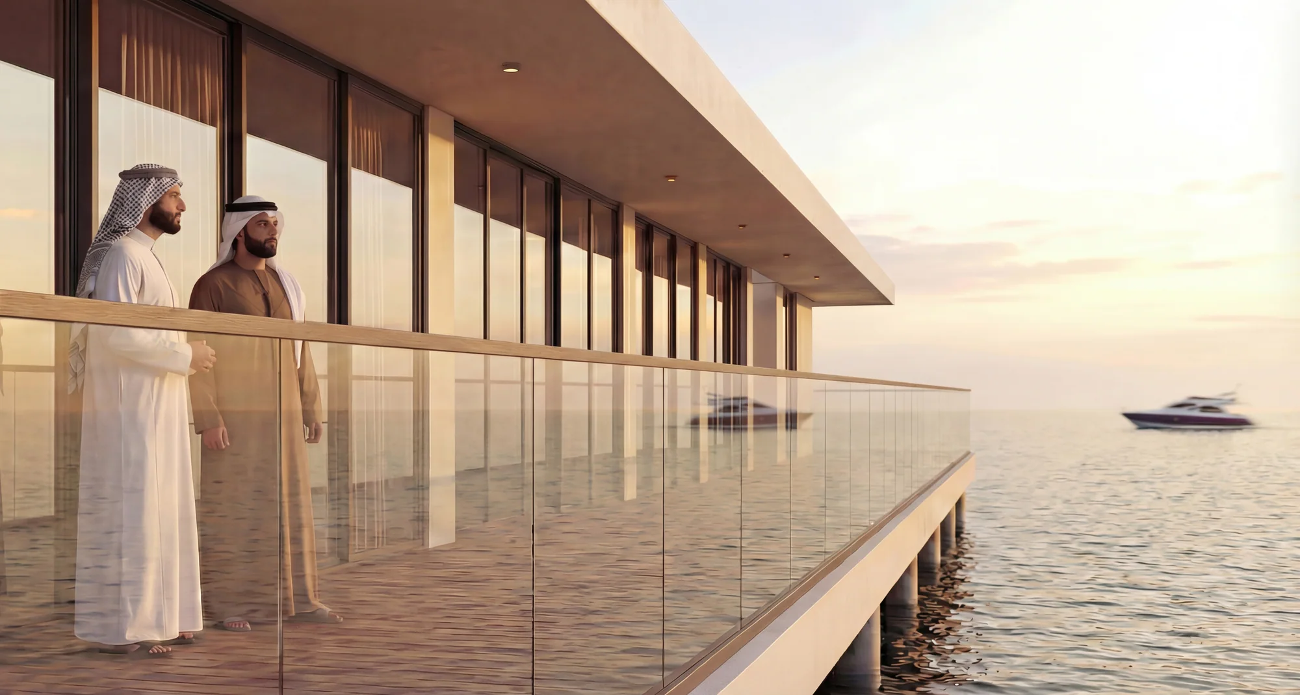
The balcony runs the full length of the seaward side and is deep enough to be occupied, so the building reads as one horizontal line against the water.
The Lighthouse
Shell · Structure · Head
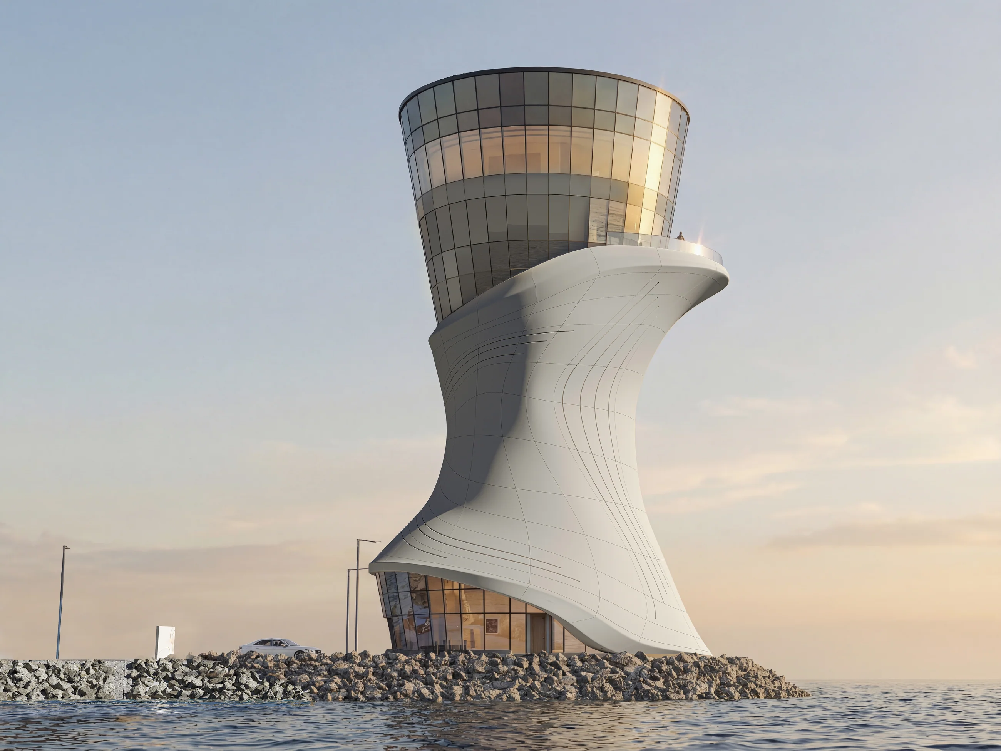
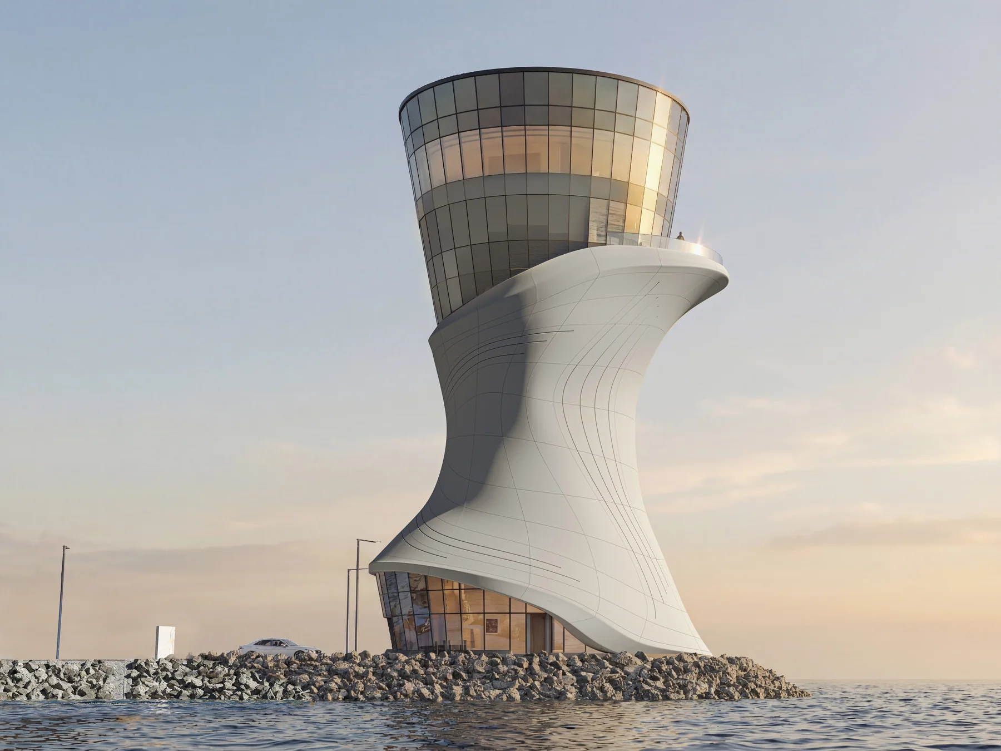
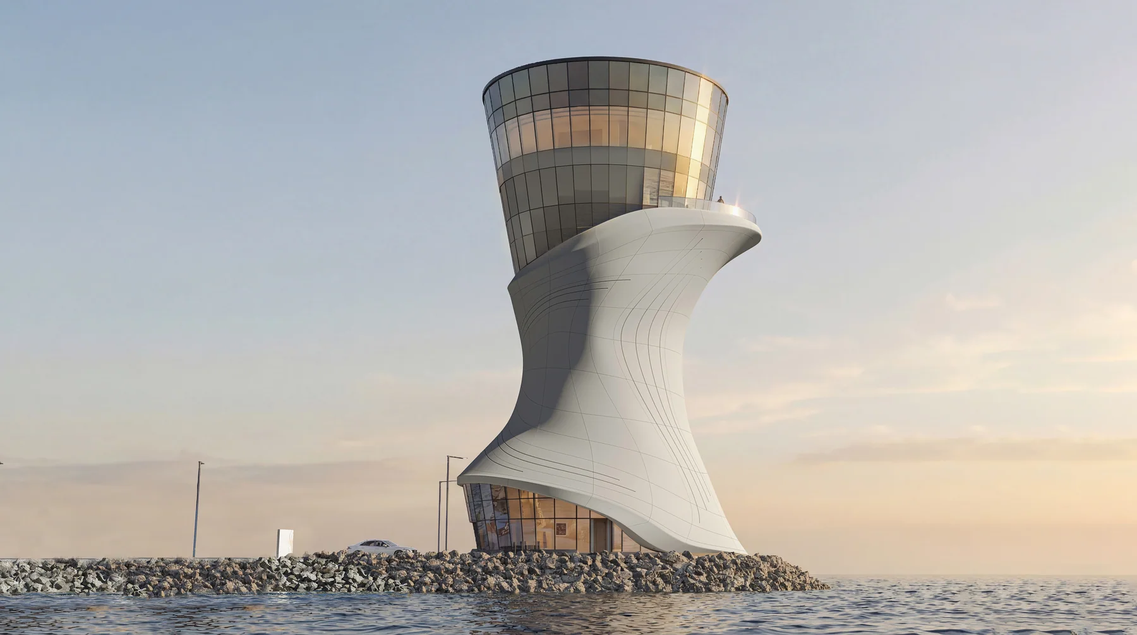
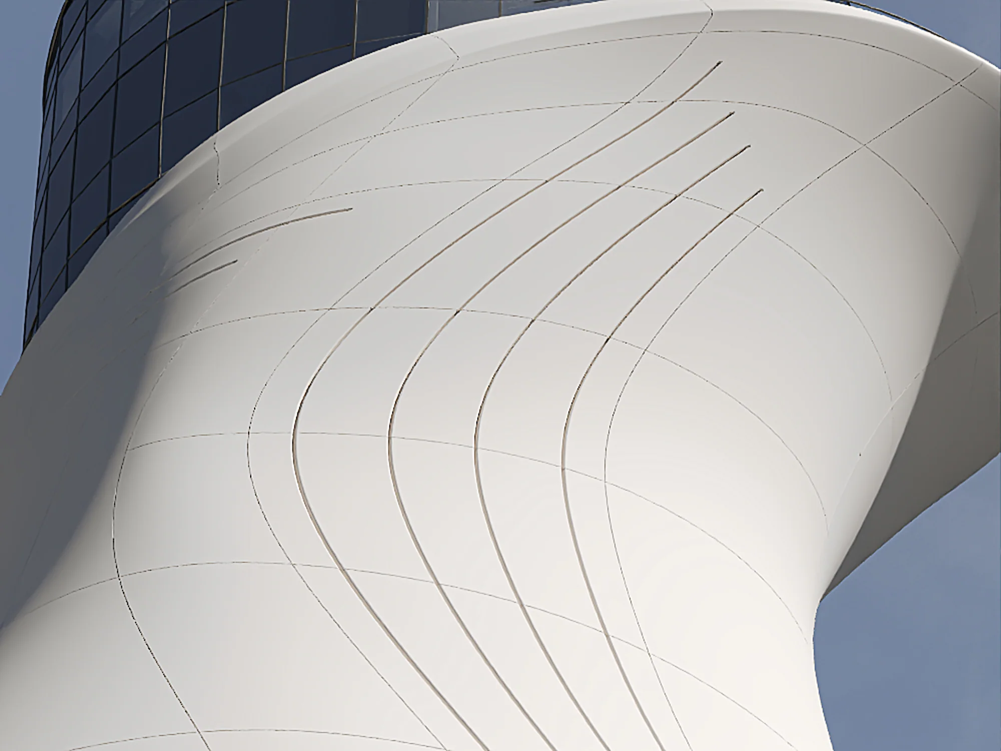
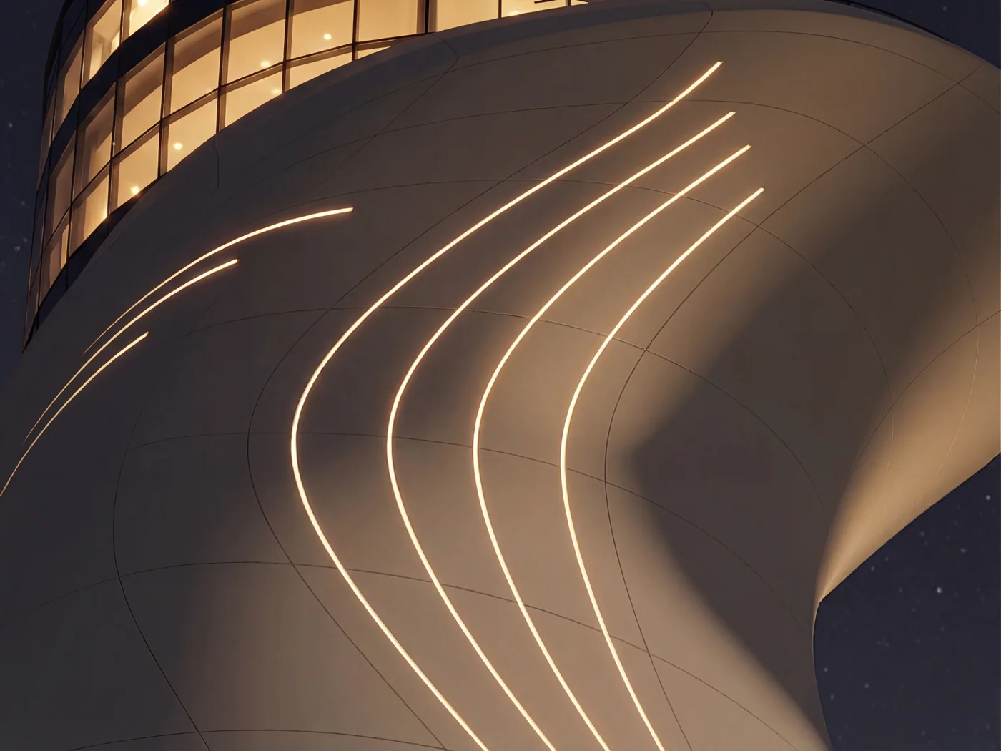
The base is a curved GRC shell with a lit seam following its curvature — the tower's only ornament and its night signal.
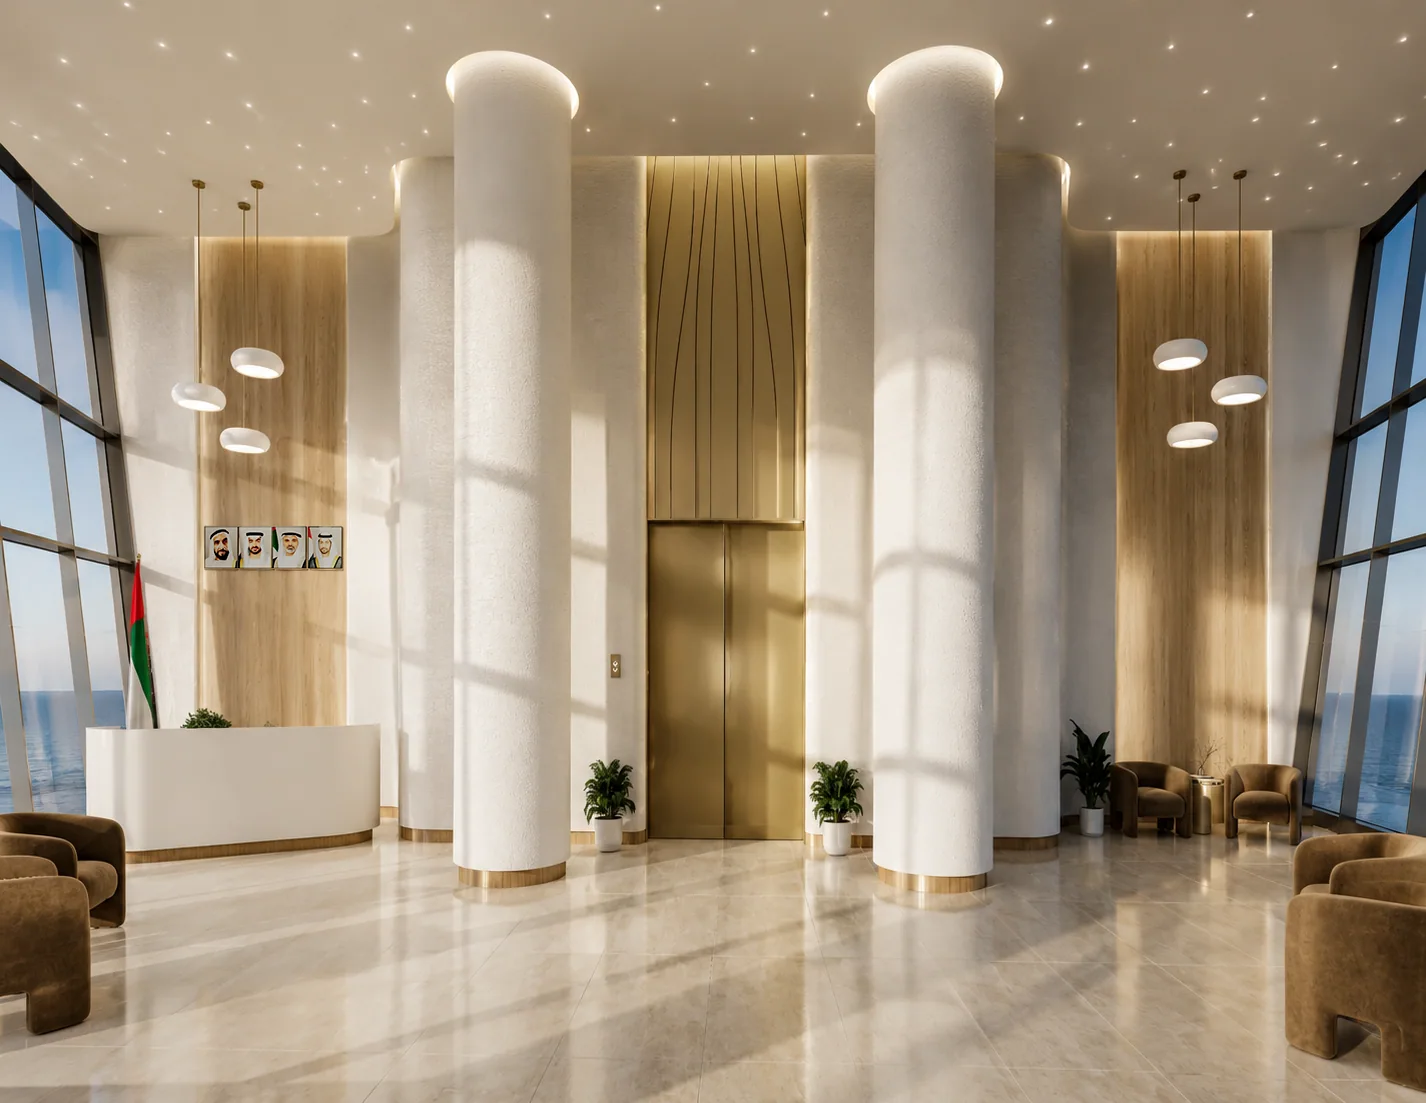
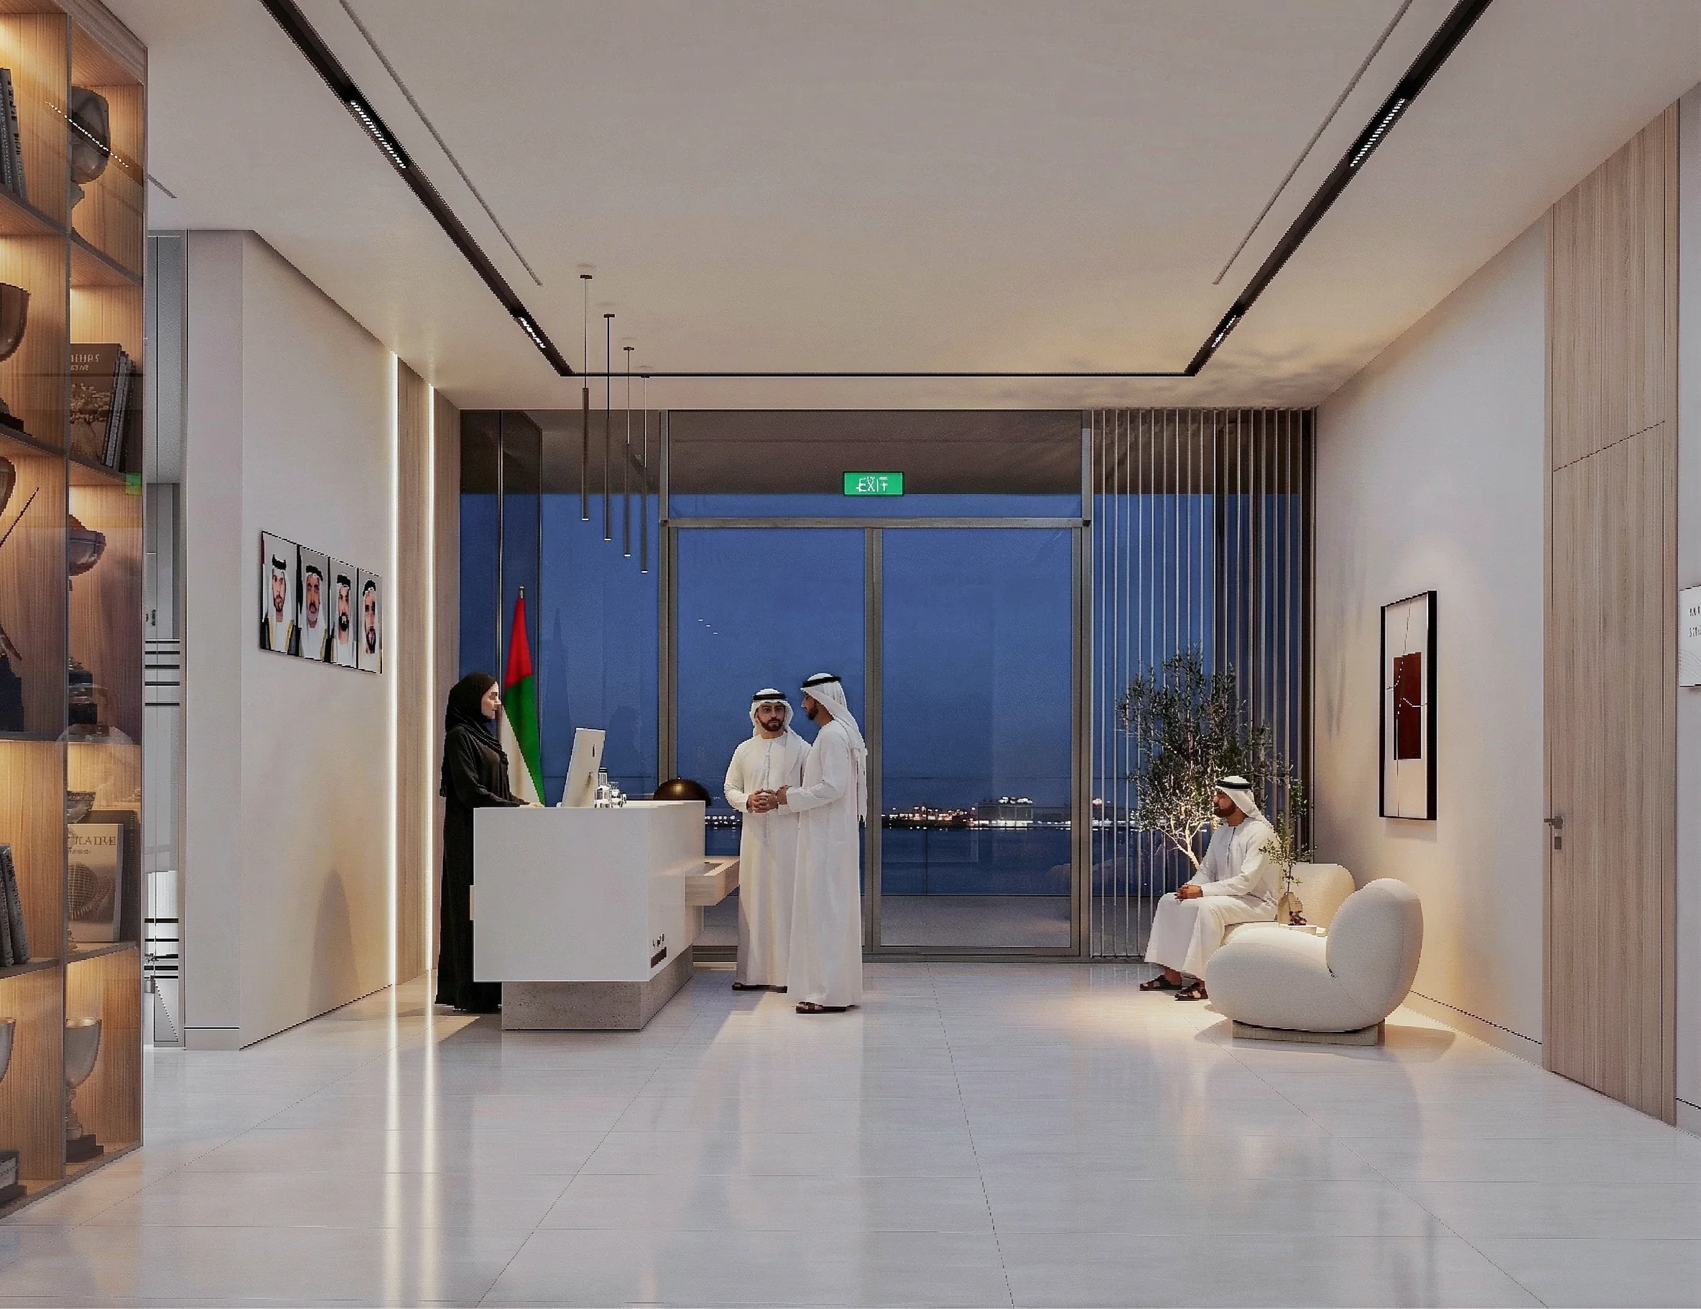
Tower Interiors
Lobby · Lounge · Dining
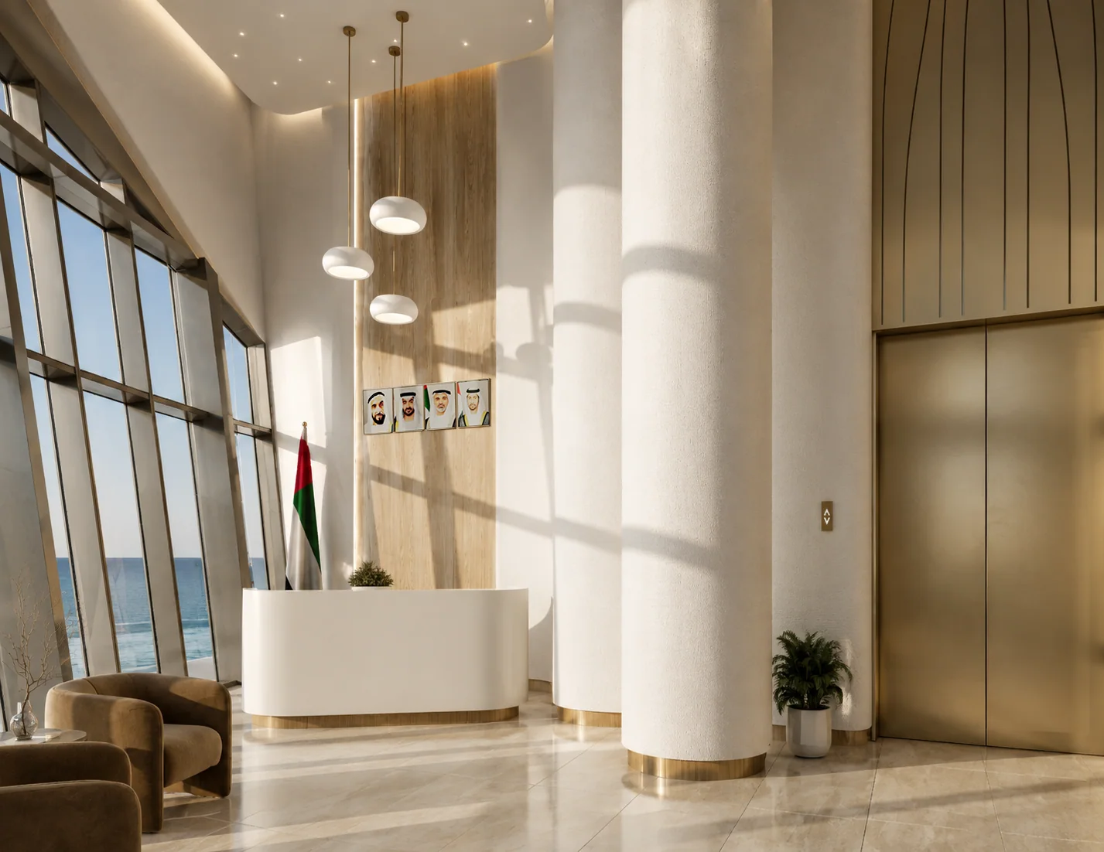
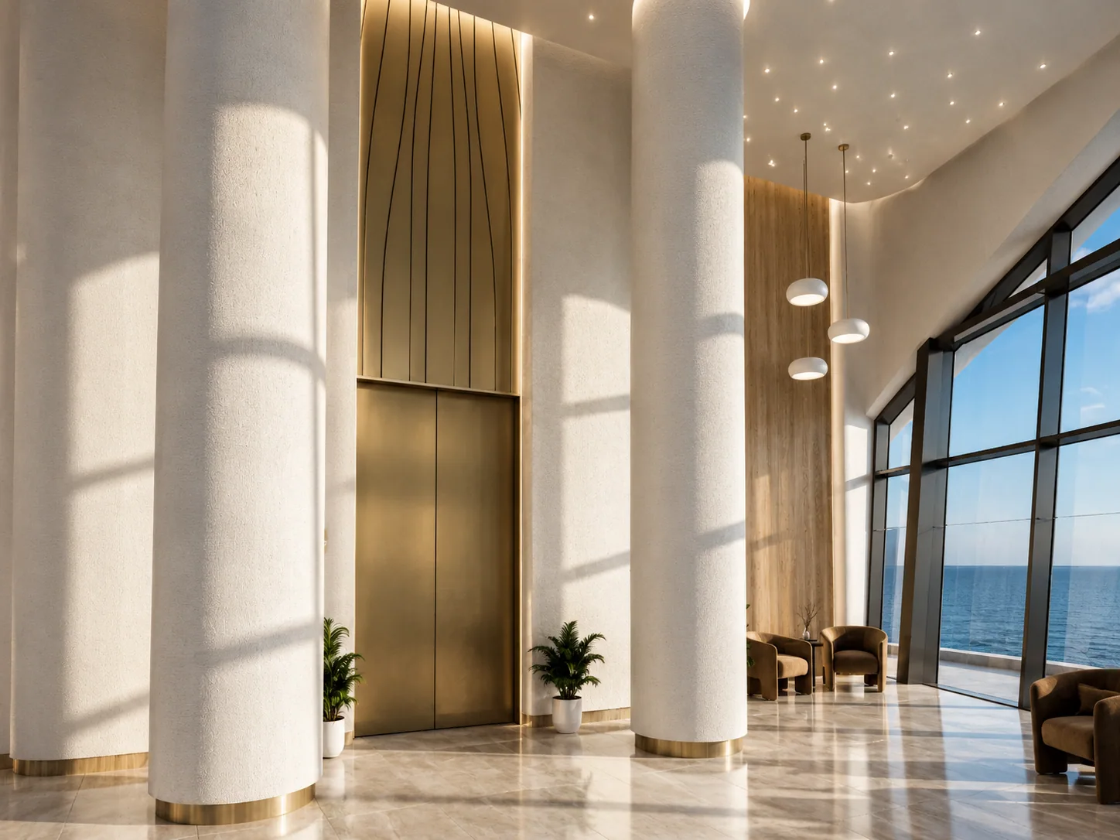
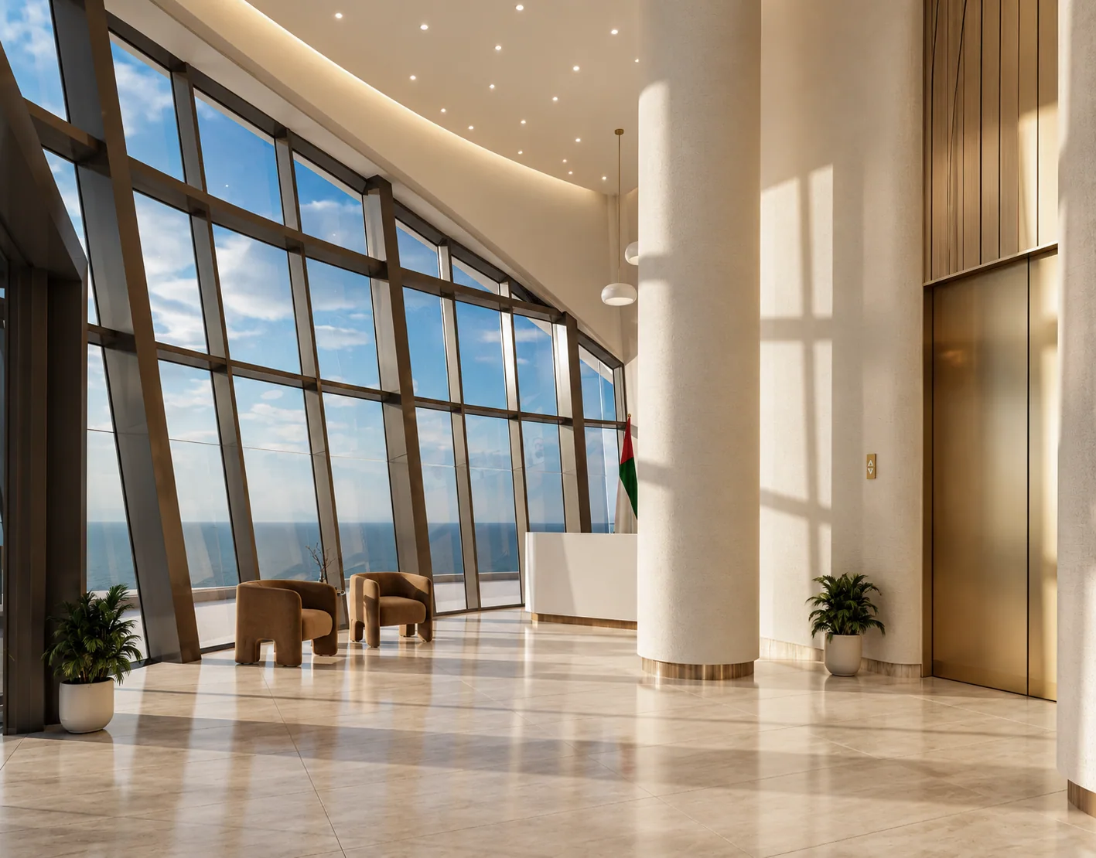
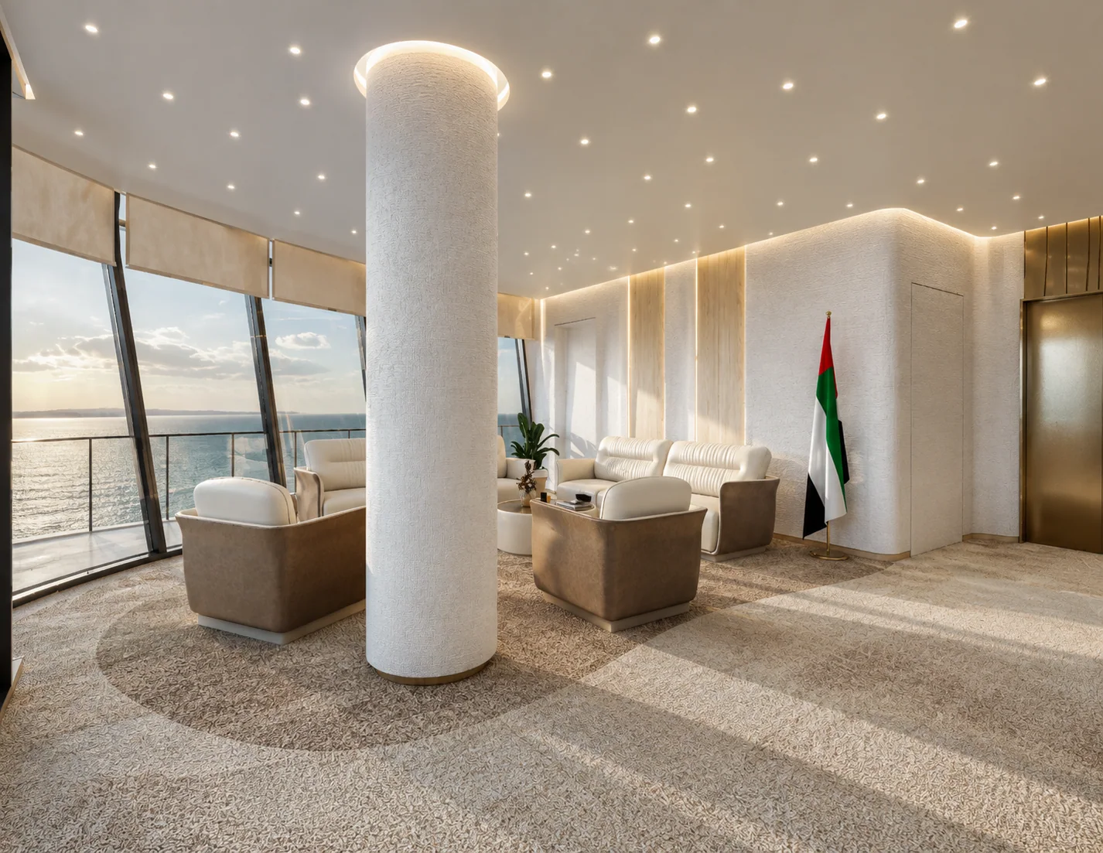
Every occupied floor is a single room around the core, so the sea is continuous through 360 degrees.
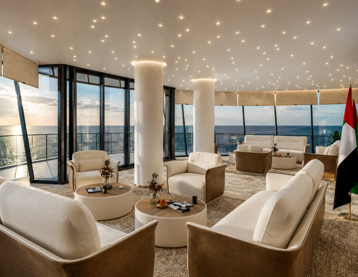
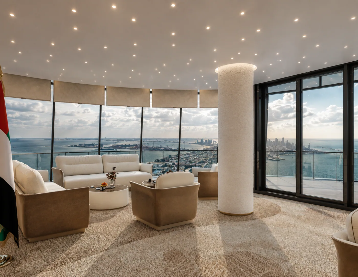
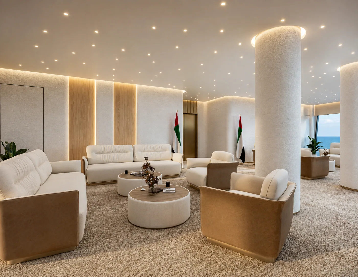
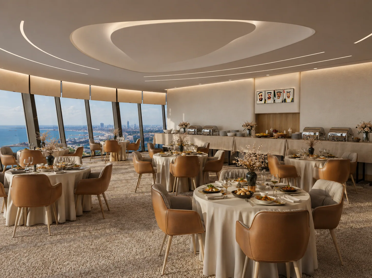
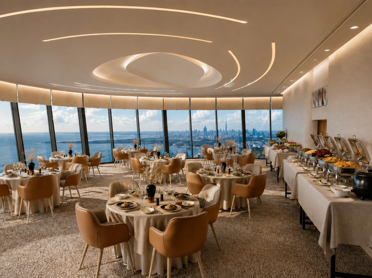
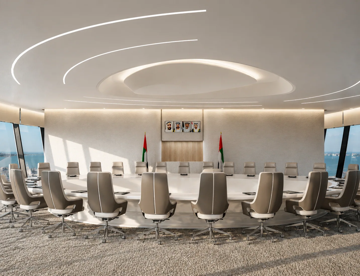
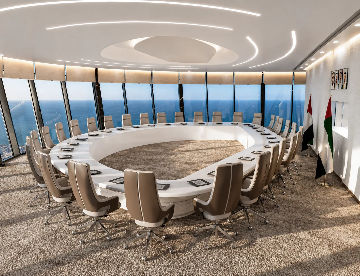
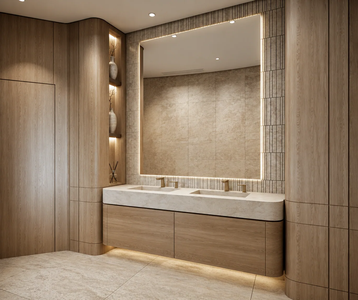
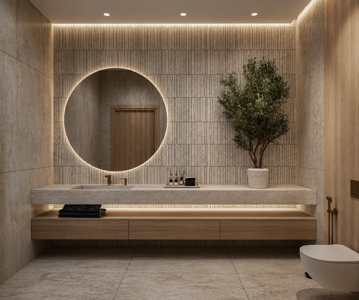
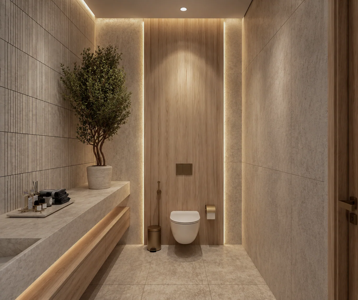
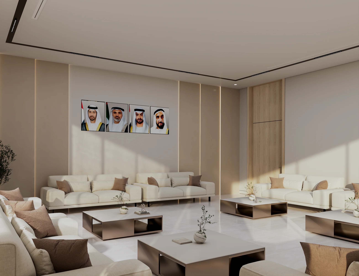
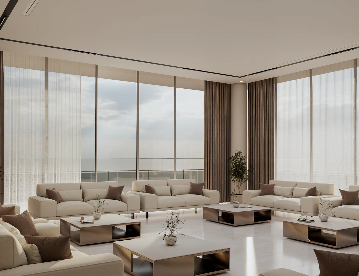
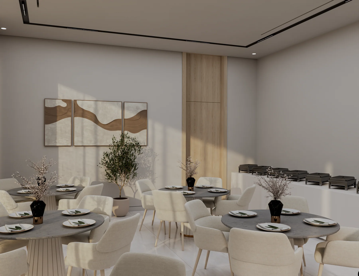
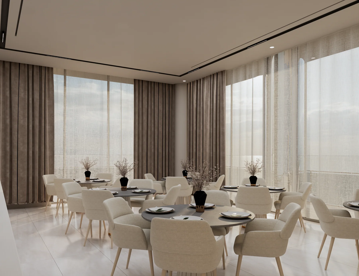
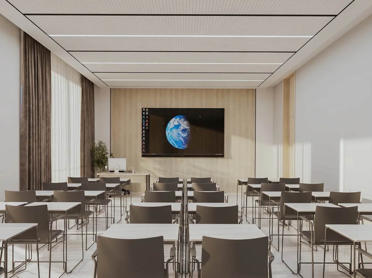
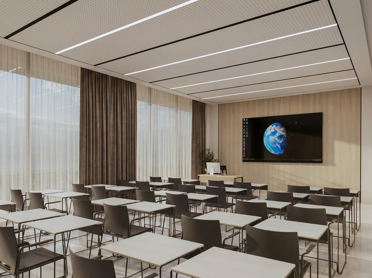
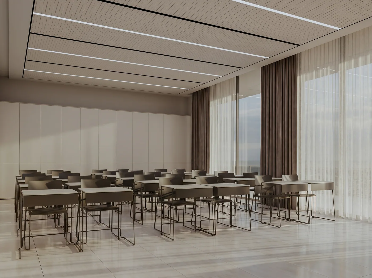
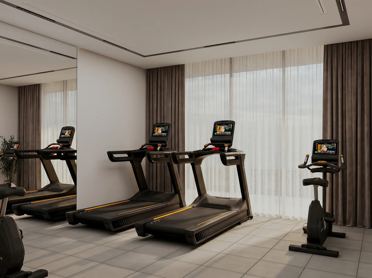
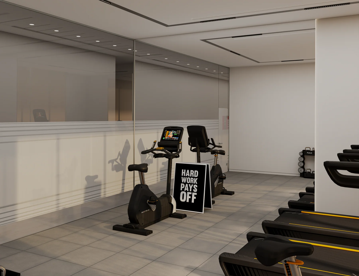
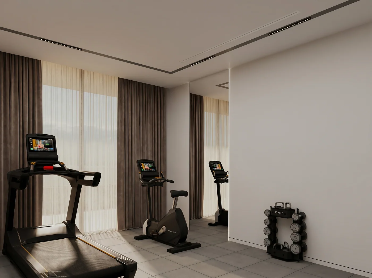
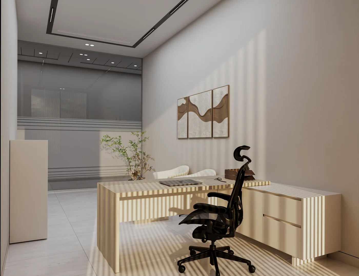
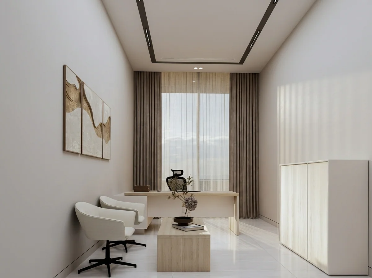
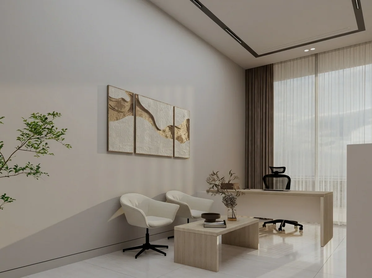
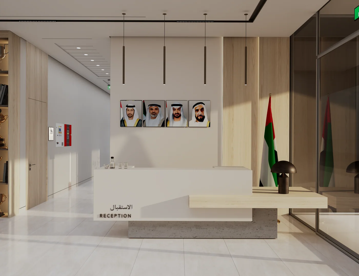
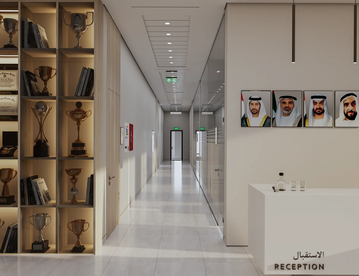
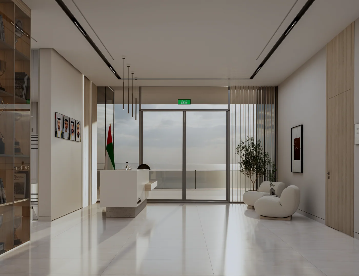
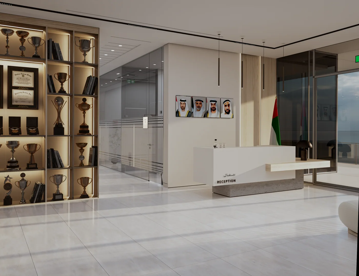
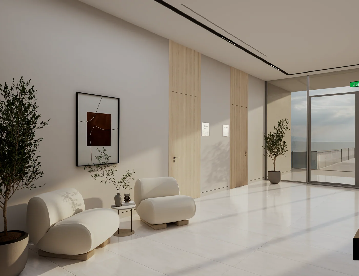
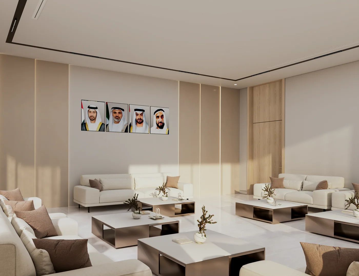
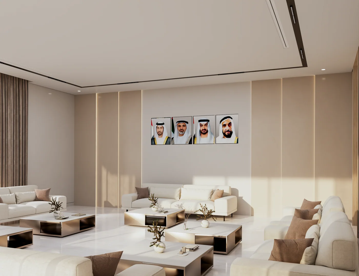
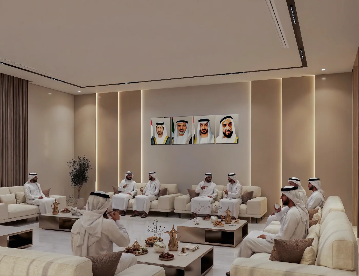
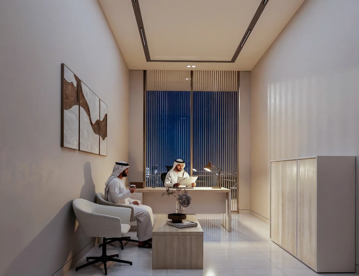
Marine Club Interiors
Majlis · Hall · Training
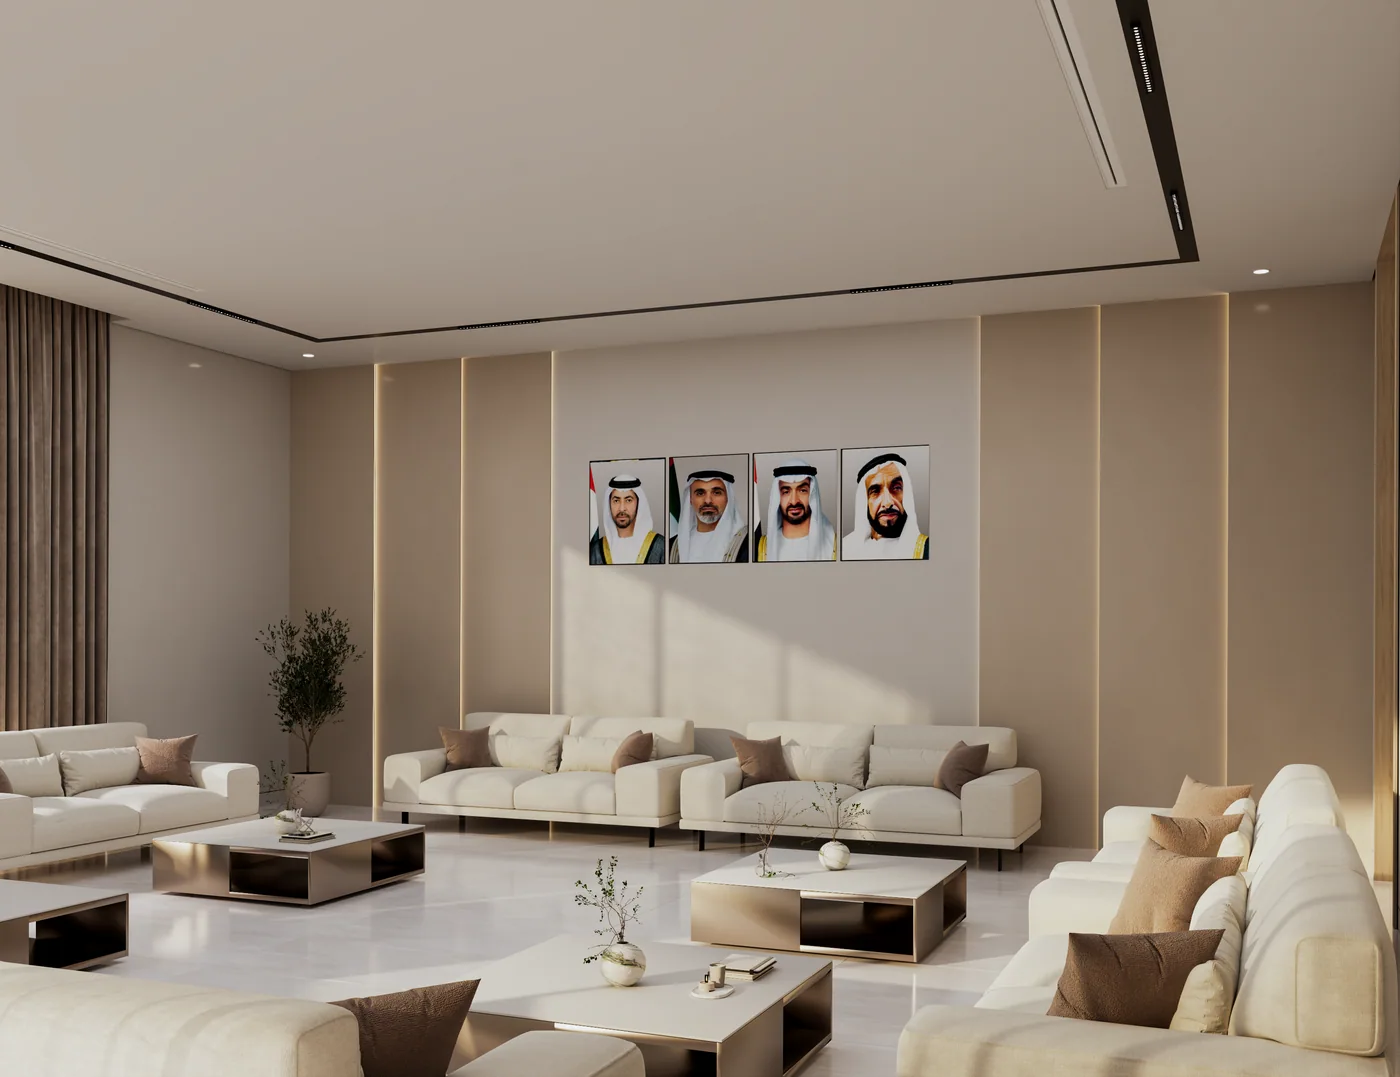
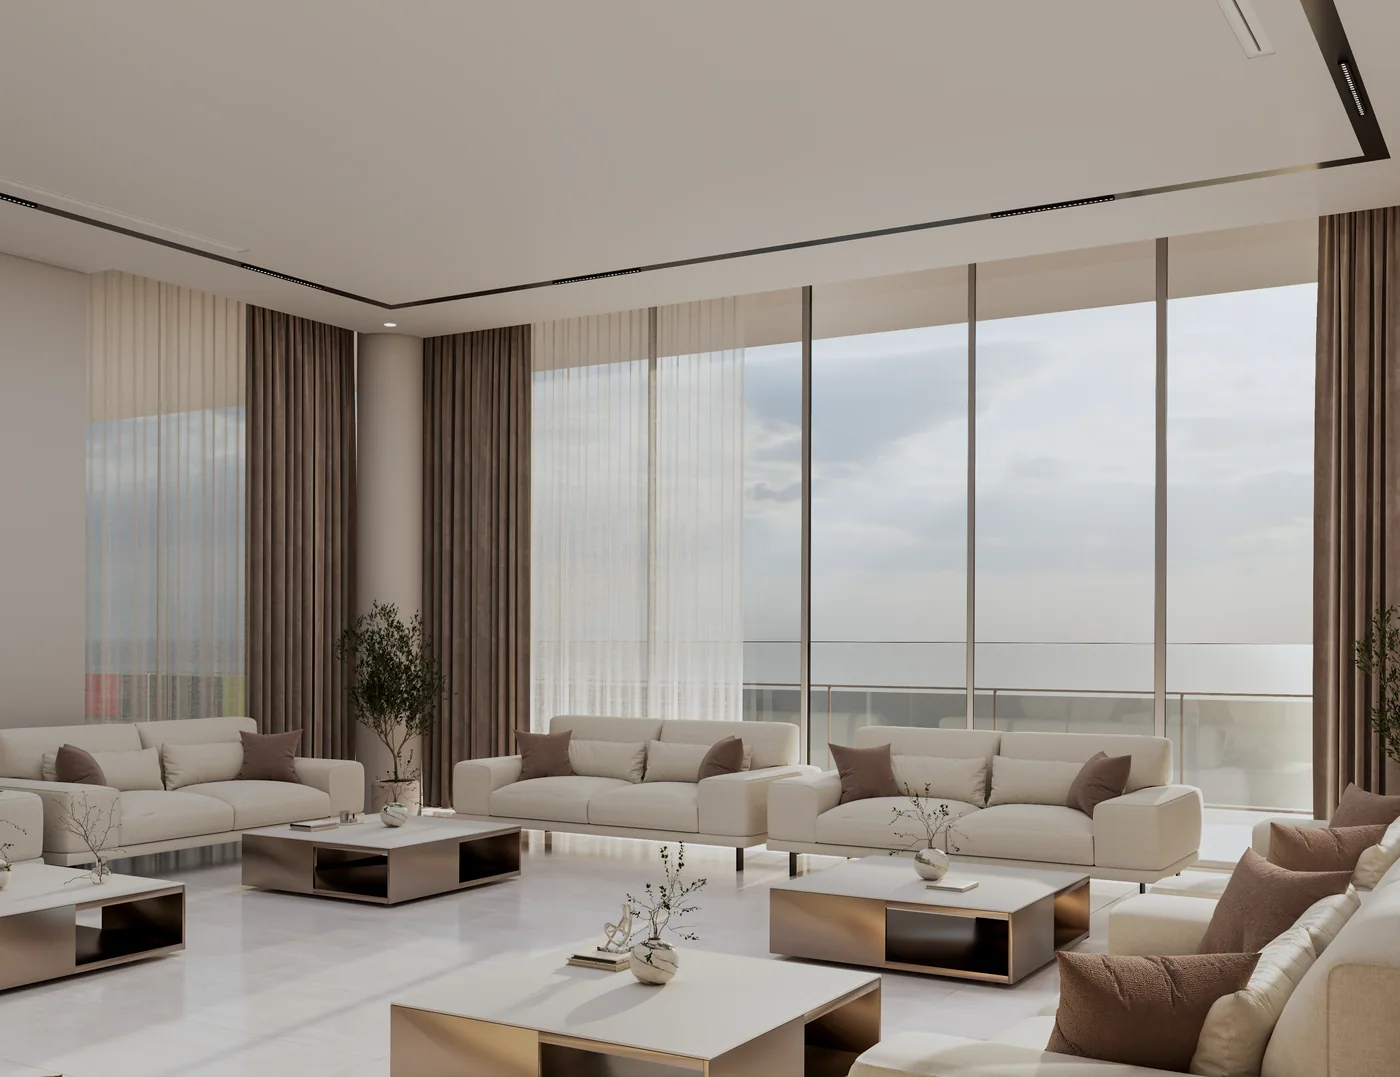
Further Views
Tower · Exterior
The remaining views from the project folder.
Technical Documentation
32 Sheets · Eight Categories
The client's curated portfolio set: plans, furniture plans, elevations, sections, facade wall sections, interior architecture, reflected ceiling plans and curtain wall details.
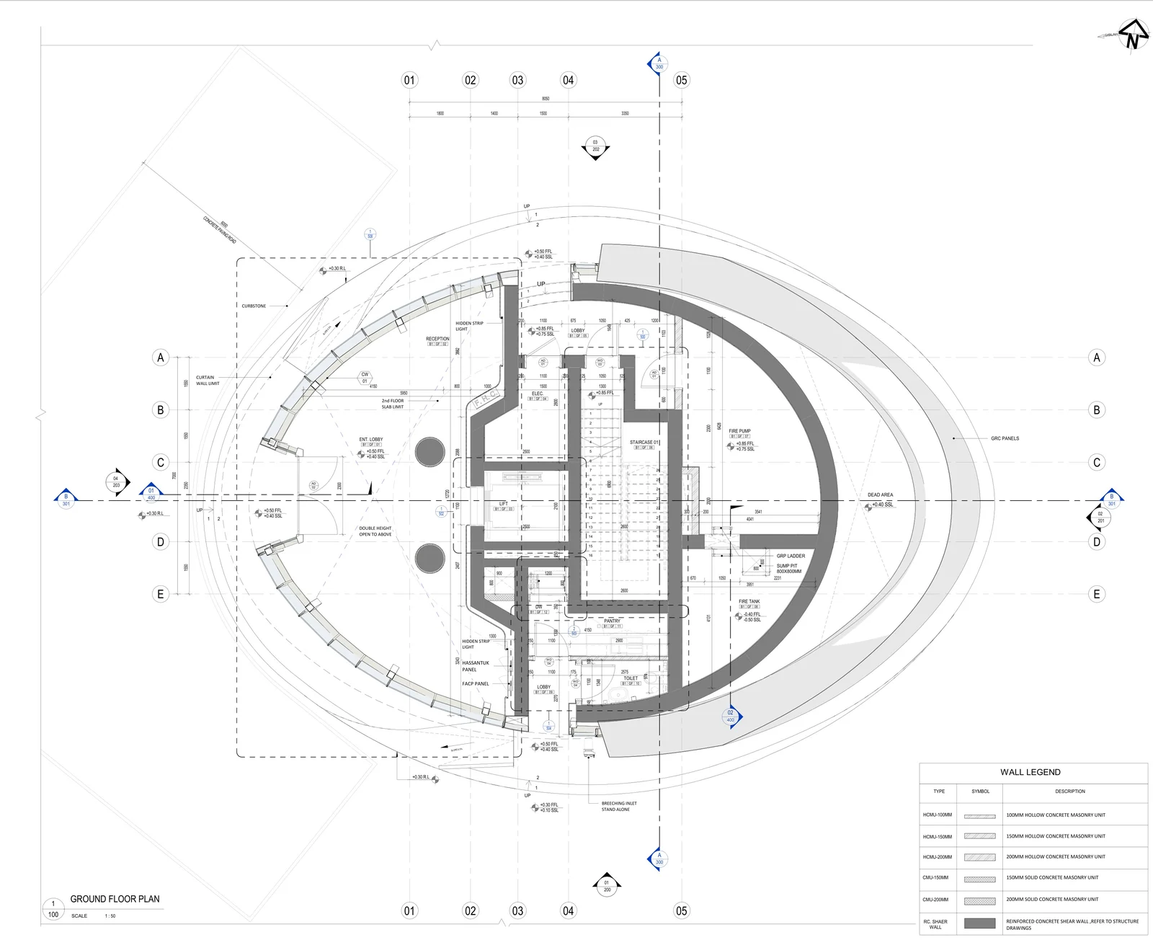
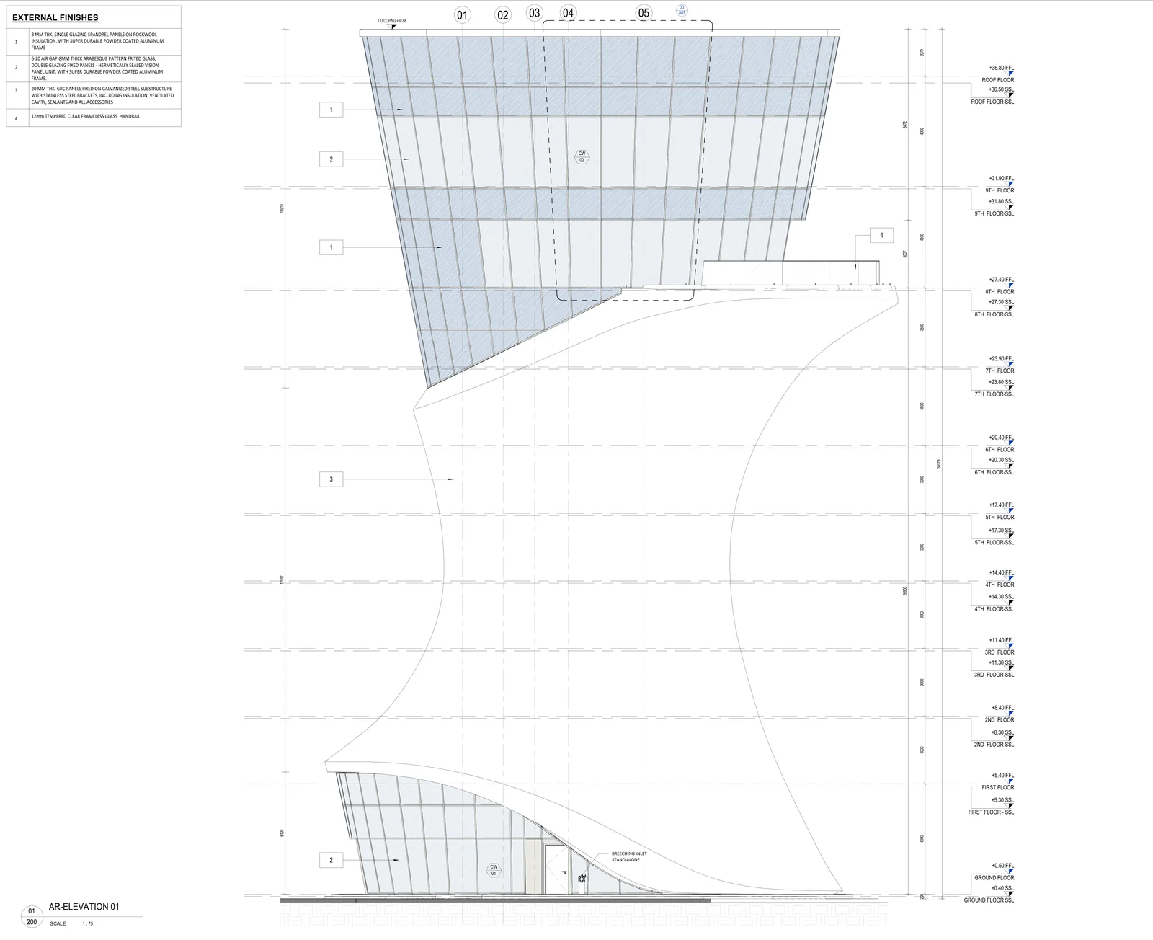
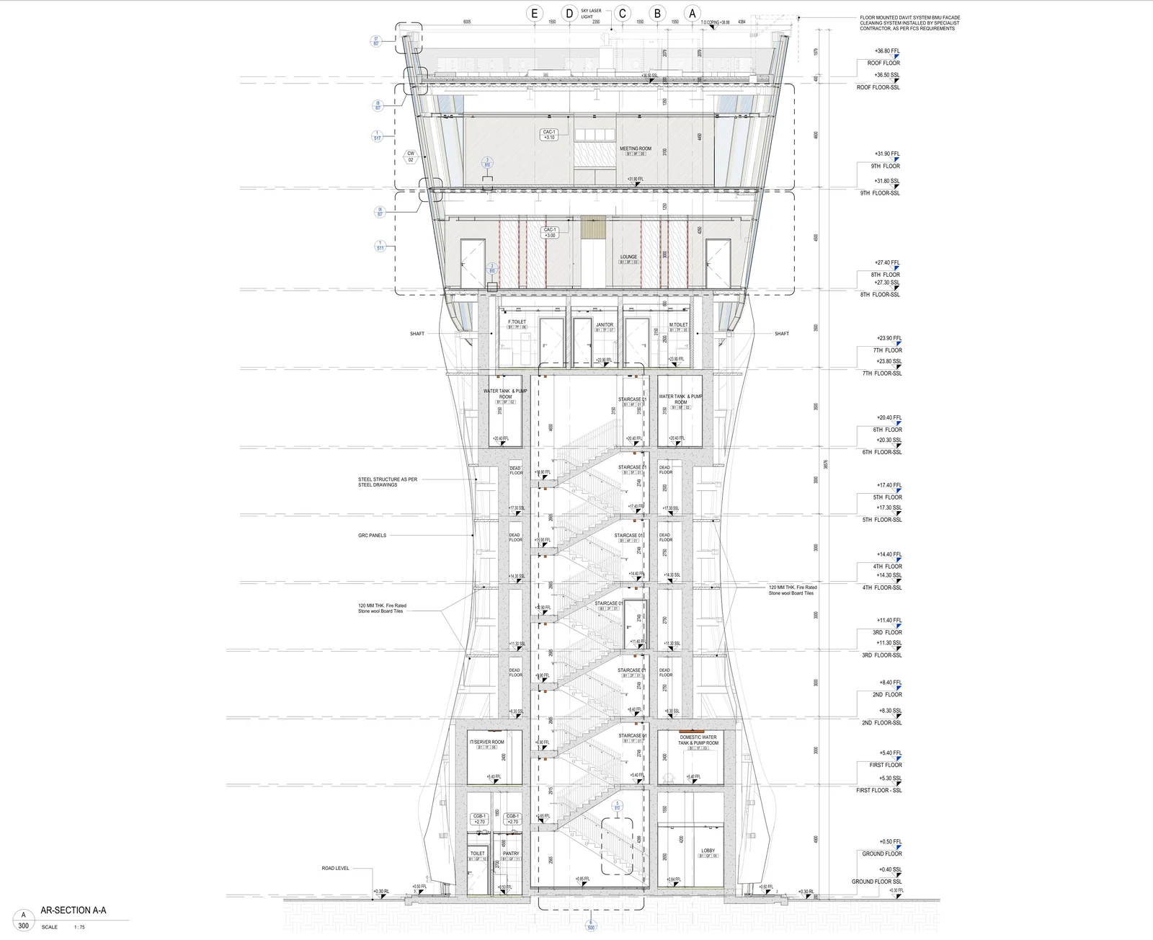
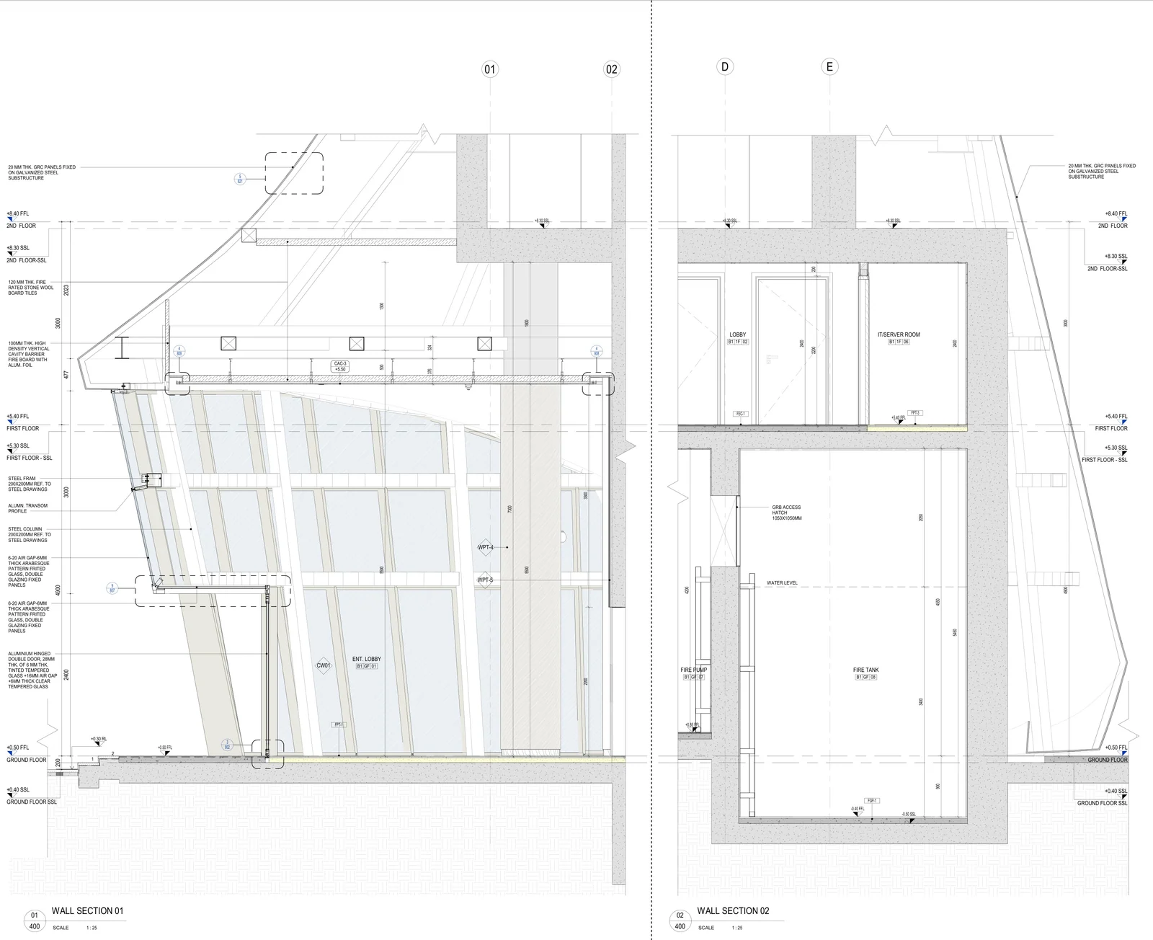
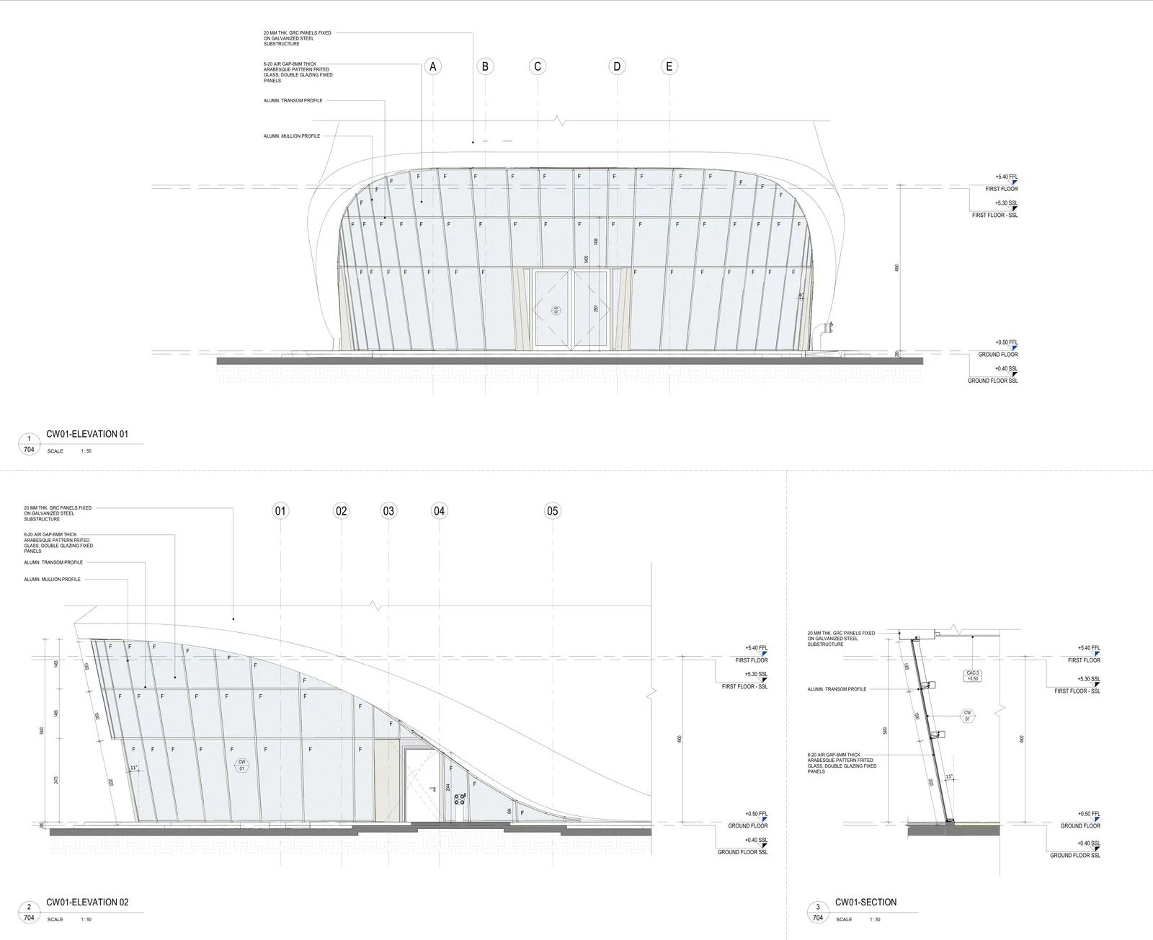
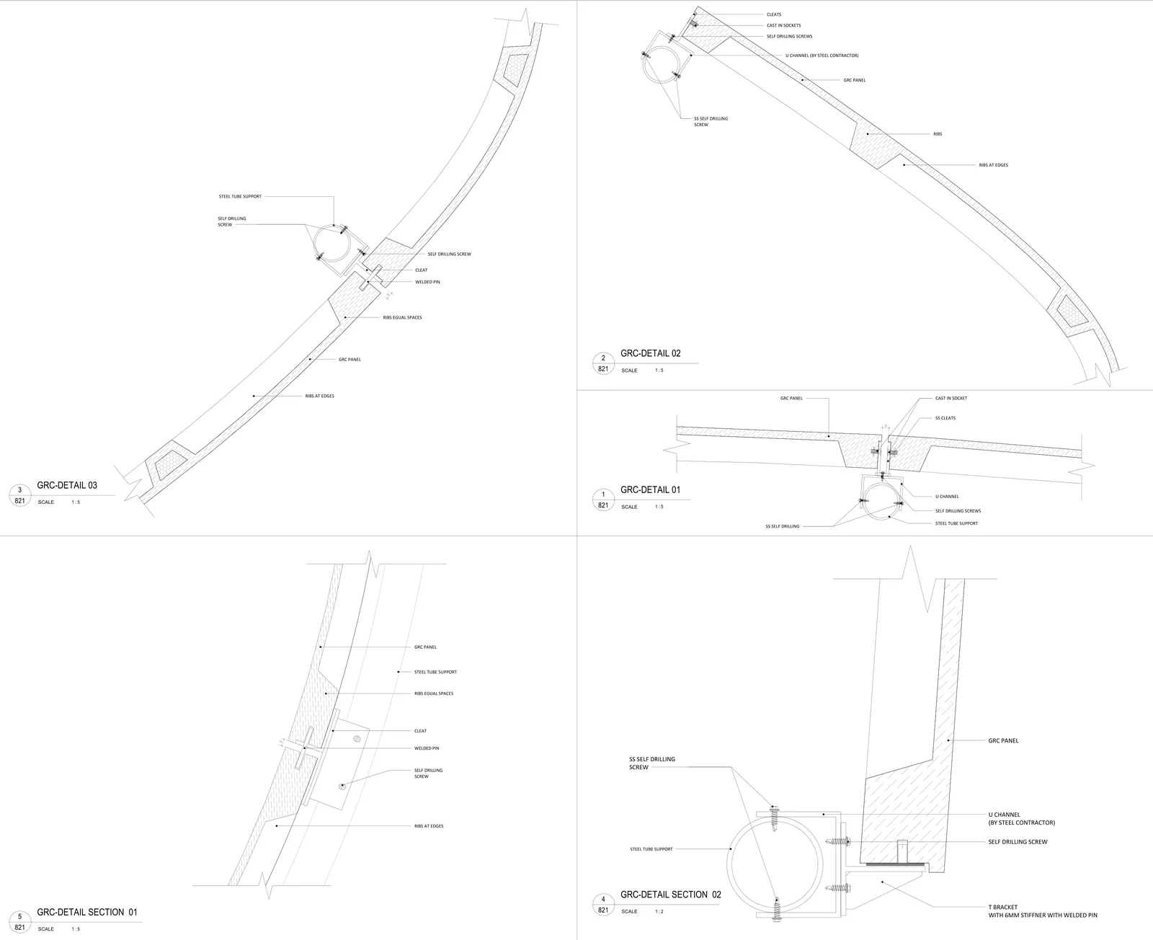
Floor Plans·Furniture Plans·Elevations·Sections·Facade Wall Sections·Interior Architecture·Reflected Ceiling Plans·Curtain Wall & Details
Next Project
Sea Villas
View Project →